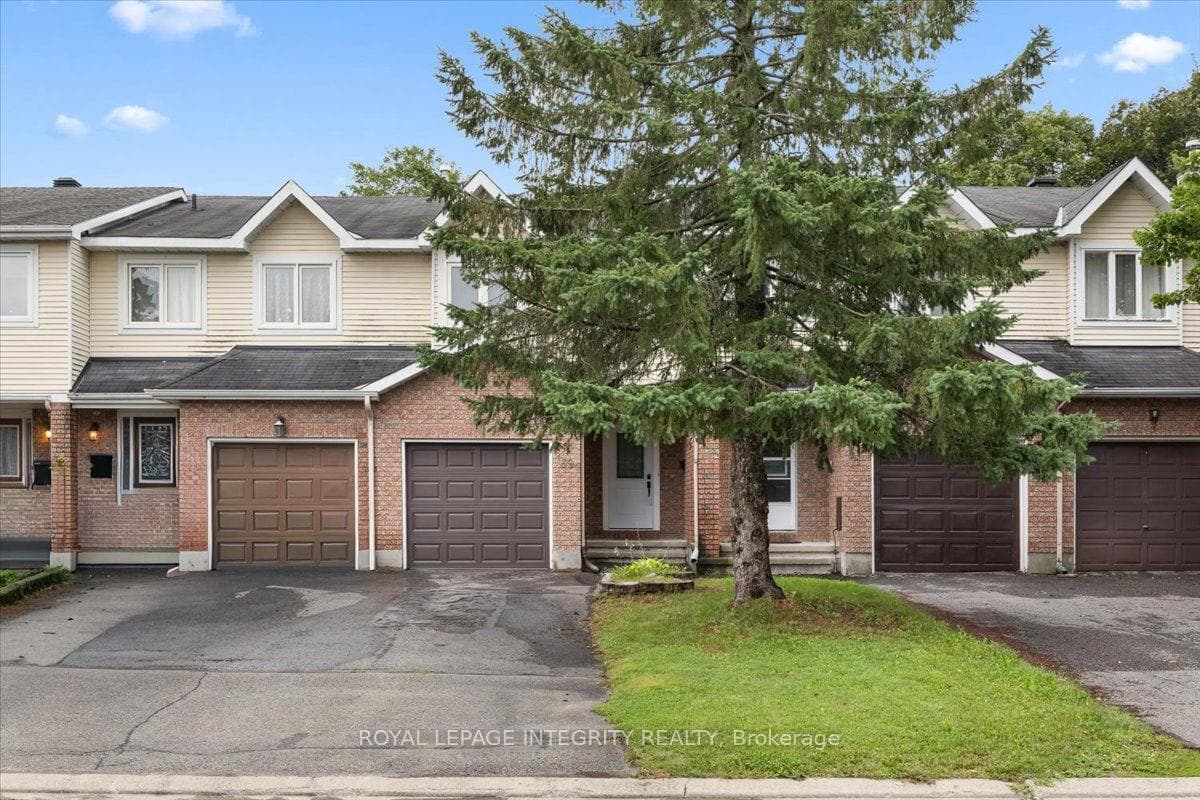
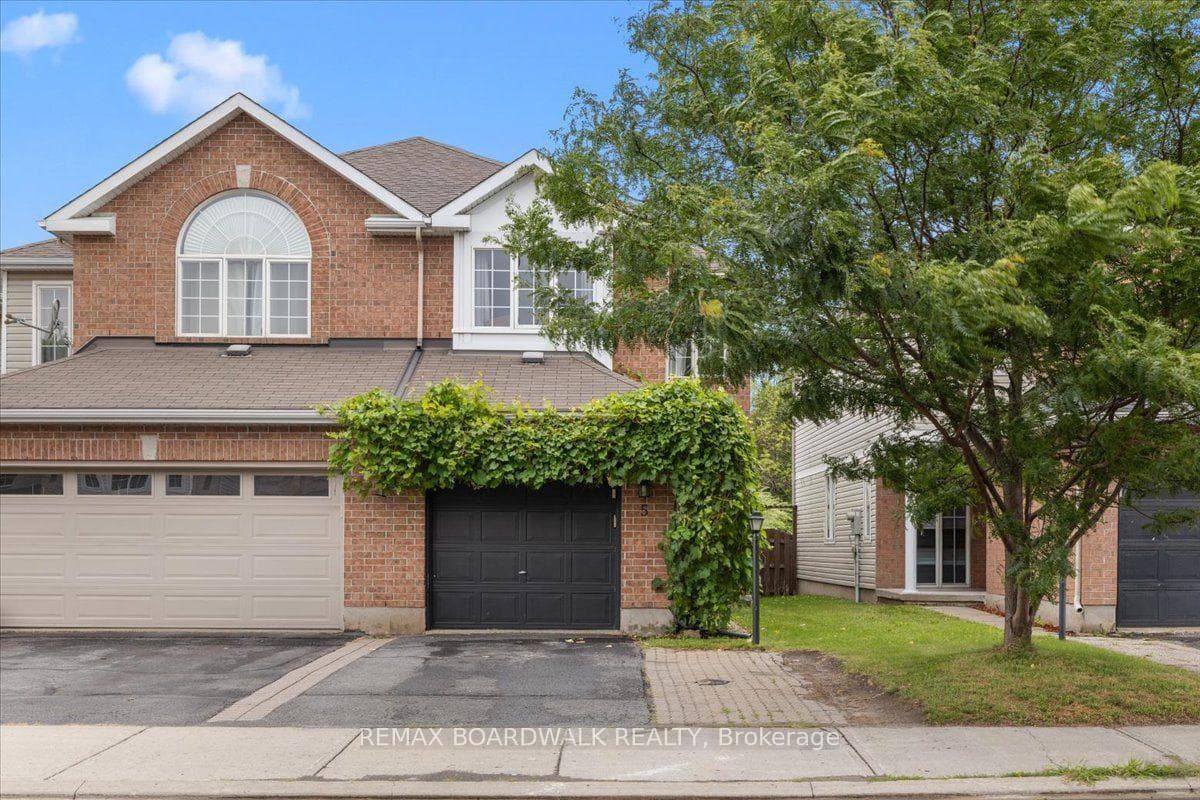
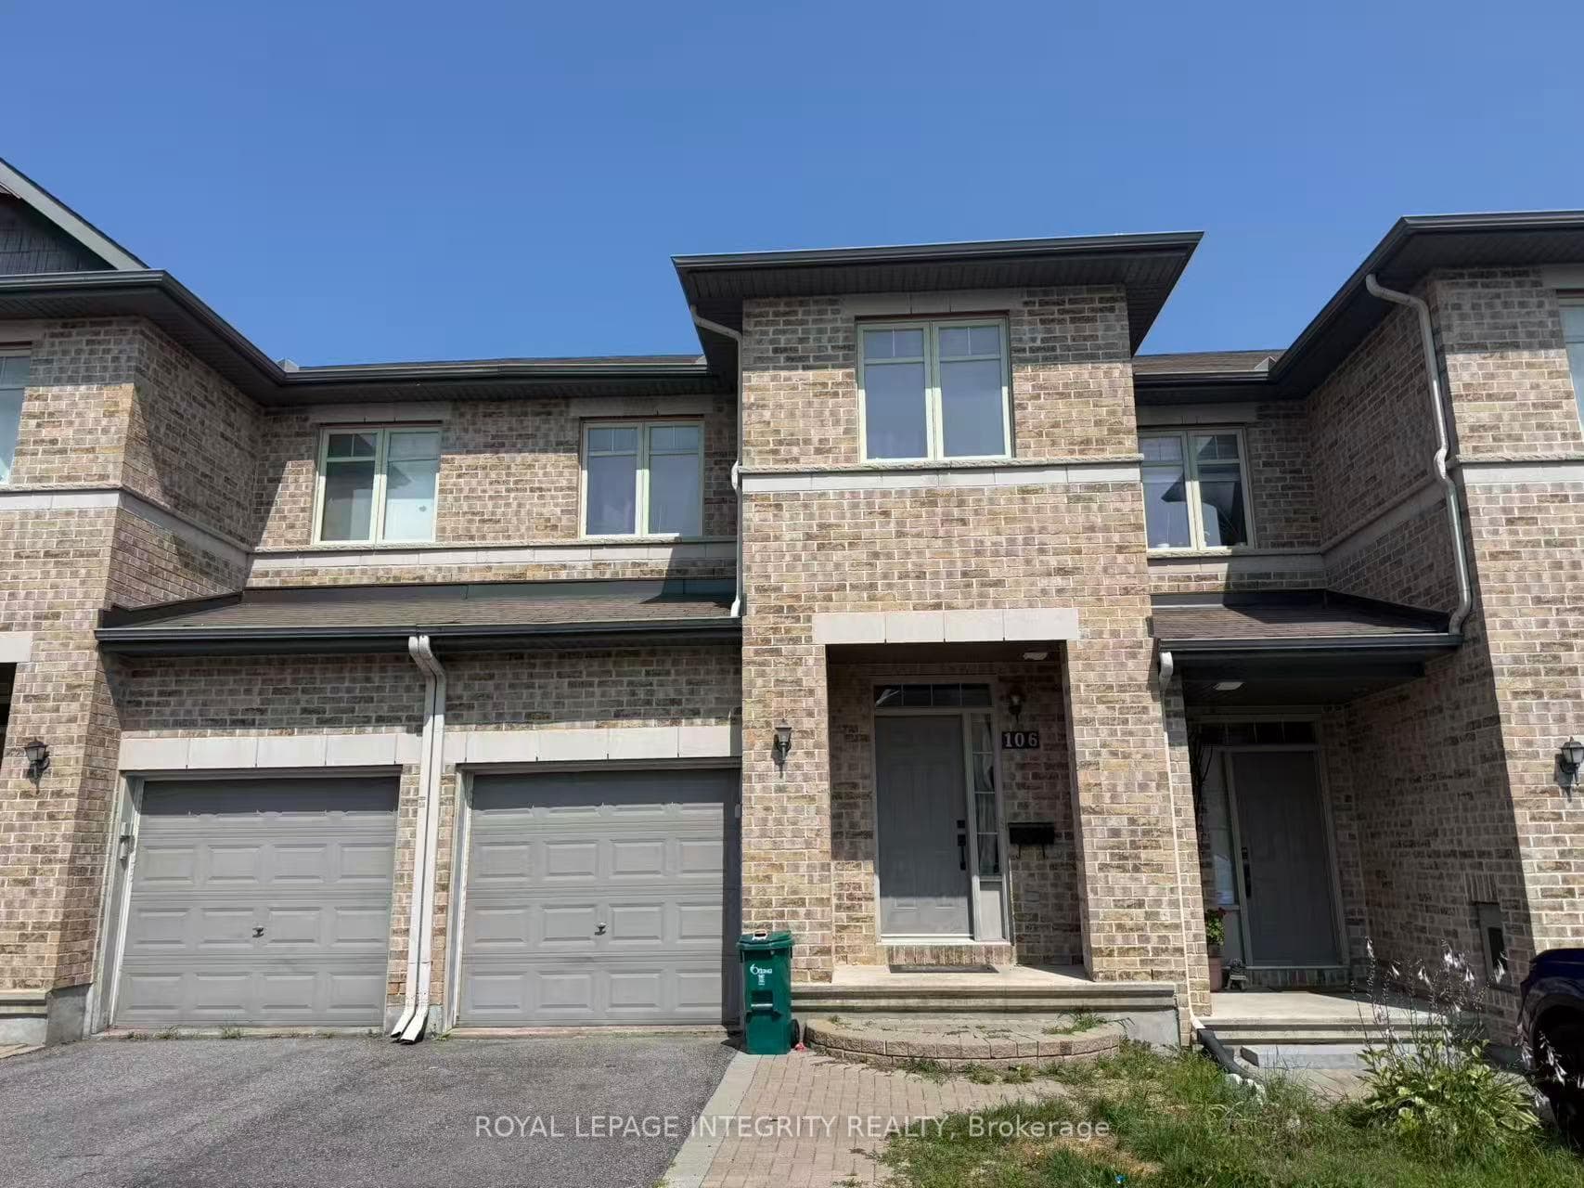
242 Deerfox DriveJust Listed
$599,900
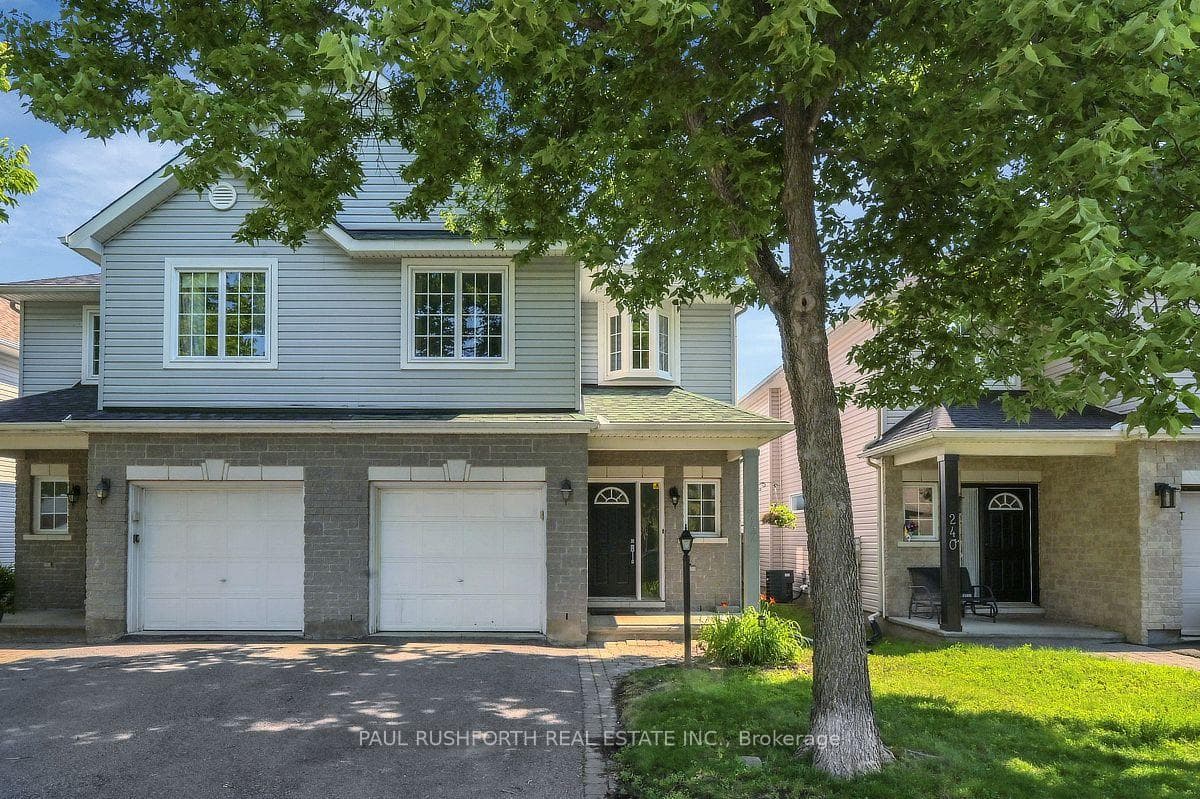
242 Deerfox Drive
Introducing the Tartan WHITE CEDAR model, offering 2500 sqft (as per builder plan) of meticulously upgraded semi-detached living space. Lot of Natural light. This home features a spacious 9-foot ceiling on the main floor adorned with new pot lights and gleaming hardwood floors throughout the main and second levels. The main floor greets you with a large Living-Dining area leading to an expansive GREAT room, a well-appointed Kitchen, and a cozy Breakfast area. Ascend the beautiful staircase to discover four generously sized bedrooms on the second level, including a grand primary bedroom with a luxurious 4-piece ensuite and three additional bedrooms. Convenient second-floor laundry adds to the practicality. The finished basement has lots of space including a large rec room and fireplace. Rough Ins for 4th bathroom in Basement. Brand New AC-2024. location-location-location, John McCare & Longfields High School zone. Walking distance-Longfield stations. Proximity marketplace and amenities, Flooring: Hardwood, Flooring: Ceramic, Flooring: Carpet Wall To Wall
| MLS® Number | X9456220 |
| Status | Sold |
| Listing Type | For Sale |
| Property Type | Semi-Detached |
| Interior Size | 0 sq ft |
| Beds / Baths | 4 bed · 3 bath |
| Neighbourhood | 7706 - Barrhaven - Longfields |
| City | Barrhaven |
| Postal Code | K2J 5C6 |
| Province | ON |
| Listed Date | August 22, 2024 |
| Brokerage | ROYAL LEPAGE TEAM REALTY |
Sign in to reveal recent sold prices in this area.