Photo of 15 Rideau Street▶ Virtual Tour
$699,000
15 Rideau Street
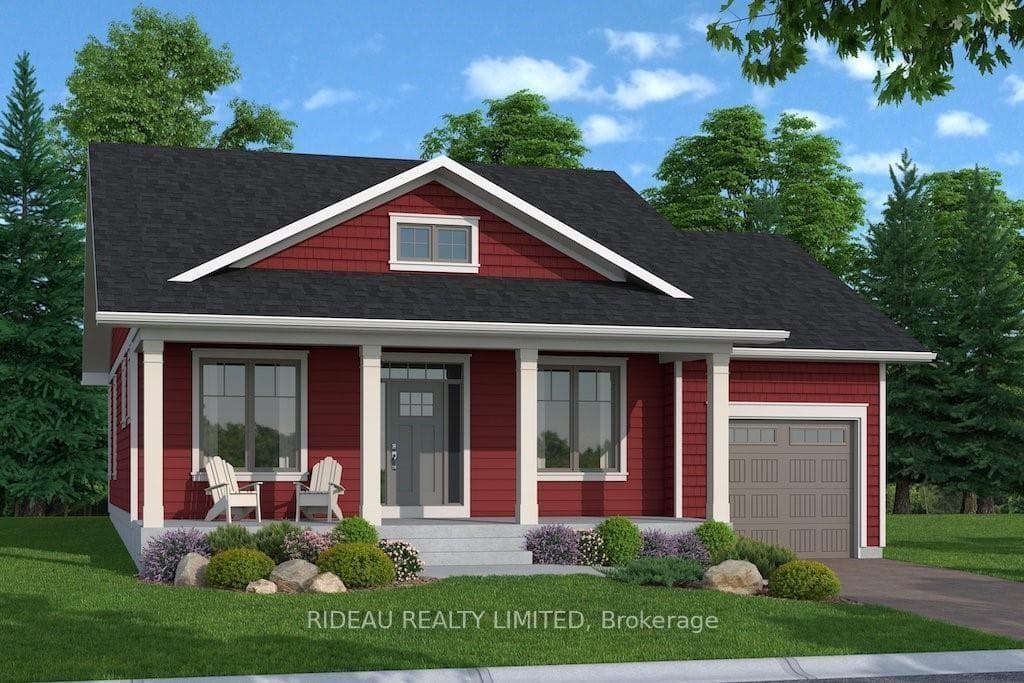
Flooring: Hardwood, Flooring: Ceramic, BENSON BUNGALOW – By award winning Land Ark Homes. Net Zero Ready construction makes this the Tesla of building standards. Environmentally responsible, aesthetically beautiful & efficient to operate. Large open-concept main level boasting a designer finished kitchen with quartz countertops, large island, large upper cabinets and walk-in pantry. Hardwood floors throughout the main floor bedrooms, kitchen, dining and living rooms. A built-in electric fireplace gives a casual elegance to the home. Step out onto the extended, rear covered porch for comfortable outdoor living. Relax in the spacious primary bedroom with large walk-in closet and spa-like ensuite including modern glass shower and freestanding soaker tub. Discover Westport lifestyle with nature trails, nearby golf, winery, all from your home.
| MLS® Number | X9443729 |
| Status | Sold |
| Listing Type | For Sale |
| Property Type | Single Family Home |
| Interior Size | 1,500 sq ft |
| Beds / Baths | 2 bed · 2 bath |
| Neighbourhood | 815 - Westport |
| City | Westport |
| Postal Code | K0G 1X0 |
| Province | ON |
| Listed Date | August 5, 2024 |
| Brokerage | RIDEAU REALTY LIMITED |
Sign in to reveal recent sold prices in this area.