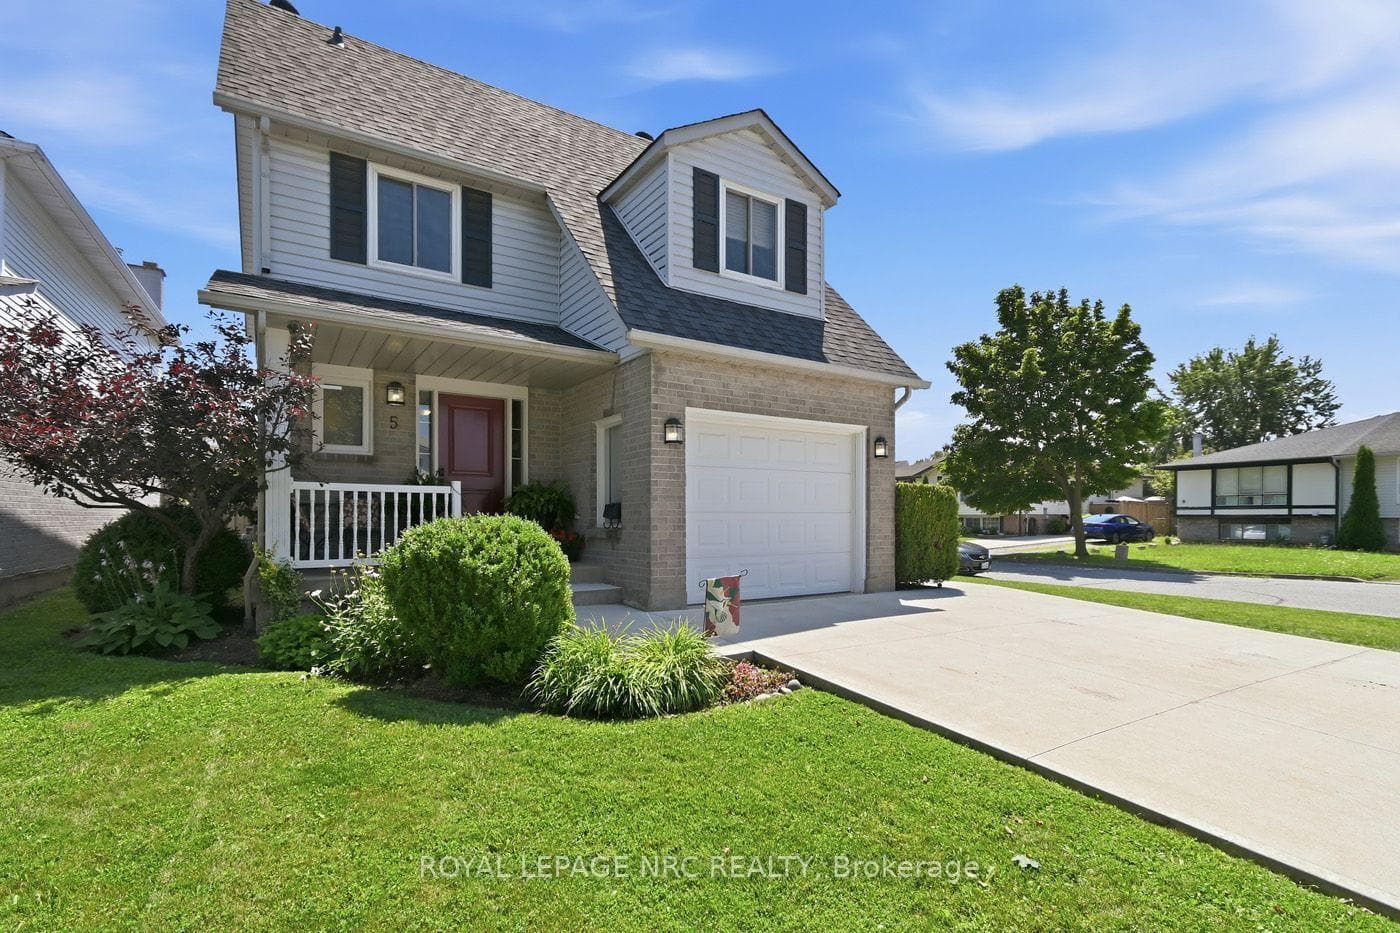
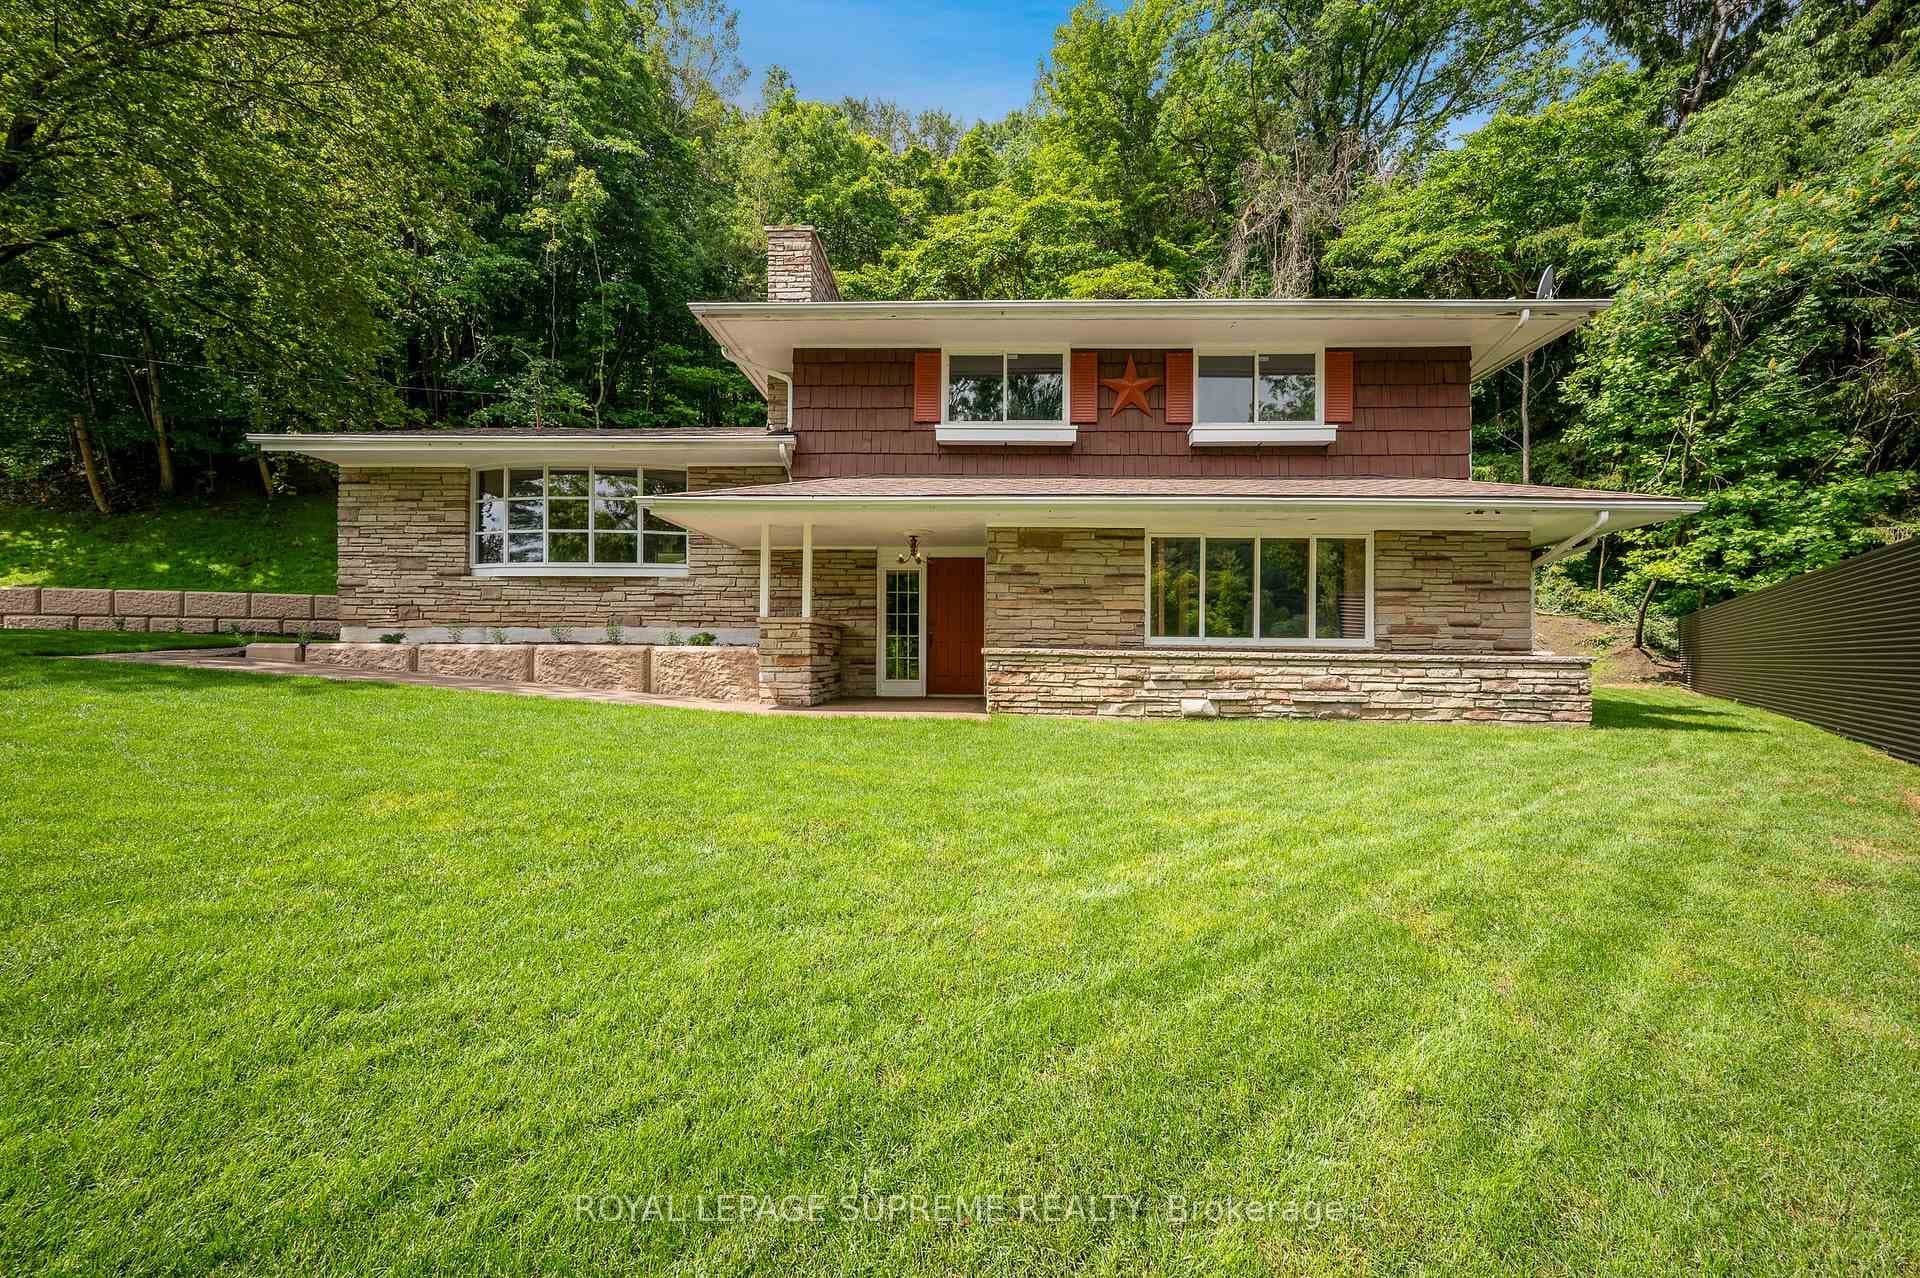
Photo of 2035 Hollow RoadJust Listed
$849,999
2035 Hollow Road
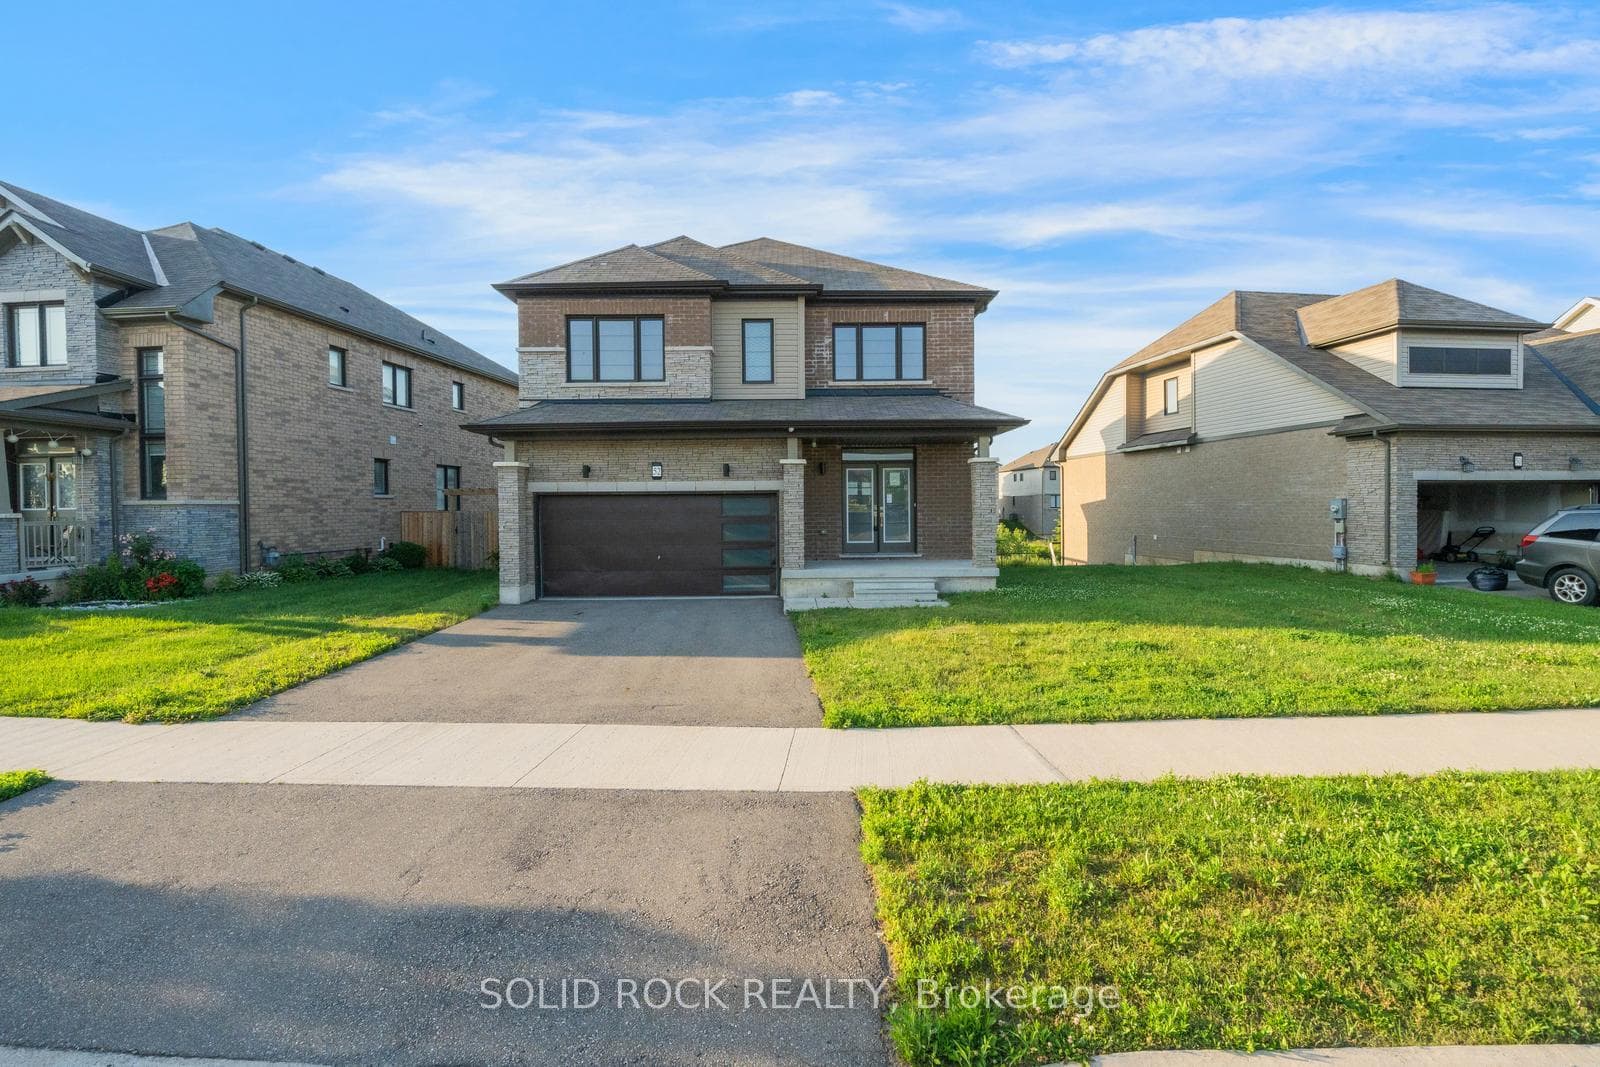
Welcome to ****121 Esther Crescent, Thorold**** - a home that feels great right from the curb and even better once you step inside. Sitting on an oversized lot with great curb appeal, this south-facing home is filled with all-day natural light and has been lovingly owner-occupied and meticulously maintained - so much so, it feels as good as brand new. The open main-floor layout is bright, airy, and freshly painted, making everyday living feel effortless. A large office on the main floor is perfect for working from home, studying, or creating a quiet flex space that adapts to your lifestyle. Wood stairs add warmth and character, while thoughtful flow makes entertaining and family time easy. Upstairs, you'll find four well-sized bedrooms, two full bathrooms, and the convenience everyone loves - second-floor laundry. It's a layout designed for real life, not just good looks.Outside, the side-facing double car garage keeps the streetscape clean and elegant, and the WiFi-enabled Chamberlain garage door opener adds modern convenience to your day-to-day routine.Bright. Spacious. Move-in ready.This is a home that's been cared for, enjoyed, and thoughtfully maintained-and it shows in every detail. Sun-filled living, flexible space, and pride of ownership throughout.121 Esther Crescent is ready for its next chapter. Book your showing, you will not be disappointed.
| MLS® Number | X12774208 |
| Status | Sold |
| Listing Type | For Sale |
| Property Type | Single Family Home |
| Interior Size | 2,000 sq ft |
| Beds / Baths | 4 bed · 3 bath |
| City | Thorold |
| Postal Code | L3B 0H1 |
| Province | ON |
| Listed Date | April 20, 2026 |
| Brokerage | Royal Lepage Real Estate Associates |
Sign in to reveal recent sold prices in this area.