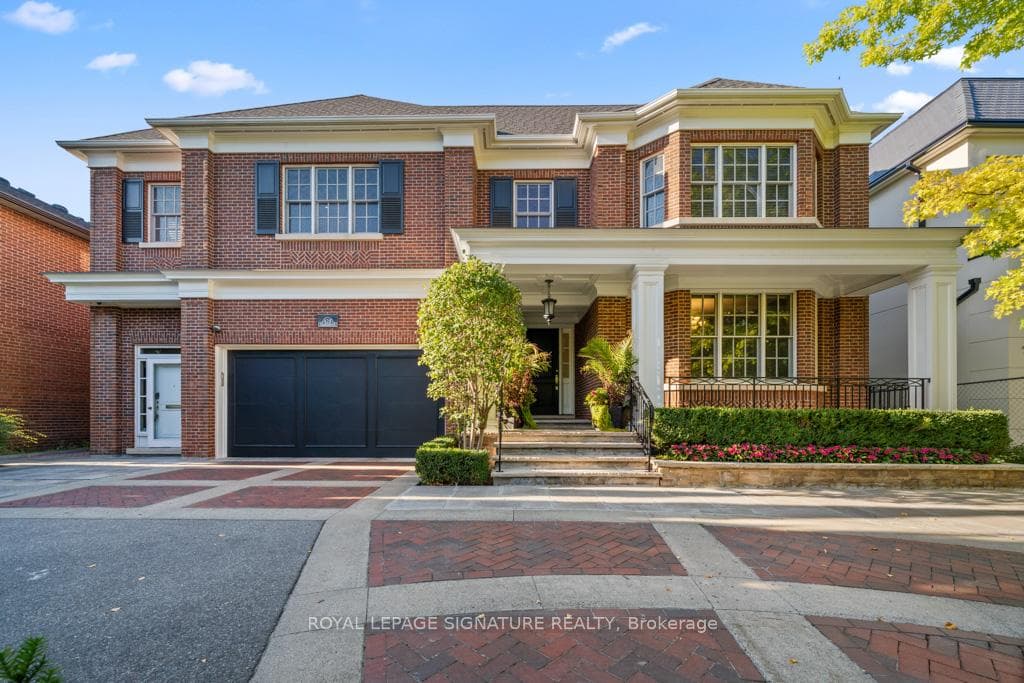
Photo of 428 Glengrove AvenueJust Listed
$6,300,000
428 Glengrove Avenue
Welcome to 121 Castlewood Road, an exceptional family residence in the heart of Allenby - one of Toronto's most sought-after neighbourhoods. Offering over three expansive levels plus a finished lower level, this beautifully appointed 4+2 bedroom, 5 bathroom home delivers space, comfort, and versatility. The main floor blends classic charm with modern functionality. A gracious living room with gleaming hardwood floors, a fireplace, and leaded glass windows is filled with natural light and warmth. The elegant dining room, enhanced by wainscotting, sets the stage for memorable gatherings. At the heart of the home, the renovated kitchen features stone countertops, stainless steel appliances, a generous centre island with seating, and a full breakfast room with built-in cabinetry. A walkout leads to a private deck and beautifully landscaped backyard - perfect for summer entertaining and everyday family living. Upstairs, the second level offers a luxurious primary retreat complete with a spa-inspired ensuite and walk-in closet. Two additional bedrooms, a modern bathroom and a sunlit family room with fireplace and skylight provide flexible living space. The third level adds even more versatility with an additional bedroom, open-concept office space, and another full bathroom. The finished lower level boasts excellent ceiling height and incredible functionality, including a games room with fireplace, a large recreation room with walkout to the backyard, and an additional bathroom - creating the perfect zone for kids, hobbies, or multi-generational living. Located just steps to Eglinton Avenue's shops and restaurants, the new Eglinton Crosstown LRT, parks, and top-rated schools, this is a rare opportunity to secure an incredible home in coveted Allenby.
| MLS® Number | C12923070 |
| Status | Sold |
| Listing Type | For Sale |
| Property Type | Single Family Home |
| Interior Size | 2,500 sq ft |
| Beds / Baths | 6 bed · 5 bath |
| City | Lawrence Park / Bedford Park |
| Postal Code | M5N 2L3 |
| Province | ON |
| Listed Date | March 26, 2026 |
| Brokerage | RE/MAX HALLMARK REALTY LTD. |
Sign in to reveal recent sold prices in this area.