Photo of 285 Old Weston RoadJust Listed

$729,999
285 Old Weston Road
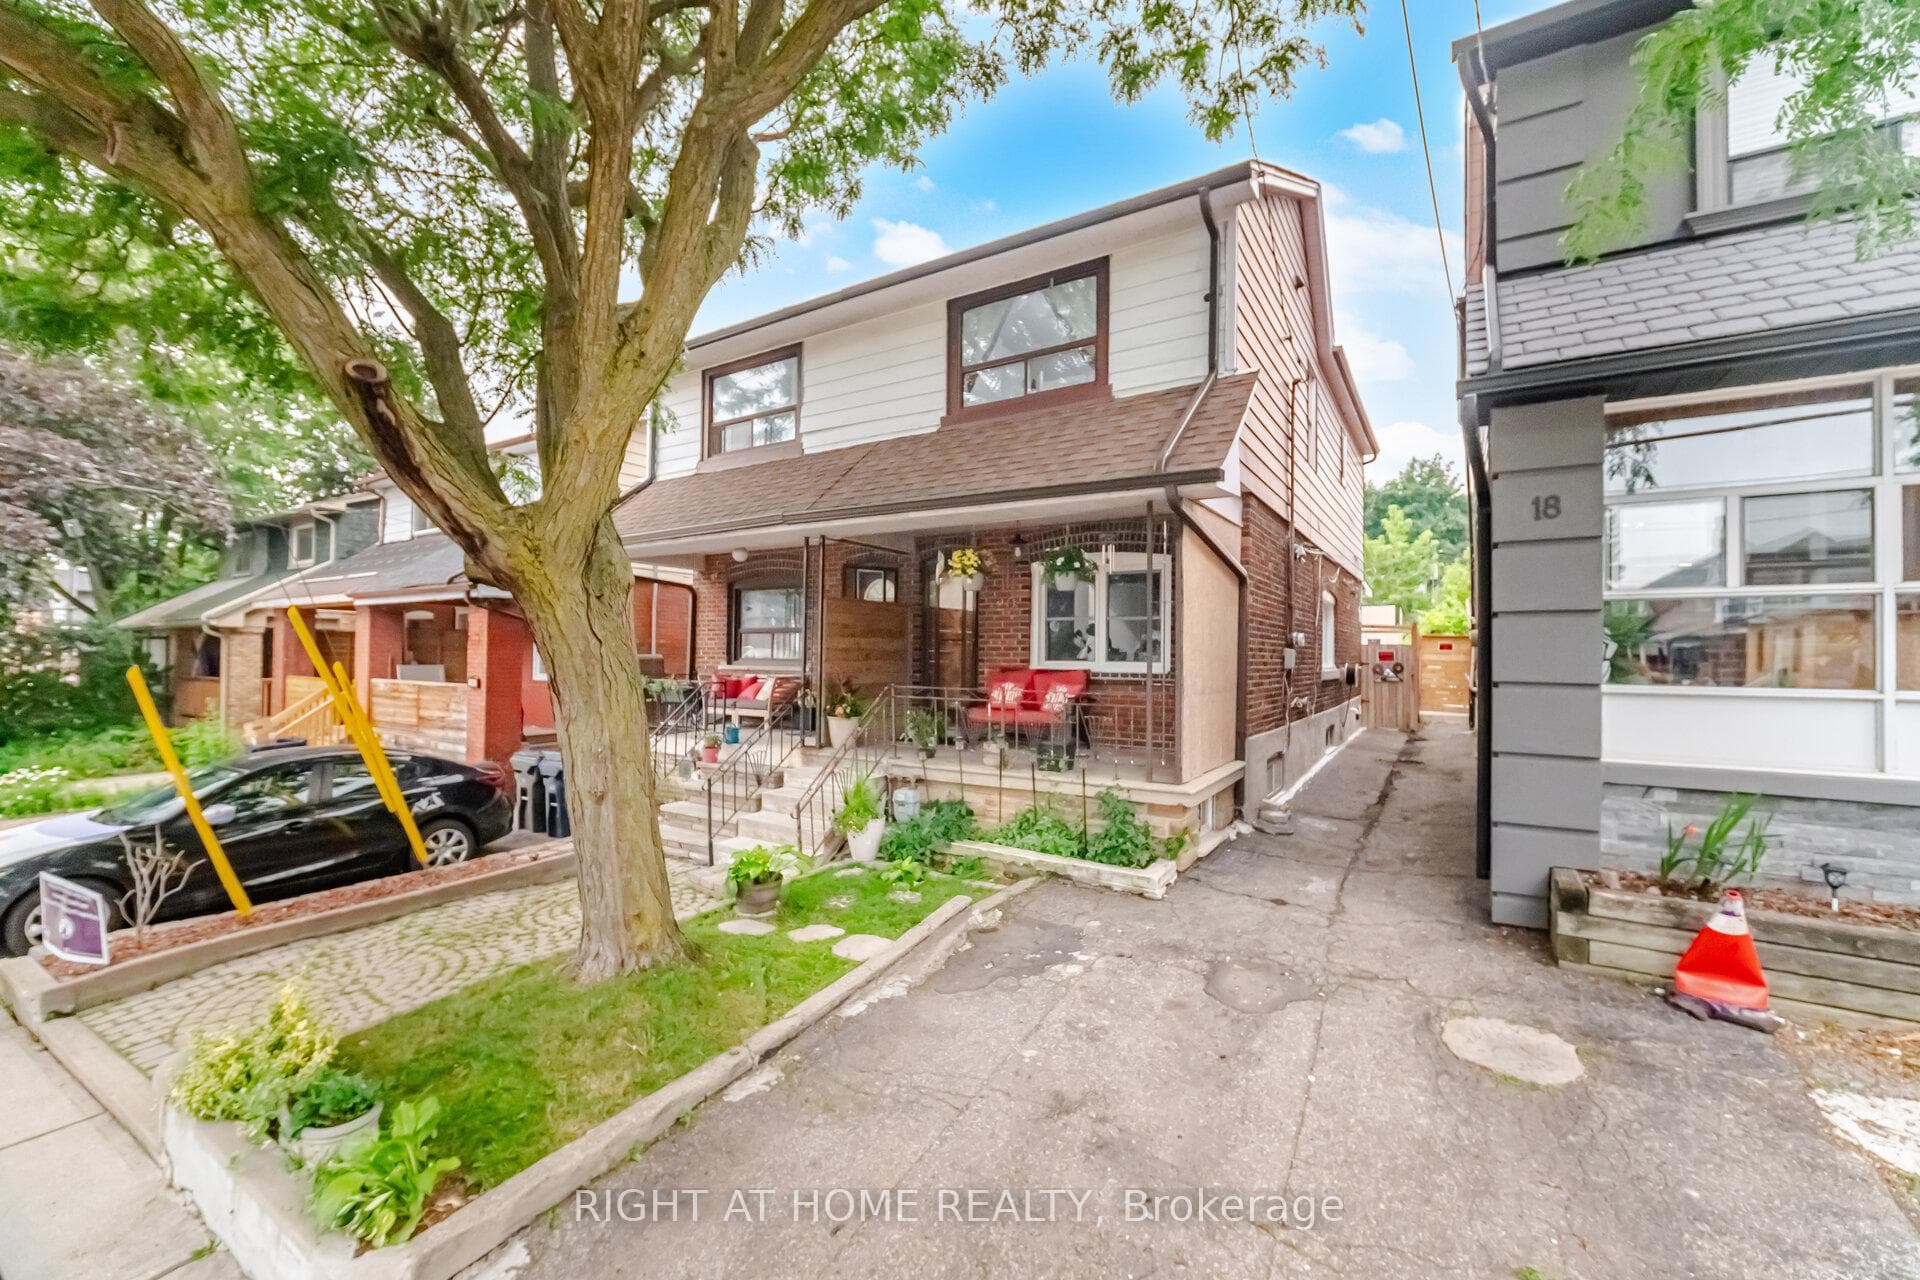
Not All Renovations R Created Equal. This Exceptional End-Of-Row Residence Has Been Extensively Rebuilt & Reimagined W/A Commitment 2 Quality, Design & Comfort. Perfectly Situated Close 2 The Cafés, Shops & Street Life Of St. Clair West, This Turnkey Home Offers Sophisticated Urban Living. The Heart Of The Home Is A Stunning Custom Kitchen Renovated In 2022, Featuring Caesarstone Countertops, Spanish Tile Backsplash & High-End Appliances. Beautifully Designed For Both Entertaining & Everyday Living, The Space Seamlessly Blends Style & Functionality. Upstairs,2 Bdrms, Both W/Large Closets. Private 2nd Flr Balconies Provide Rare Outdoor Living. A Front Balcony Offers The Perfect Spot 4 Morning Coffee, While The Rear Terrace Was Completely Rebuilt In 2022 W/New Flooring, Waterproofing Membrane & Railings. The Sun-Filled Office/Den/Family Space W/3 Walls Of Windows Has Been Thoughtfully Upgraded W/Concrete Heated Flrs, Creating A Cozy Retreat Throughout The Year. Convenient 2nd-Flr Laundry & A Spacious Bthrm Complete The Level. The Professionally Underpinned Lower Level Is A Standout Feature, Dramatically Expanding The Home's Living Space While Offering 8-Ft Ceilings Rarely Found In Toronto Row Houses Fully Permitted & Completed In 2022, This Gorgeous Renovation Includes Radiant Hot-Water Heated Flrs, Interior Waterproofing Membrane, Weeping Tile System, Sump Pump, All-New Plumbing, All-New Electrical, A New Furnace, High-Efficiency Hot Water-On-Demand System, Rough-In 4 A Future Kitchenette & Beautifully Renovated 3-Piece Bthrm Finished W/Imported Spanish Tile. Rich Douglas Fir Detailing Adds Warmth & Architectural Character Throughout The Space. Outside, Professionally Landscaped Gardens Create Outstanding Curb Appeal, While The 11.5 Wide Garage Provides Exceptional Storage & Parking Options Rarely Available In The City. A Rare Opportunity 2 Own A Design-Forward Home Where The Major Investments Have Already Been Made. Simply Move In & Enjoy Perfect Style And Comfort!
| MLS® Number | W13444918 |
| Status | Sold |
| Listing Type | For Sale |
| Property Type | Townhouse |
| Interior Size | 1,100 sq ft |
| Beds / Baths | 3 bed · 2 bath |
| Neighbourhood | Weston-Pellam Park |
| City | Keelesdale / Eglinton West |
| Postal Code | M6N 3H4 |
| Province | ON |
| Listed Date | June 15, 2026 |
| Brokerage | BOSLEY REAL ESTATE LTD. |
Sign in to reveal recent sold prices in this area.