Street ViewJust Listed
$1,999,000
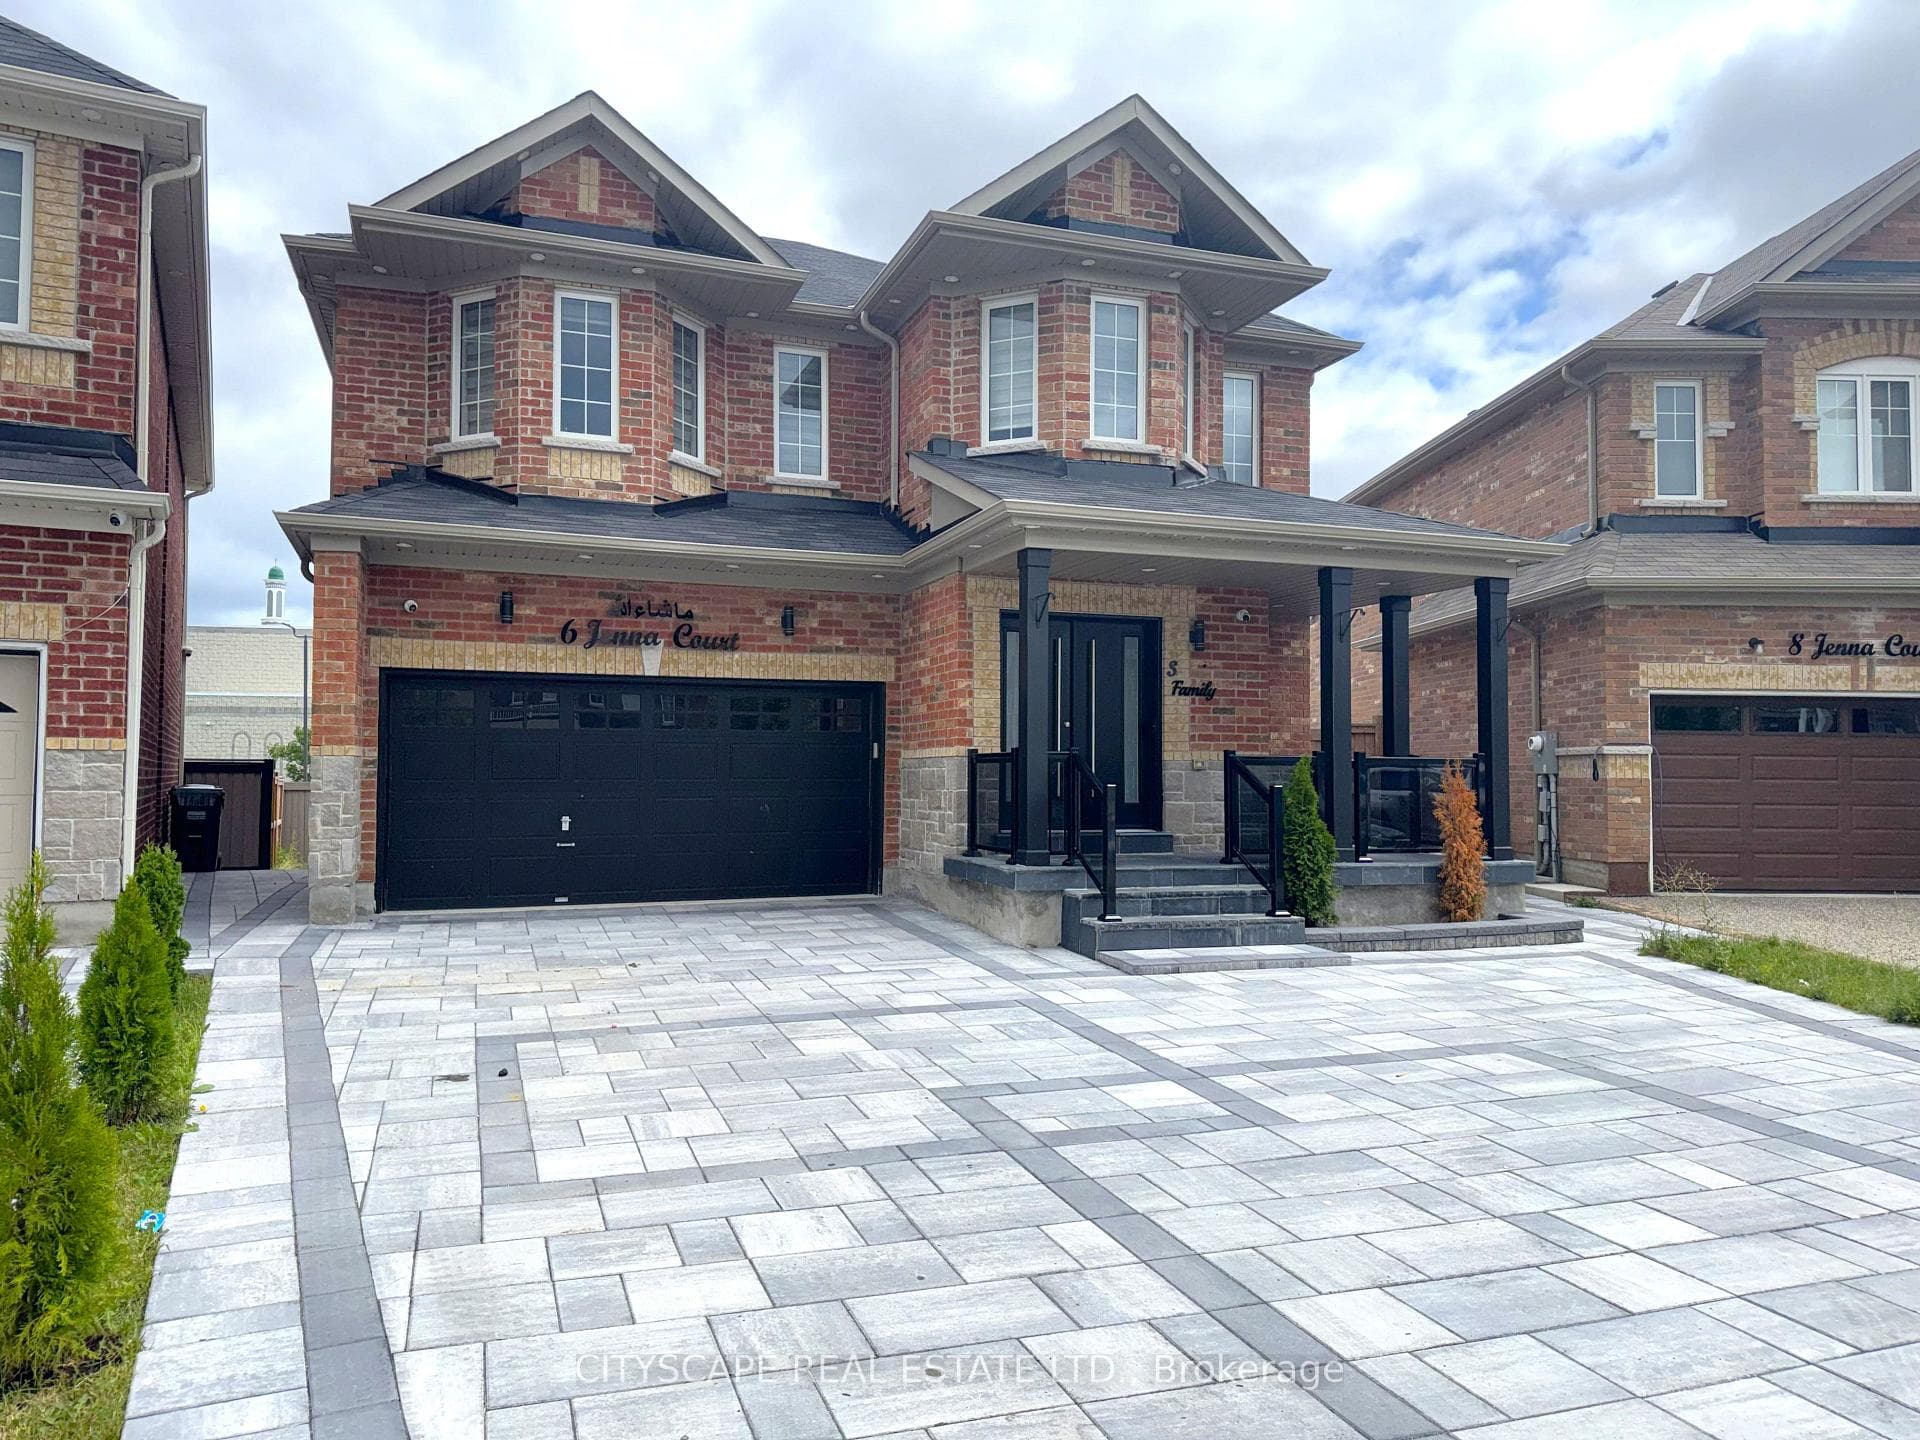
6 Jenna Court
Stunning carpet-free 3+1 bedroom semi-detached home offering a functional, family-friendly layout in a highly desirable location. This beautifully maintained property features separate living and dining rooms, a spacious family room with a cozy fireplace, gleaming hardwood floors, and a modern chef's kitchen with stainless steel appliances. The generous primary bedroom boasts a private 4-piece ensuite, while the professionally finished 1-bedroom basement provides excellent space for extended family or great income potential. Enjoy an fully private driveway. Ideally located close to top-rated schools, parks, Brampton Civic Hospital, library, shopping, transit, Chalo FreshCo, McDonald's Plaza, Hwy 410, and all essential amenities. Move-in ready and an outstanding opportunity for first-time buyers, growing families, or investors!
| MLS® Number | W13558476 |
| Status | Active |
| Listing Type | For Sale |
| Property Type | Semi-Detached |
| Interior Size | 1,500 sq ft |
| Beds / Baths | 4 bed · 4 bath |
| Neighbourhood | Sandringham-Wellington |
| City | Brampton |
| Postal Code | L6R 1G2 |
| Province | ON |
| Listed Date | July 13, 2026 |
| Days on Market | 24 |
| Price per Sq Ft | $527 |
| Brokerage | RE/MAX GOLD REALTY INC. |
Sign in to reveal recent sold prices in this area.