Photo of 2183 Trapper's TrailJust Listed
$638,000
2183 Trapper's Trail
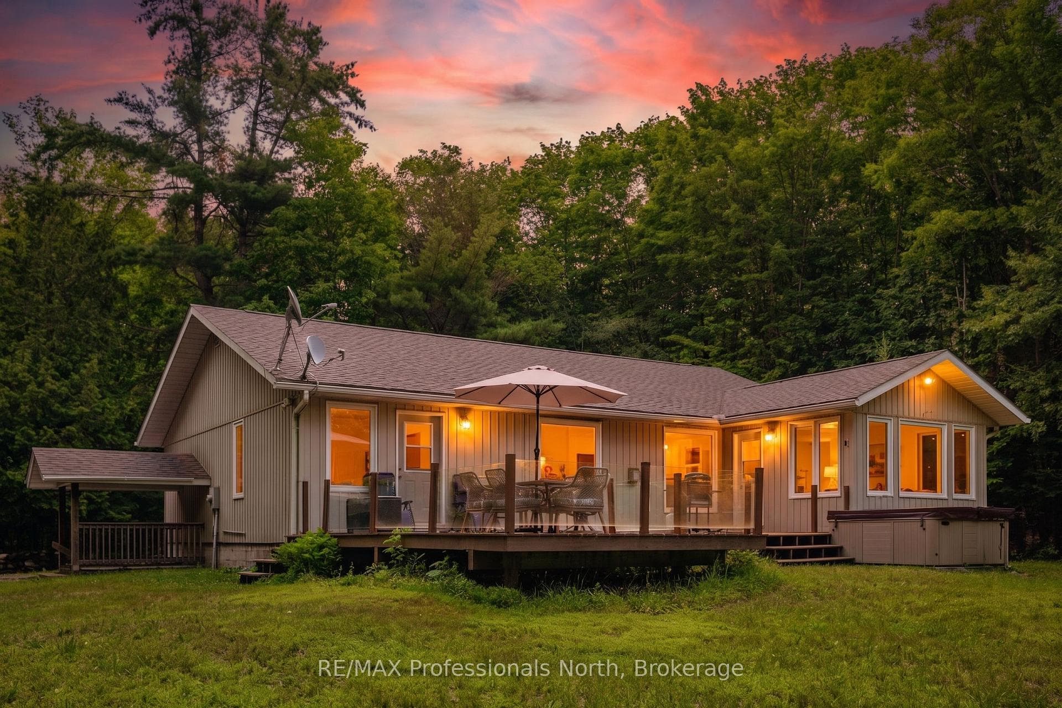
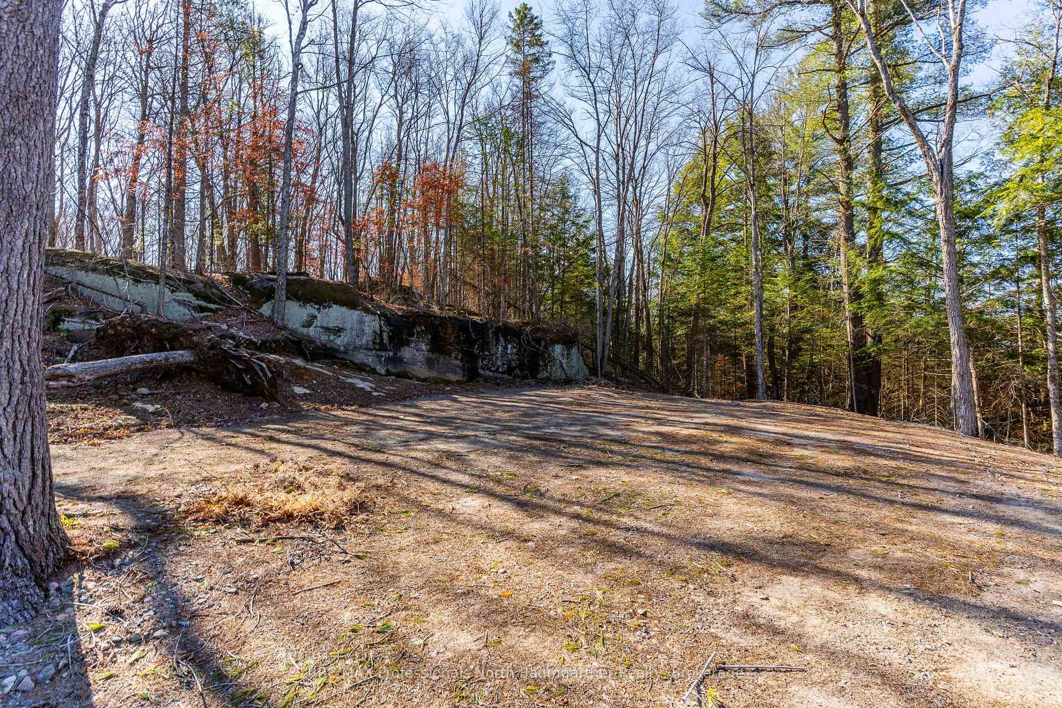
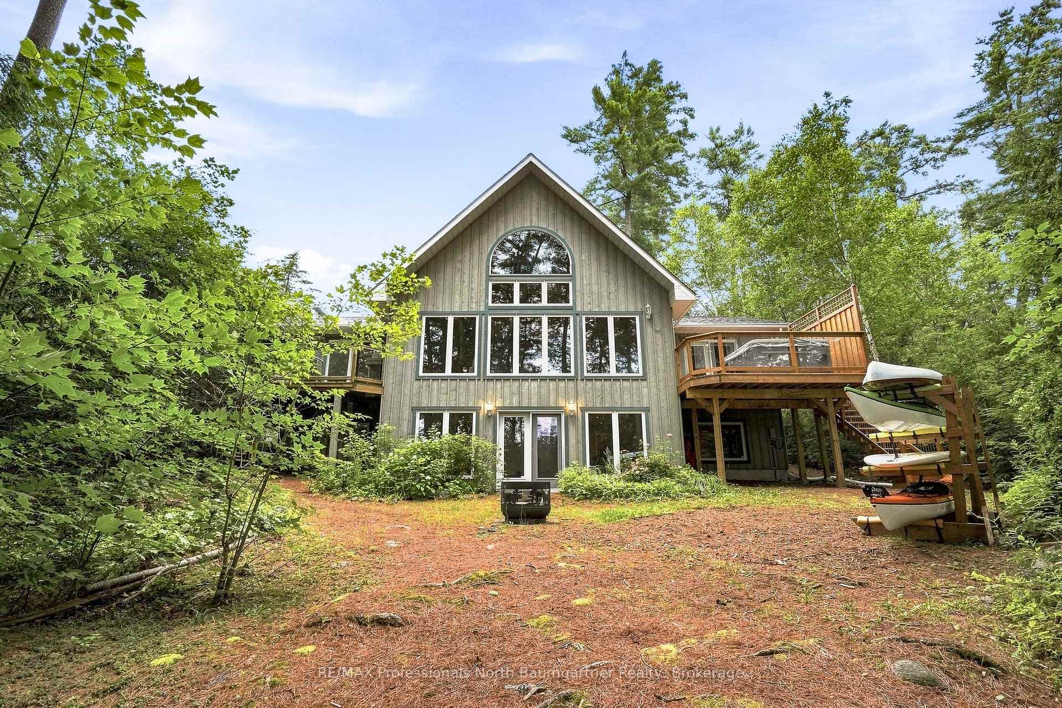
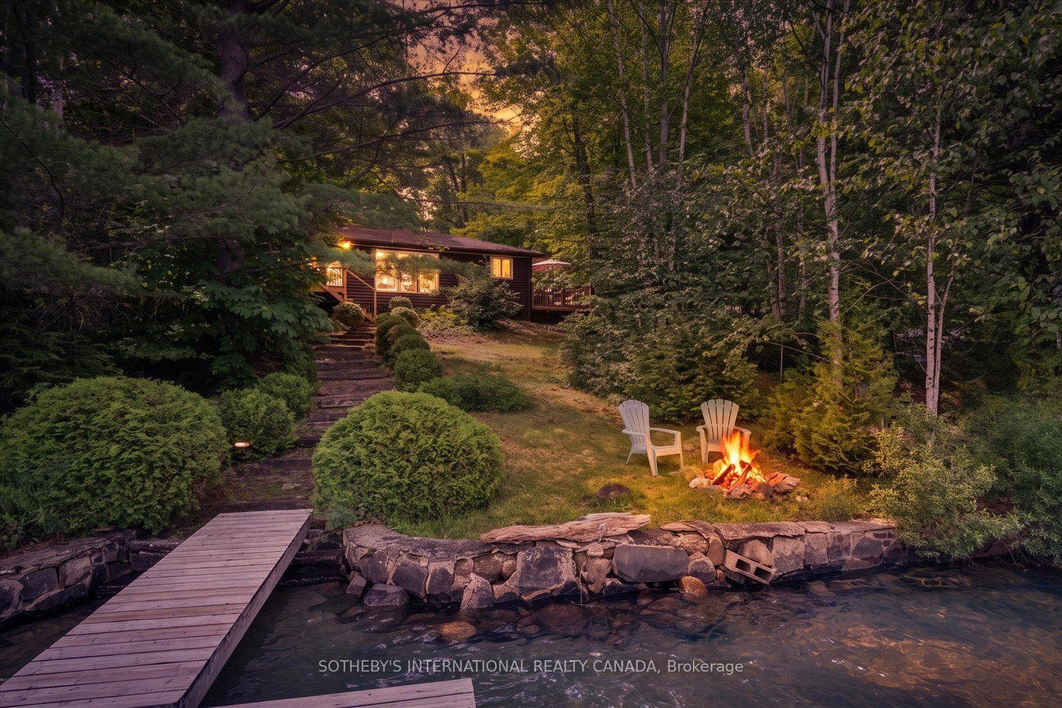
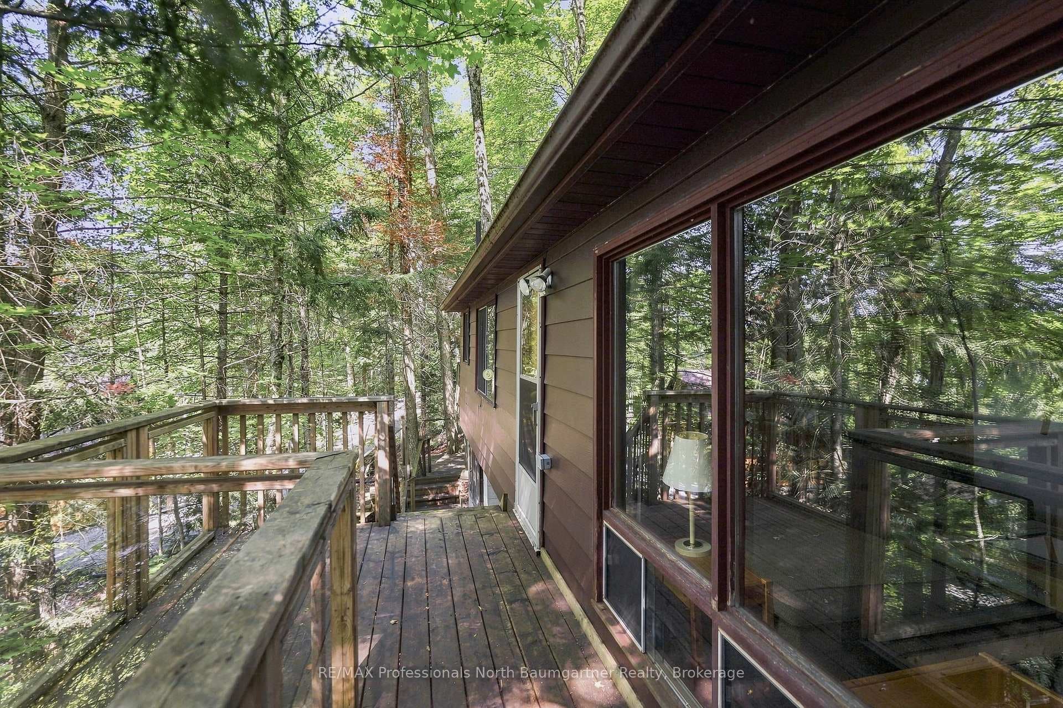
Custom-built in 2020, this 4-bedroom, 3-bath bungalow is set on 30 acres of beautifully forested land-private, quiet, and thoughtfully finished for year-round living, with trails winding throughout the property for walking, exploring, and four-season enjoyment. A bright main floor layout features a primary bedroom with ensuite, plus a second bedroom, office with French doors, full bath, laundry, and a practical mudroom with direct access to the double attached garage (fully insulated and heated). Heated floors add comfort in the slate foyer and ensuite bath. The kitchen, dining, and living areas are designed to connect you to the landscape, with large windows framing the woods and a granite fireplace anchoring the living room. Step out from the dining area to the deck and take in the peaceful setting. The cherry kitchen island top was milled from trees on the property-an authentic, one-of-a-kind touch. The finished walkout basement adds excellent flexibility with two additional bedrooms, a bathroom, exercise room, utility room, and a spacious recreation area with a patio door to the backyard. Follow the granite flagstone pathway to the hot tub. A cedar finished specialty room with cabinetry adds bonus storage and function. Comfort and efficiency features include propane forced-air heating, air conditioning, central vacuum, a drilled well, and in-floor heat in the lower level. A second garage - detached - 28' x 30' with hydro featuring two 9' doors, and a garden shed round out this complete rural package-close to many area lakes and recreational attractions. Located on a municipally maintained road, you're also just under 2 km to the West Guilford Shopping Centre and about 10 minutes to the full range of amenities in Haliburton.
| MLS® Number | X13109496 |
| Status | Sold |
| Listing Type | For Sale |
| Property Type | Single Family Home |
| Interior Size | 1,500 sq ft |
| Lot Size | 30 sq ft |
| Beds / Baths | 4 bed · 3 bath |
| City | Dysart et al |
| Postal Code | K0M 1S0 |
| Province | ON |
| Listed Date | May 11, 2026 |
| Brokerage | Century 21 Granite Realty Group Inc. |
Sign in to reveal recent sold prices in this area.