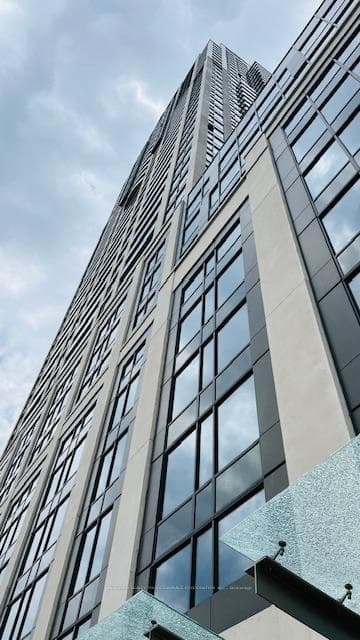
Photo of 15 Thorburn Avenue Unit B03For Rent

$1,595
15 Thorburn Avenue Unit B03
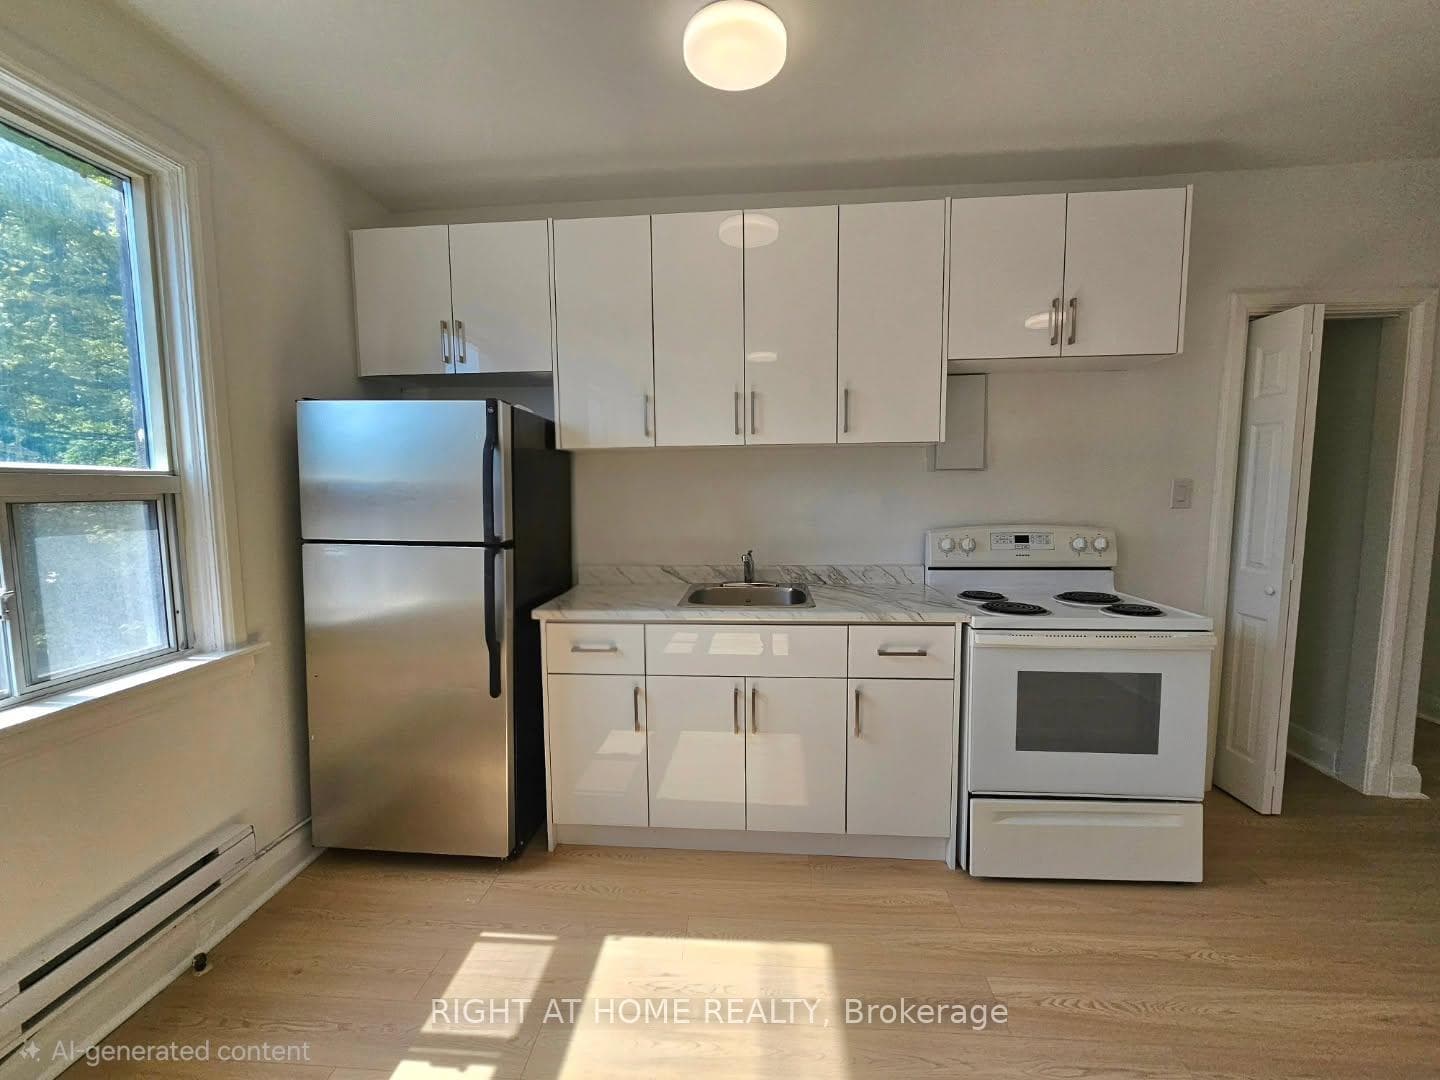
Just bring your suitcase & move right into this top-tier two-storey penthouse loft at the boutique Q Loft Condos - fully furnished & including parking & a storage locker. Loaded with lavish finishes & thoughtful furniture pieces, this suite spans over 1,600 sq ft of combined indoor & outdoor living. With 900 sq ft of exquisitely designed interior living space, this luxurious loft features soaring 9'9" ceilings on the main level, 9' ceilings on the 2nd level & 726 sq ft of private outdoor ethereal living across two expansive terraces. Designed for effortless everyday living & exceptional entertaining, the custom Italian-inspired kitchen showcases integrated Miele appliances, including a rare gas cooktop, a Sub-Zero wine fridge, Caesarstone countertops, glossy backsplash, an oversized island ideal for casual dining & meal preparation, bonus built-in cabinetry & superb storage. Hans Krug wide-plank oak flooring, floor-to-ceiling windows & seamless al fresco living enhance the bright open-concept layout, while the thoughtfully designed split-bedroom floor plan offers outstanding privacy. The main floor is an entertainer's dream, opening directly onto the expansive furnished 485 sq ft terrace. The 2nd bedroom, currently styled as a sophisticated home office, features floor-to-ceiling windows, a 2nd walk-out to the main floor terrace & a double closet with custom-built-ins, making it equally suited as a guest bedroom, gym, or yoga studio. A spa-inspired 4-piece bathroom with a deep soaker tub completes the main level. A stunning handcrafted custom iron staircase leads to a private upper-level retreat dedicated entirely to the primary suite. Complete with a bed frame & mattress, bedside tables, a double closet with custom built-ins & a luxurious 3-piece ensuite featuring heated floors & a steam shower. Walk-out to the 2nd exclusive private terrace spanning over 241 sq ft with outdoor seating & a Prodigy ice bath. Revel in tranquil views of the Toronto skyline & beyond!
| MLS® Number | W13502920 |
| Status | Sold |
| Listing Type | For Lease |
| Property Type | Condo |
| Interior Size | 900 sq ft |
| Beds / Baths | 2 bed · 2 bath |
| Locker | Owned |
| Exposure | North |
| Balcony | Terrace |
| Neighbourhood | South Parkdale |
| City | High Park / Junction / Roncesvalles |
| Postal Code | M6K 0B9 |
| Province | ON |
| Listed Date | June 29, 2026 |
| Brokerage | ROYAL LEPAGE SIGNATURE REALTY |
Sign in to reveal recent sold prices in this area.