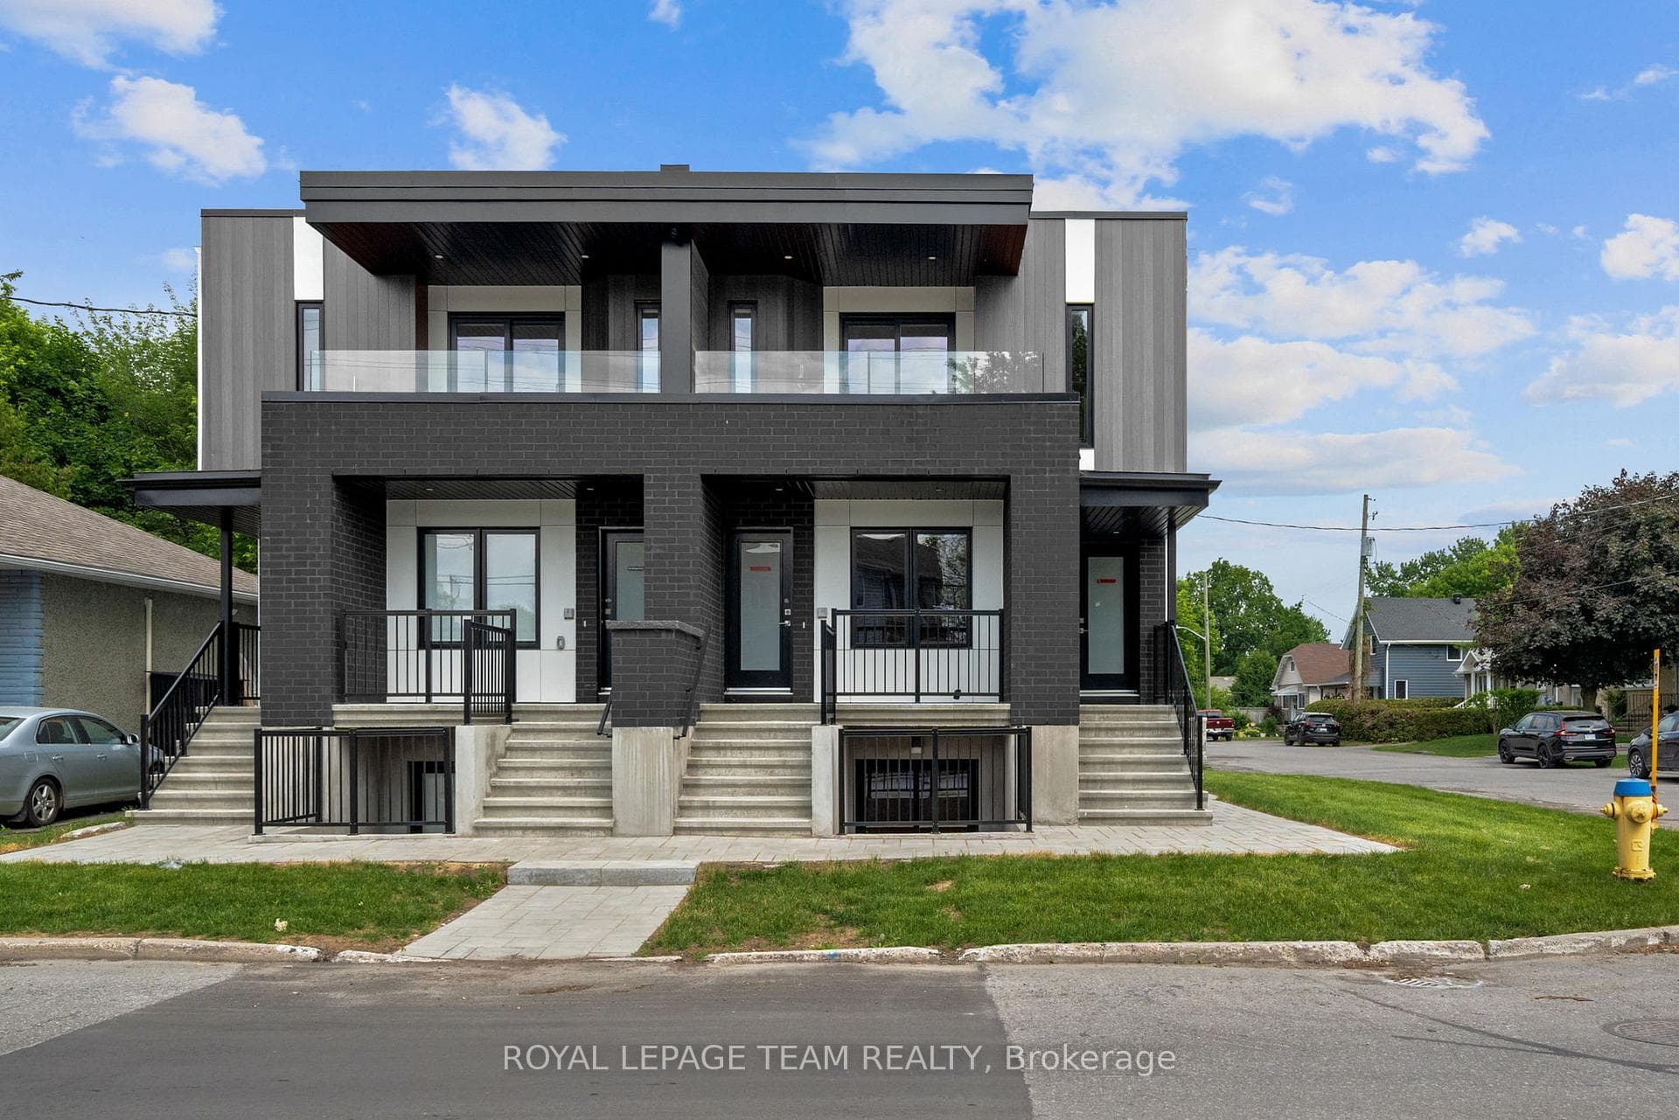
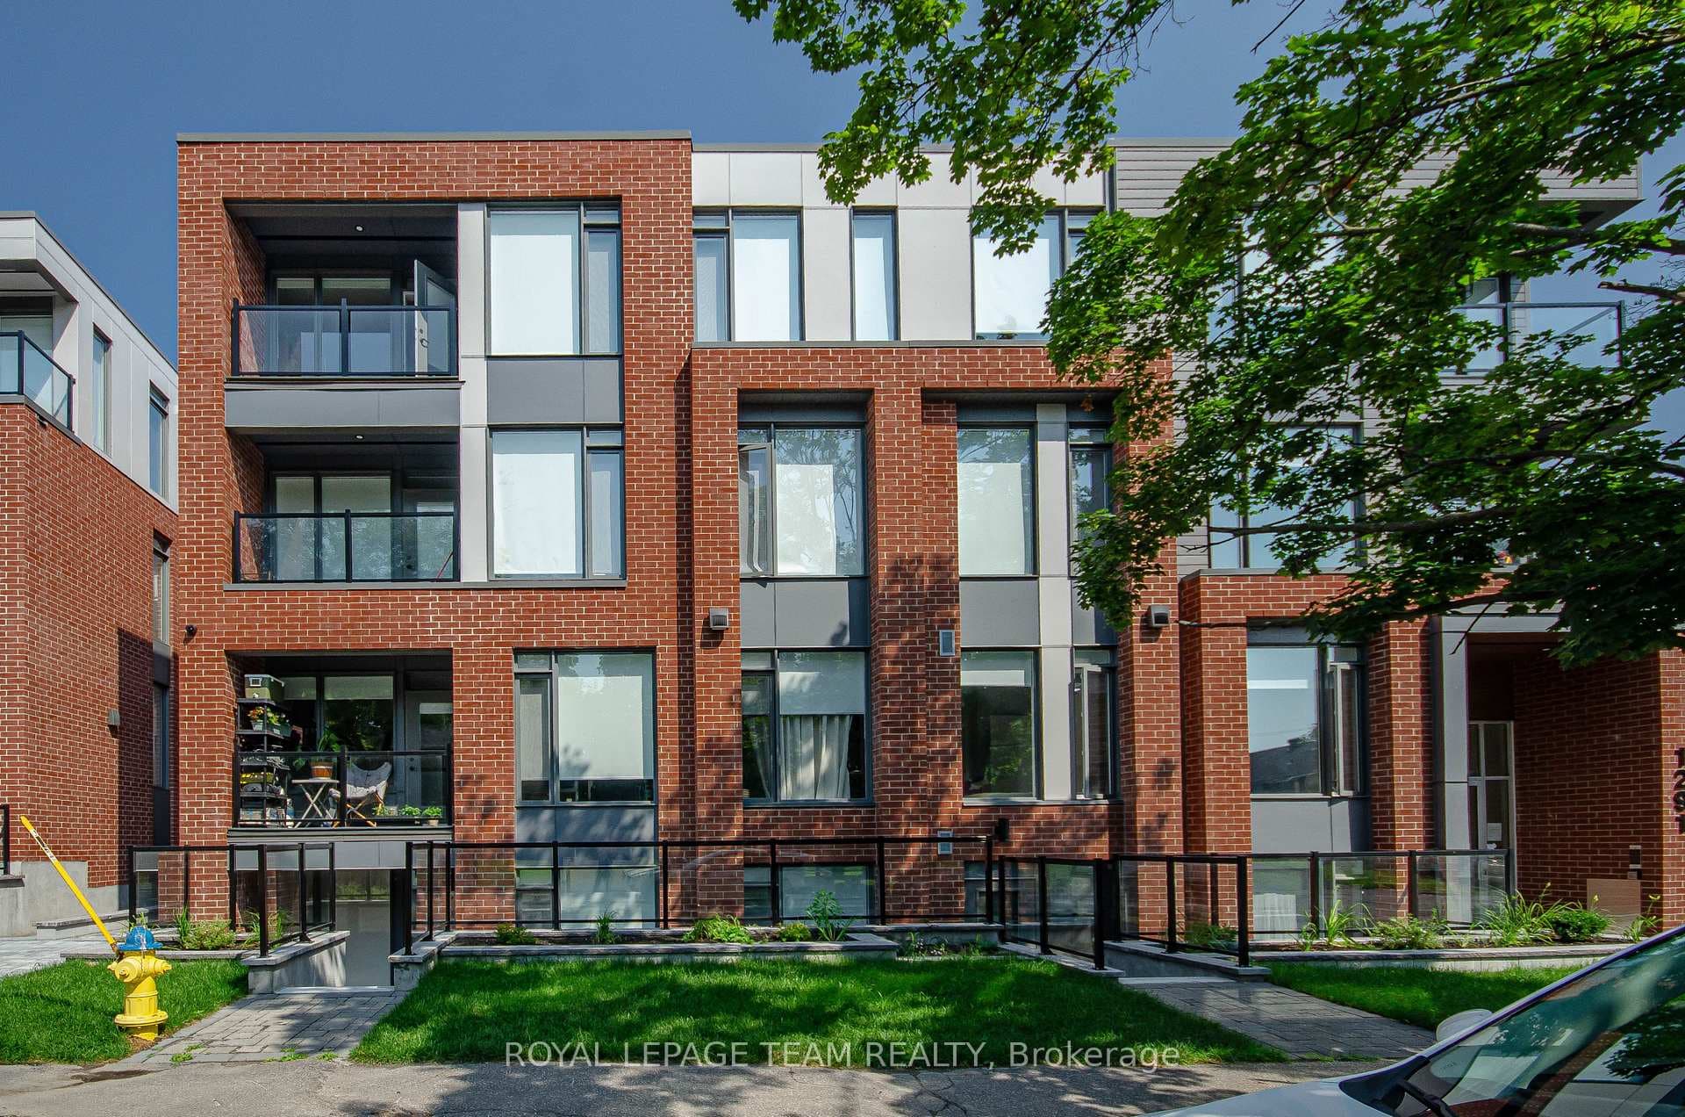
Photo of 1291 Summerville Avenue Unit 202For Rent
$2,400
1291 Summerville Avenue Unit 202
Welcome to 1205 Clyde Ave, a beautifully maintained two-story semi-detached 3 bedrooms, second level loft with gas fireplace, and 4 bathrooms. This gorgeous family home is situated in the highly desirable Central Park neighborhood. The main and second levels feature impressive 9' ceilings, creating a bright and open atmosphere. The main floor offers a spacious foyer, hardwood floors, a cozy living room with a gas fireplace, and an open-concept kitchen overlooking the dining area. You'll also find a convenient laundry room, pantry, and powder room on this level. Upstairs, the second floor boasts a large family room, a cozy computer nook, a well-designed primary bedroom with a 4-piece ensuite and walk-in closet, plus two additional bedrooms and a full bathroom. The finished basement provides a spacious rec room with a gas stove for those cozy winter nights, a full bath, and plenty of storage space. Tucked away on a quiet street, this home is just minutes from shopping, dining, public transit, Algonquin College, and parks. *Note: some photos have been virtually staged.
| MLS® Number | X13212116 |
| Status | Sold |
| Listing Type | For Lease |
| Property Type | Semi-Detached |
| Interior Size | 1,100 sq ft |
| Beds / Baths | 3 bed · 4 bath |
| Neighbourhood | 5304 - Central Park |
| City | Carlington - Central Park |
| Postal Code | K2C 1Y3 |
| Province | ON |
| Listed Date | May 29, 2026 |
| Brokerage | RE/MAX HALLMARK REALTY GROUP |
Sign in to reveal recent sold prices in this area.