Photo of 133 King Street Unit 202For Rent

$13
133 King Street Unit 202
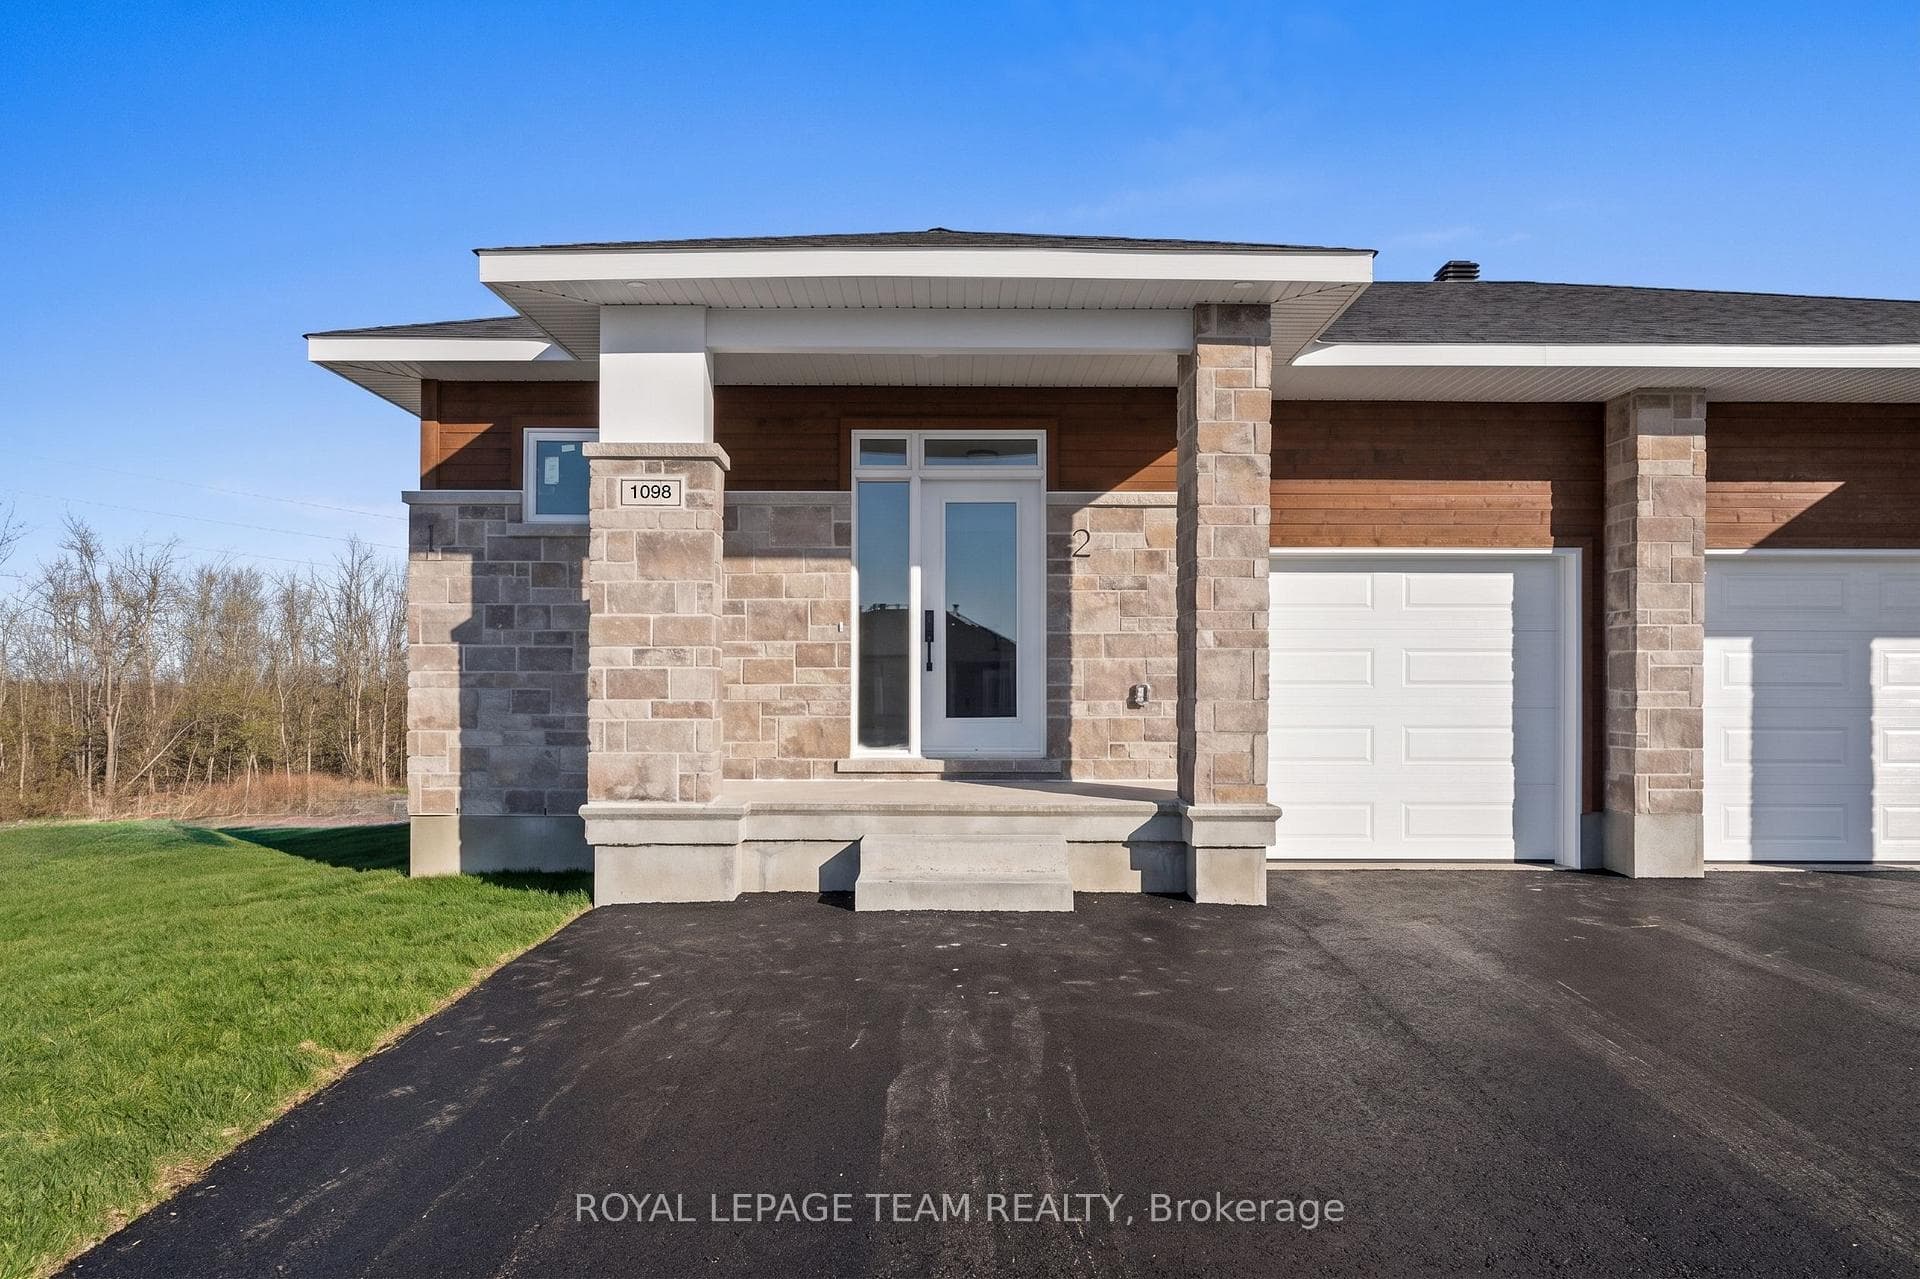
Flooring: Vinyl, Deposit: 5300, Discover comfort in this 2021-built semi-detached home at 1204 Webster Crescent. This modern residence boasts an attached garage with indoor access. The open-concept kitchen, living, and dining areas flow seamlessly, leading to a covered south facing balcony. Main floor laundry adds convenience, while the spacious primary bedroom features an ensuite bathroom and walk-in closet. The finished lower level offers a rec room, bedroom, and another full bathroom. Available for immediate occupancy. Don't miss out on this opportunity for modern living in a great location. Showings by appointment only., Flooring: Ceramic, Flooring: Carpet Wall To Wall
| MLS® Number | X9451326 |
| Status | Sold |
| Listing Type | For Lease |
| Property Type | Semi-Detached |
| Interior Size | 0 sq ft |
| Beds / Baths | 3 bed · 3 bath |
| Neighbourhood | 810 - Brockville |
| City | Brockville |
| Postal Code | K6V 0E5 |
| Province | ON |
| Listed Date | August 28, 2024 |
| Brokerage | O'GRADY REAL ESTATE BROKERAGE INC. |
Sign in to reveal recent sold prices in this area.