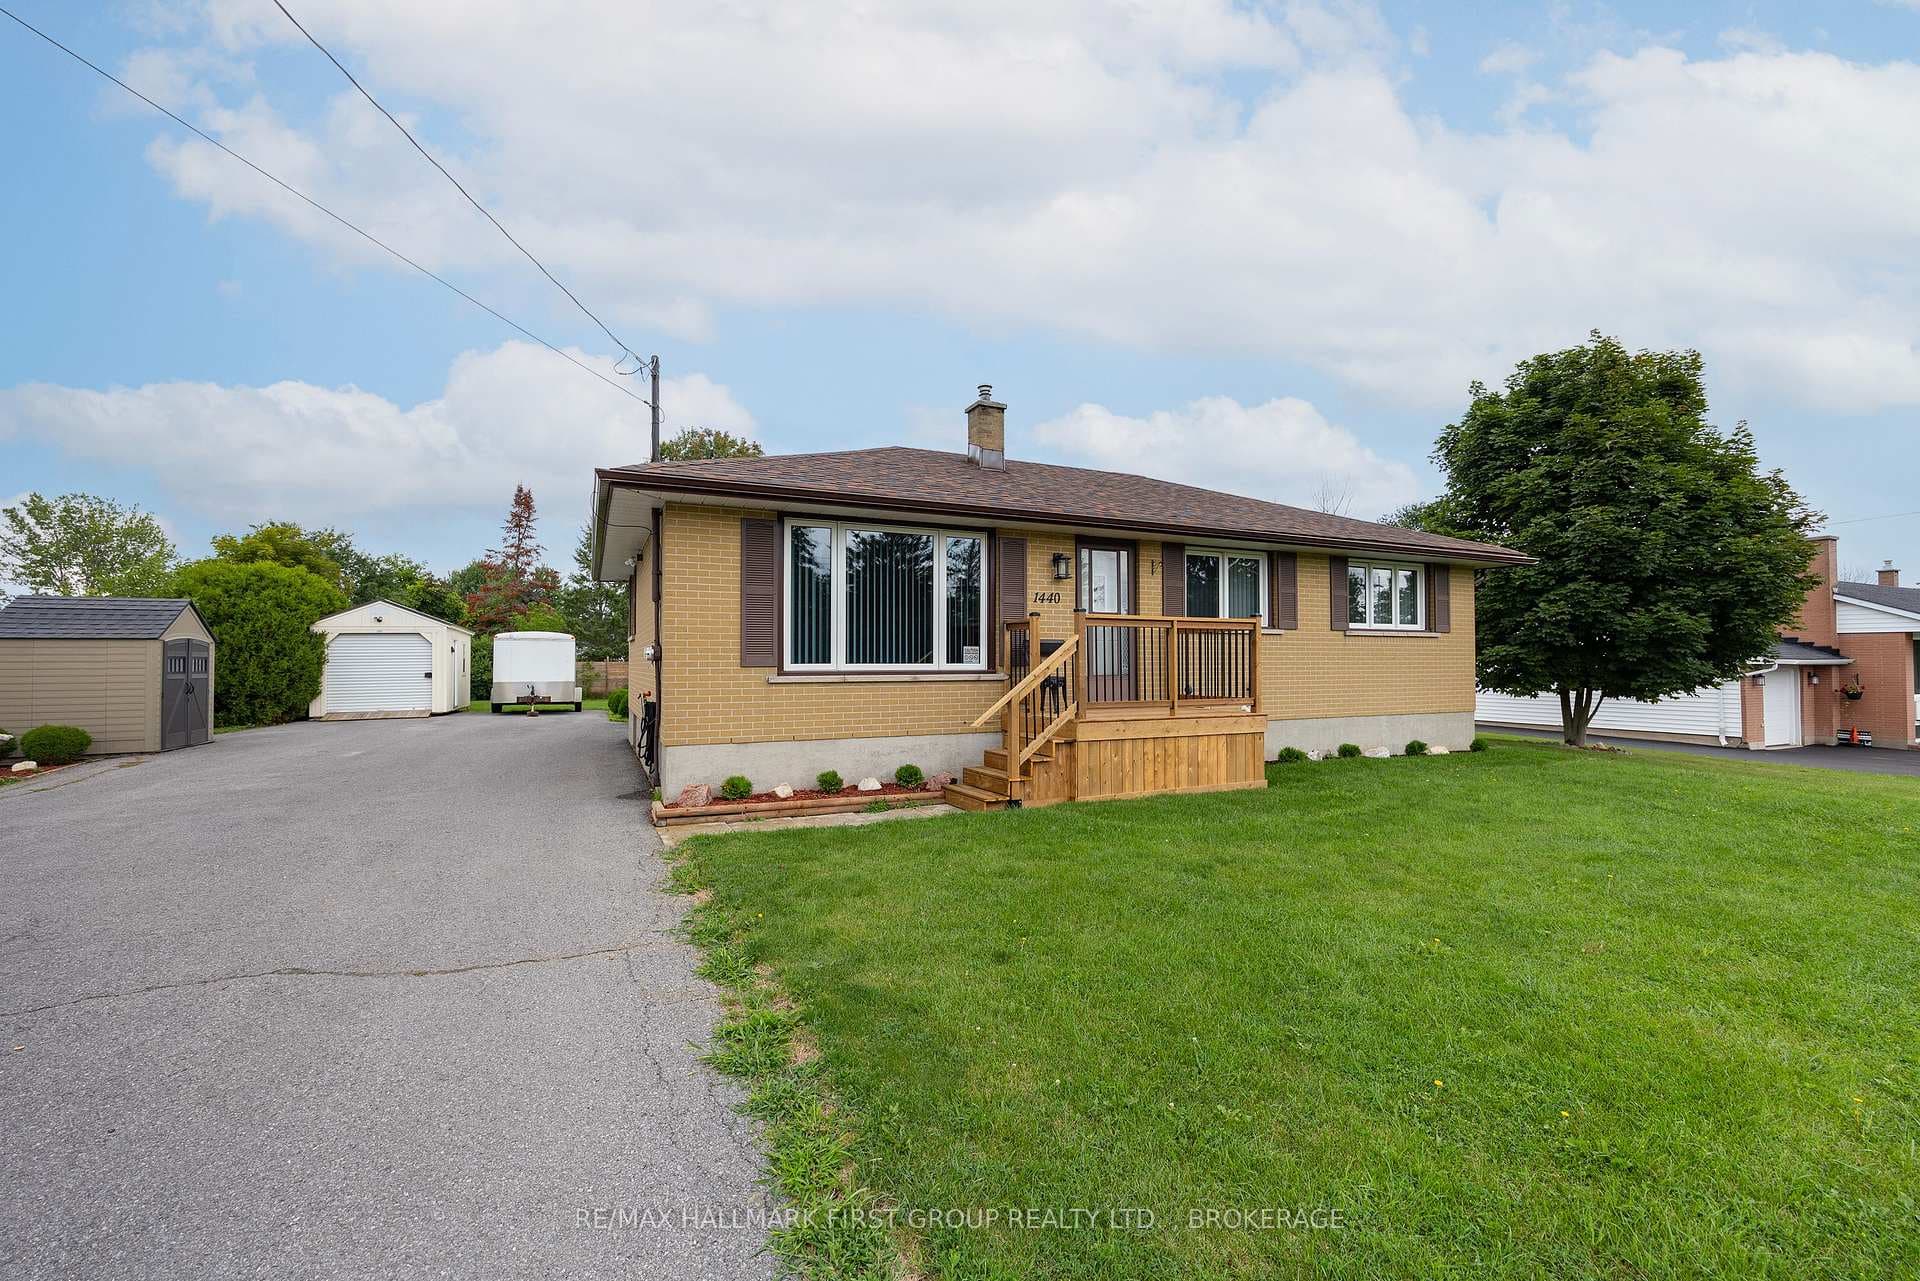
Photo of 1440 Sproule StreetJust Listed
$524,900
1440 Sproule Street
Welcome to this stunning Calgary Model by CaraCo house, offering 1,750 sq. ft. of comfortable living space with 3 bedrooms, 2.5 bathrooms, and an attached garage. Located on a quiet street in a desirable neighborhood, this home combines modern style with everyday convenience. The main floor features soaring 9-foot ceilings, sleek laminate flooring, and an open-concept design filled with natural light. The contemporary kitchen boasts a spacious island with breakfast bar, ample cabinetry, and a walk-in pantry - perfect for both cooking and entertaining. A laundry/mudroom with direct garage access and a 2-piece bath complete this level. Upstairs, the spacious primary suite offers a walk-in closet and a 4-piece ensuite with soaker tub, walk-in shower, and bright vanity. Two additional bedrooms and another full bathroom provide plenty of space for family or guests. ideally situated in the highly desirable Trails Edge community in Kingston. Ideally situated in the highly desirable Trails Edge community in Kingston, close to all amenities.
| MLS® Number | X13214546 |
| Status | Active |
| Listing Type | For Sale |
| Property Type | Semi-Detached |
| Interior Size | 1,500 sq ft |
| Beds / Baths | 3 bed · 3 bath |
| Neighbourhood | 42 - City Northwest |
| City | Kingston |
| Postal Code | K7P 0P2 |
| Province | ON |
| Listed Date | May 29, 2026 |
| Days on Market | 69 |
| Price per Sq Ft | $390 |
| Brokerage | RE/MAX RISE EXECUTIVES, BROKERAGE |
Sign in to reveal recent sold prices in this area.