Photo of 10 Ternhill CrescentJust Listed

$1,558,000
10 Ternhill Crescent
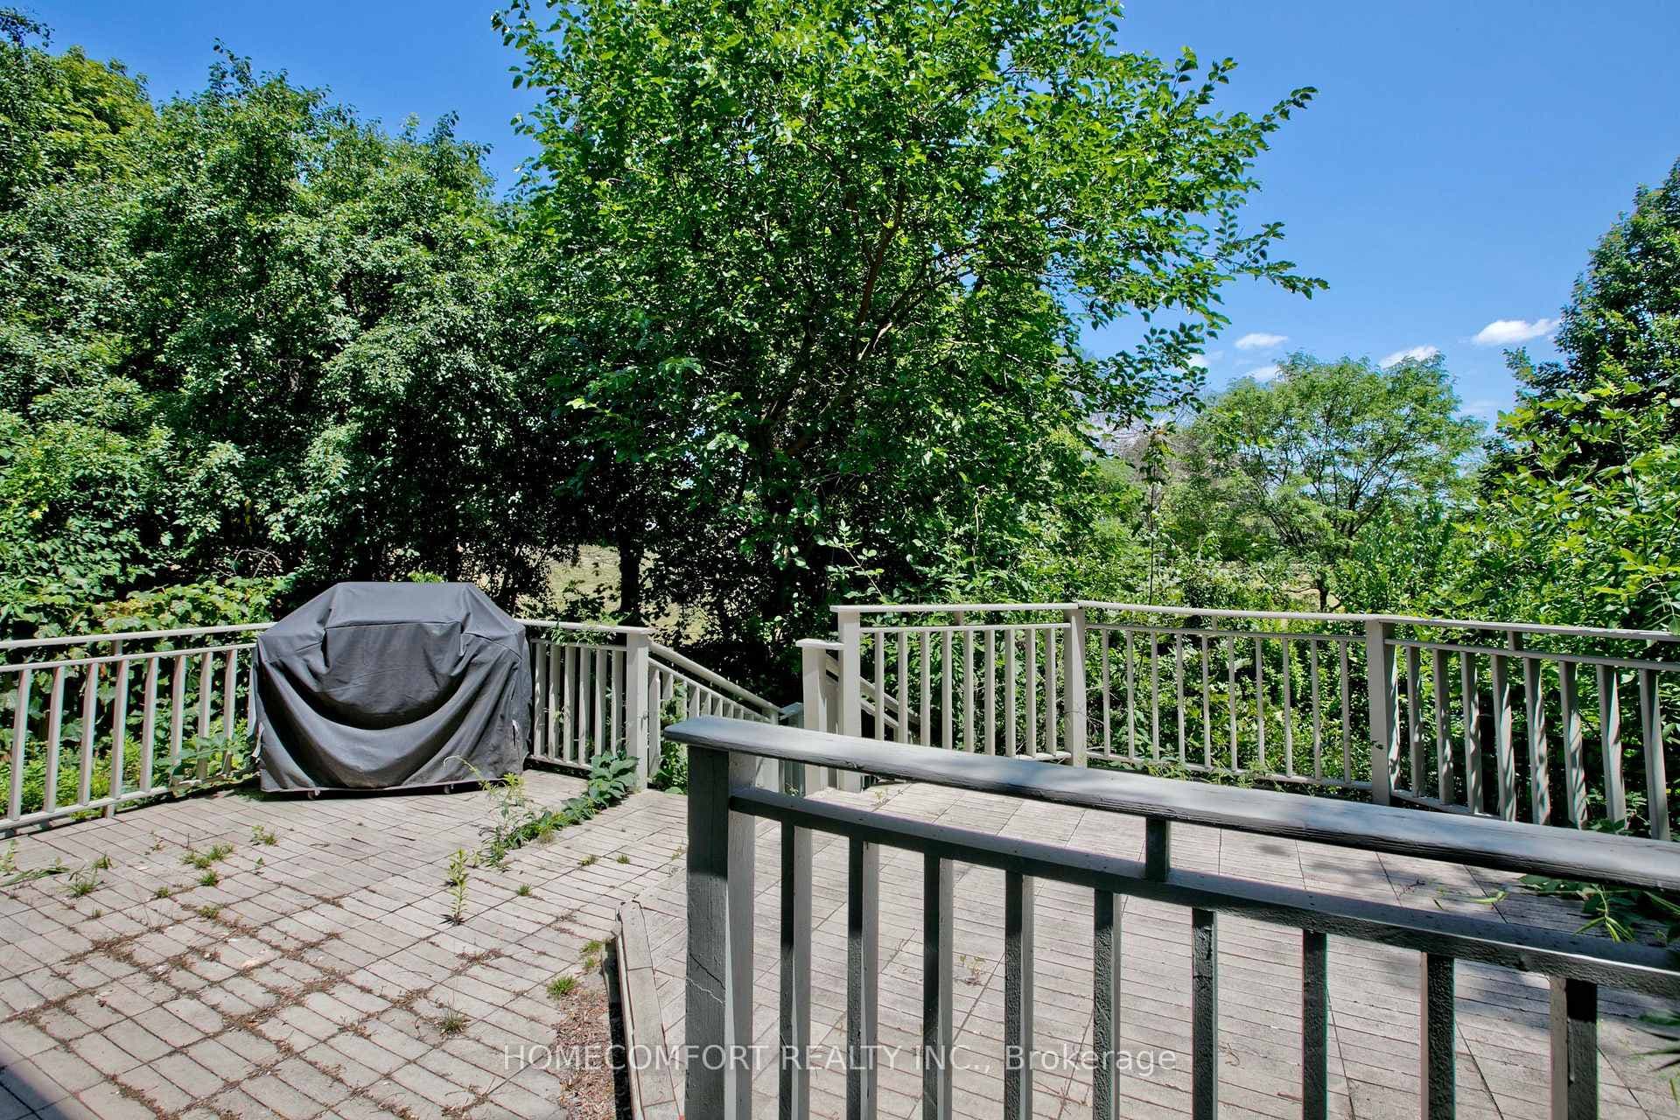
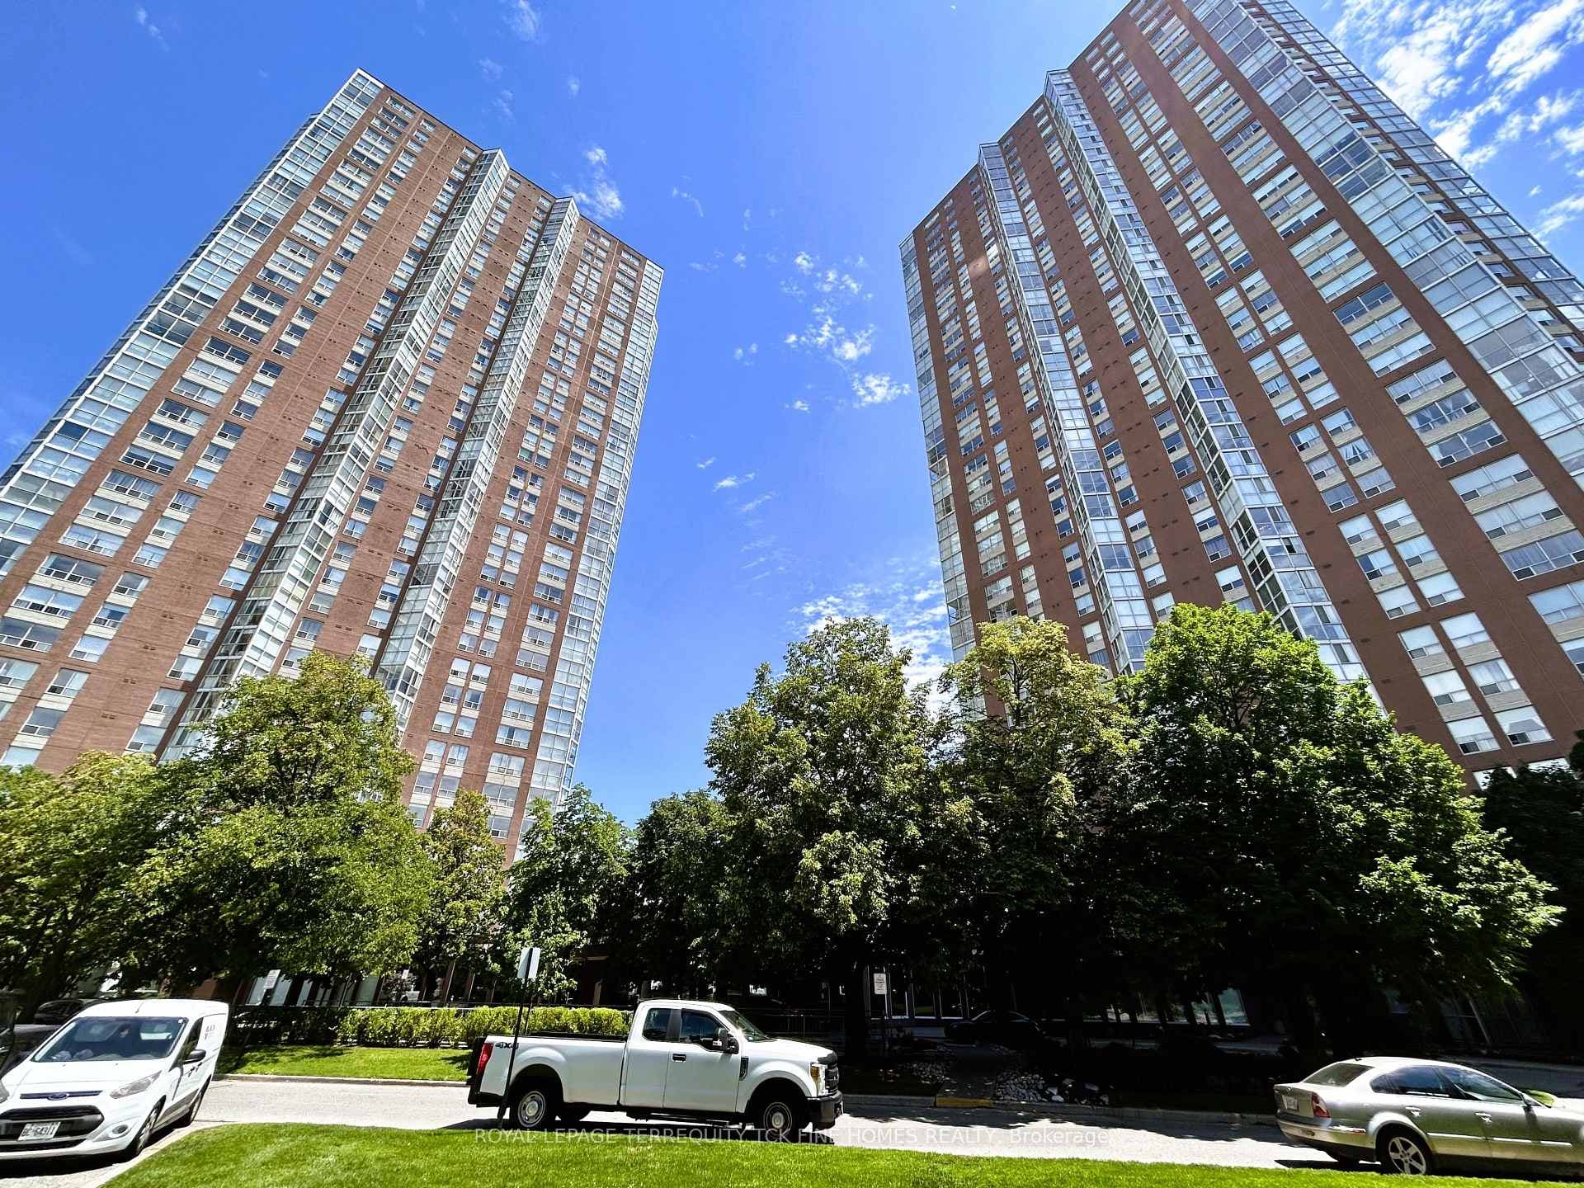
Welcome Home to Beautifully Appointed Bright & Spacious Penthouse Suite at the Impressive Windfield Terrace. Almost 1200 Sq Ft of Exceptional Living Space Loaded with Sought-After Features & Finishes ... Open Concept Living/Dining Room with Sliding Glass Door Walk-Out To an Oversized Balcony. Large Galley-Style Eat-In Kitchen with White Shaker-Style Cabinet Doors, Granite Countertops, Stainless-Steel Sink w/Pull Down Faucet & S/S Appliances. Oversized Primary Bedroom with His/Her Closets & Spacious 4-pc En-Suite Bath Featuring Large Oval Soaker Tub & Separate Shower. Double Closet with Sliding Doors in 2nd Bedroom. In-Suite Laundry with B/I Cabinetry & Laundry Sink. Ample Storage Thru-out. Shows A+. Family-Style Amenities: Circular Driveway with Ample Visitor Underground Parking, Outdoor Pool, Billiard Tables in Games Room, Gym, "Pavillion" Party Room, 24-hr Concierge, Security System, and Beautifully Maintained Grounds with Waterfall, Matured Trees and Muskoka Chairs. Incredible Neighborhood with Schools, Local Library, Outdoor Shopping at Shops on Don Mills, TTC & Conservation Area with Fabulous Walking Paths. Minutes To DVP. New Eglinton Crosstown LRT Stop Close By.
| MLS® Number | C9042706 |
| Status | Sold |
| Listing Type | For Sale |
| Property Type | Condo |
| Interior Size | 1,000 sq ft |
| Beds / Baths | 2 bed · 2 bath |
| Locker | Owned |
| Exposure | East |
| Balcony | Open |
| Neighbourhood | Banbury-Don Mills |
| City | Don Mills / Parkwoods / Victoria Village |
| Postal Code | M3B 3N8 |
| Province | ON |
| Listed Date | February 1, 2026 |
| Brokerage | ROYAL LEPAGE TERREQUITY REALTY |
Sign in to reveal recent sold prices in this area.