Photo of 751 Ford CrescentJust Listed
$889,900
751 Ford Crescent
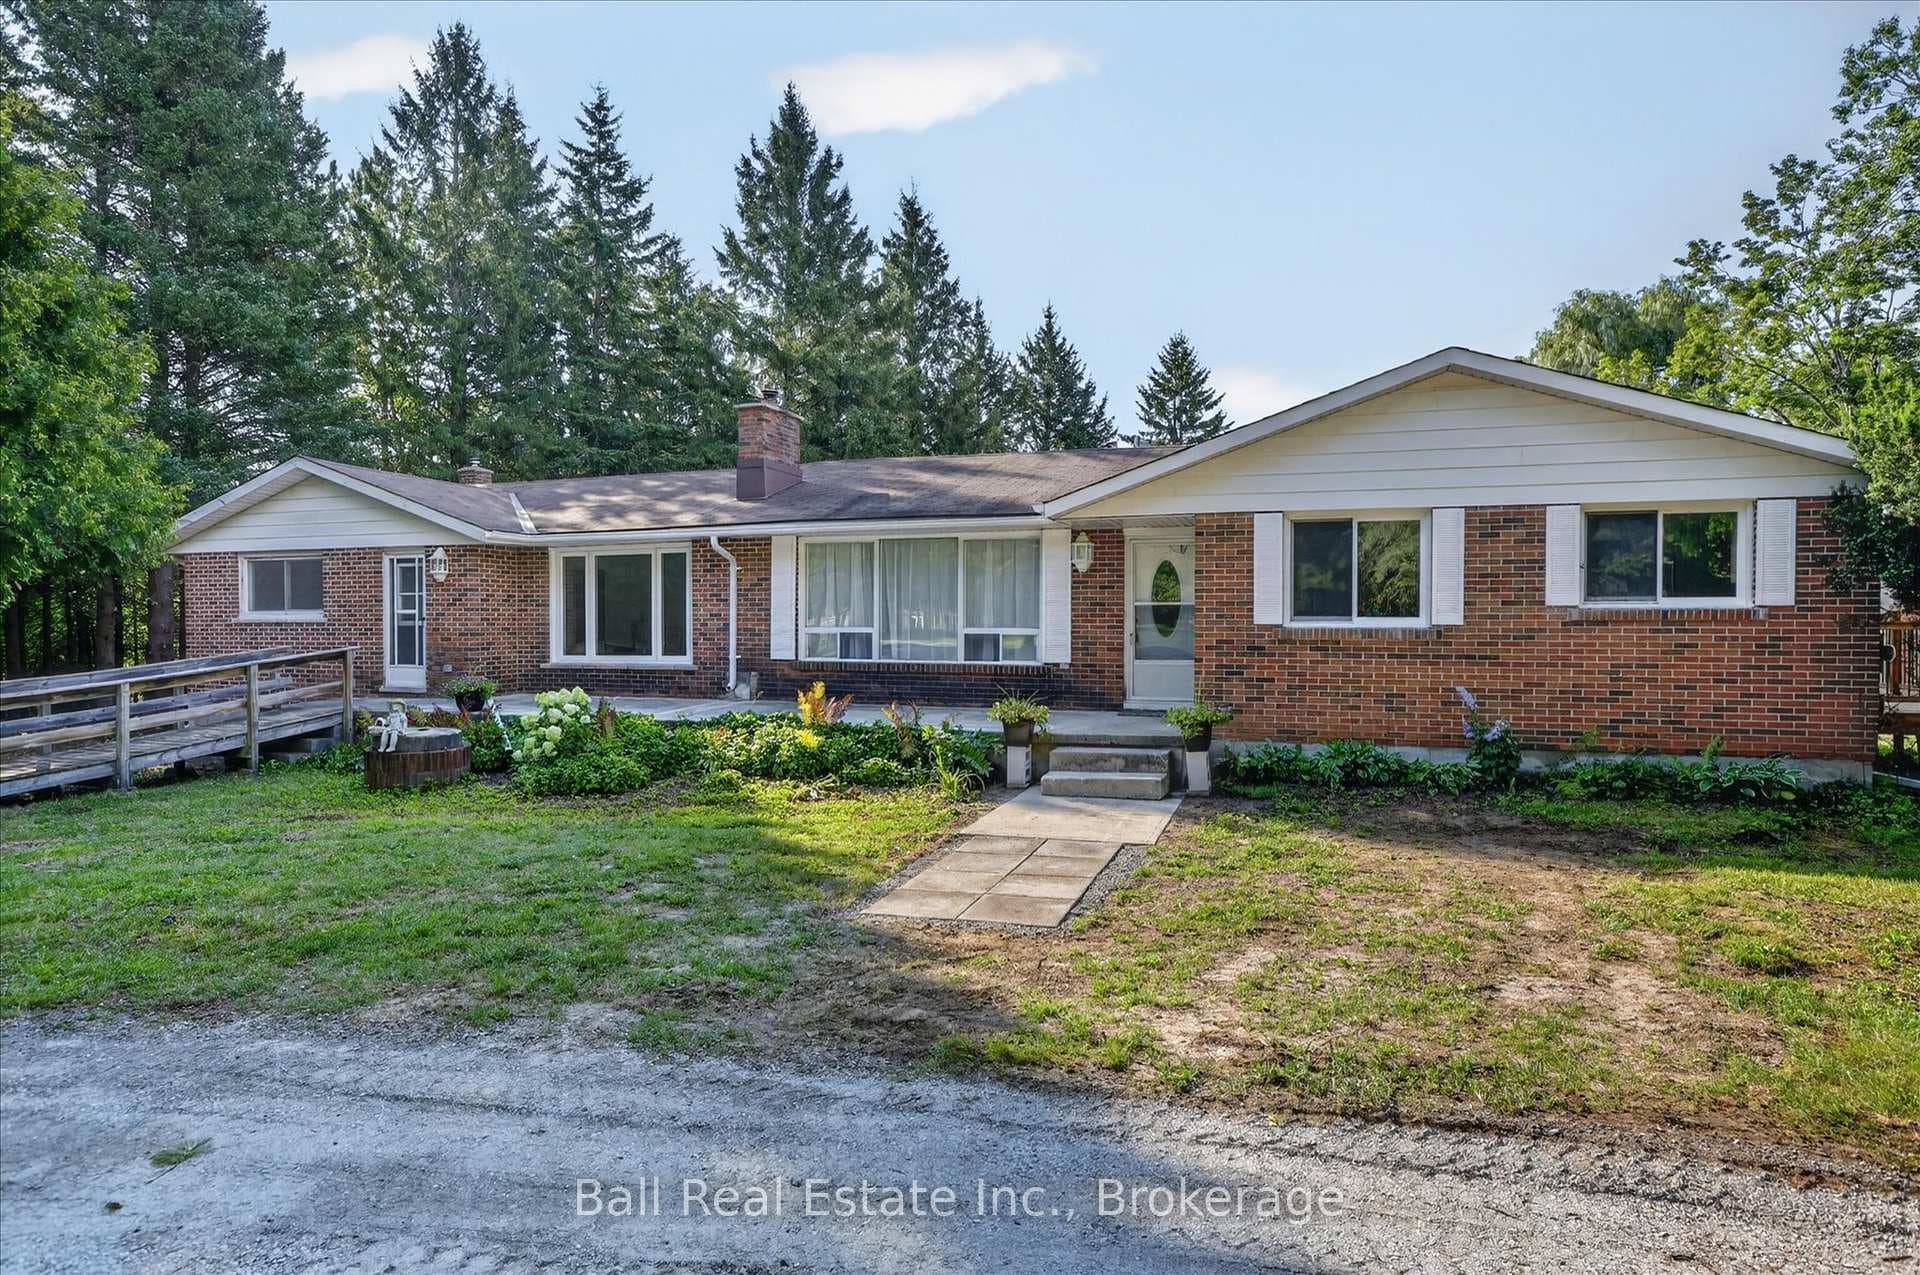
Welcome to one of the largest and most upgraded homes in the neighborhood, offering over 3,100 sq ft of refined living space. Featuring wide-plank light oak hardwood floors, a custom staircase, and designer finishes throughout, this home blends style with everyday function. The main floor offers a private office, formal dining room, and a stunning open-concept great room perfect for entertaining. The chef-inspired kitchen includes quartz countertops, premium cabinetry, subway tile backsplash, and a bonus pantry/coffee bar. A mudroom with built-ins and garage access adds convenience for busy families. Upstairs features four spacious bedrooms and three full bathrooms, including a luxurious primary suite with walk-in closet, dressing area, and spa-like ensuite with freestanding tub and glass shower. The unfinished basement offers over 1,500 sq ft of future potential. Located in a sought-after, family-friendly community steps to parks and top-rated schools (including a new elementary school under construction), with easy access to highways, shopping, and all the charm of Millbrook Village.
| MLS® Number | X12994994 |
| Status | Sold |
| Listing Type | For Sale |
| Property Type | Single Family Home |
| Interior Size | 3,000 sq ft |
| Beds / Baths | 4 bed · 4 bath |
| City | Cavan Monaghan |
| Postal Code | L0A 1G0 |
| Province | ON |
| Listed Date | April 14, 2026 |
| Brokerage | RE/MAX ROUGE RIVER REALTY LTD. |
Sign in to reveal recent sold prices in this area.