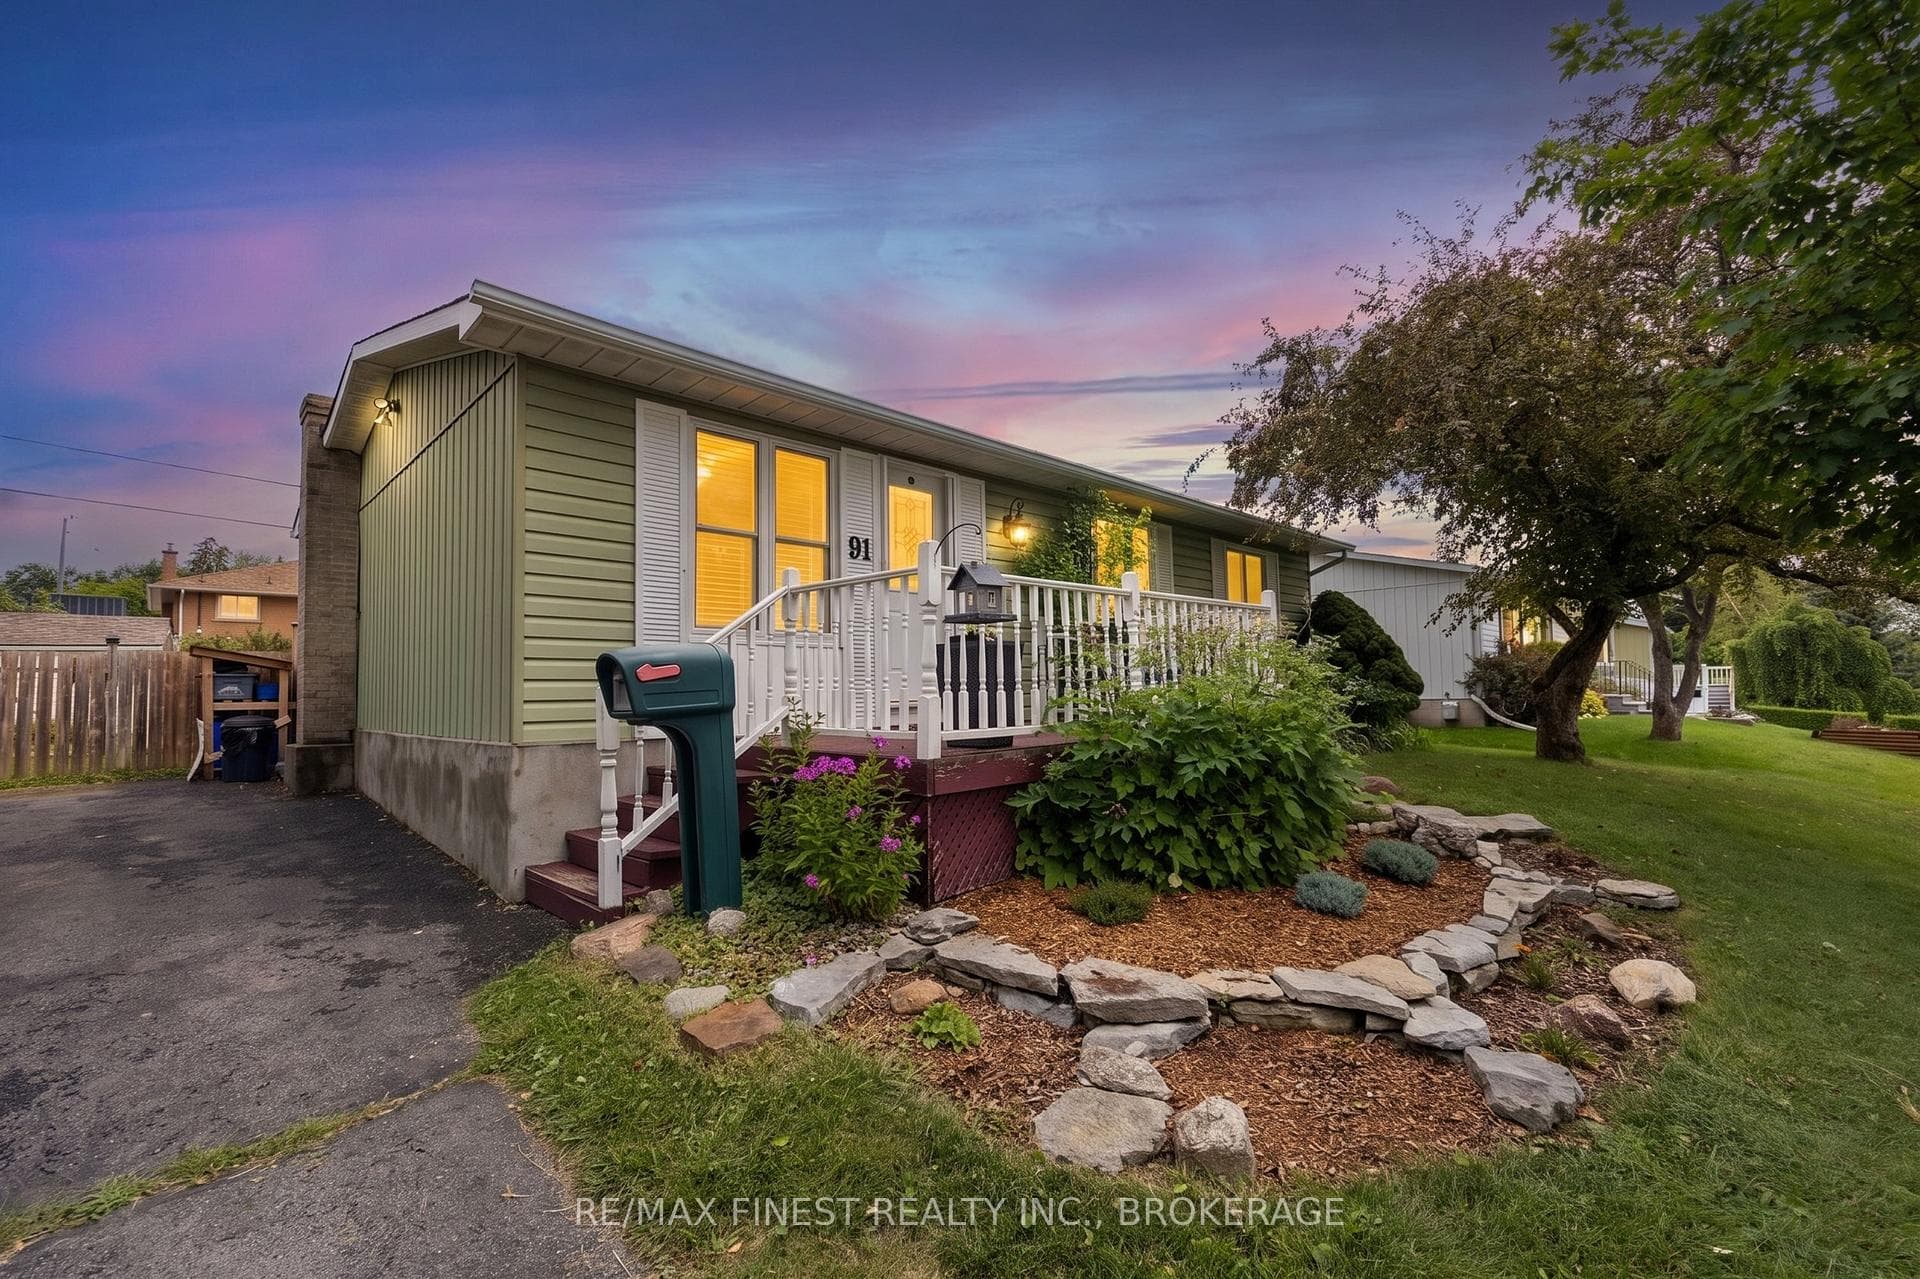
Photo of 91 Cambridge CrescentJust Listed
$499,900
91 Cambridge Crescent
Welcome to 120 Hazlett St. Built in 2018 and located on a quiet street, this semi-detached home is move-in ready.The spacious main floor features an open-concept layout flooded with natural light from large, south-facing windows. The foyer includes a convenient 2-piece bath, a large closet, and inside access to the attached one-car garage. The kitchen is well-equipped with ample cabinet and counter space, along with a full stainless steel appliance package. Upstairs, you will find three bedrooms, a laundry room, and a 4-piece bathroom. The primary bedroom is exceptionally large, overlooking the bright backyard, and features a walk-in closet and a 3-piece ensuite. The fully finished basement offers additional living space with a large recreation room, an electric fireplace, a 2-piece bathroom, and plenty of storage.The outdoor space is equally impressive. Step through the sliding glass doors to a covered porch and a deck with a gazebo, ideal for family weekends or entertaining guests. 120 Hazlett is a wonderful home that must be seen in person. Updates: Dishwasher 2023, Microwave 2026
| MLS® Number | X13220478 |
| Status | Active |
| Listing Type | For Sale |
| Property Type | Semi-Detached |
| Interior Size | 1,500 sq ft |
| Beds / Baths | 3 bed · 4 bath |
| Neighbourhood | 54 - Amherstview |
| City | Loyalist |
| Postal Code | K7N 0C1 |
| Province | ON |
| Listed Date | June 1, 2026 |
| Days on Market | 66 |
| Price per Sq Ft | $360 |
| Brokerage | SUTTON GROUP-MASTERS REALTY INC., BROKERAGE |
Sign in to reveal recent sold prices in this area.