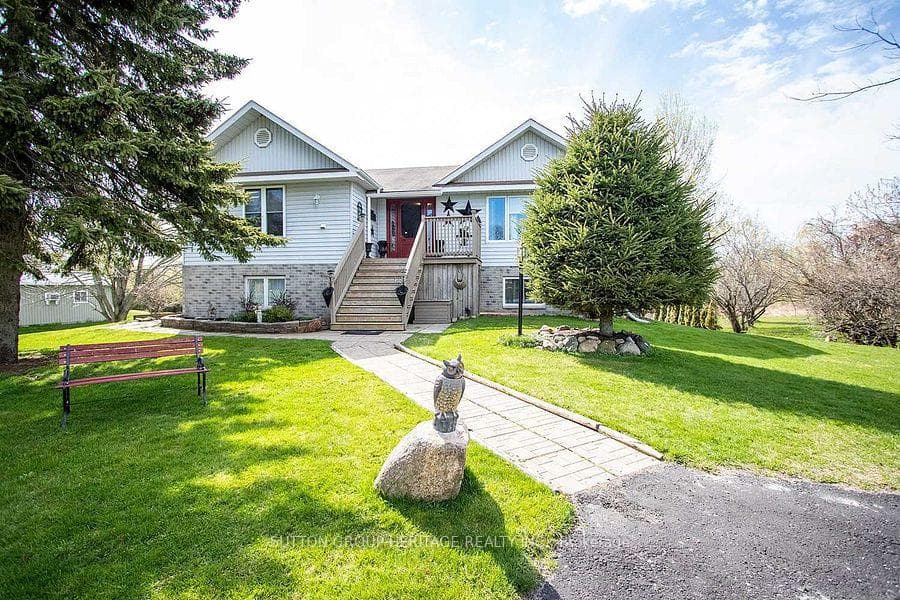
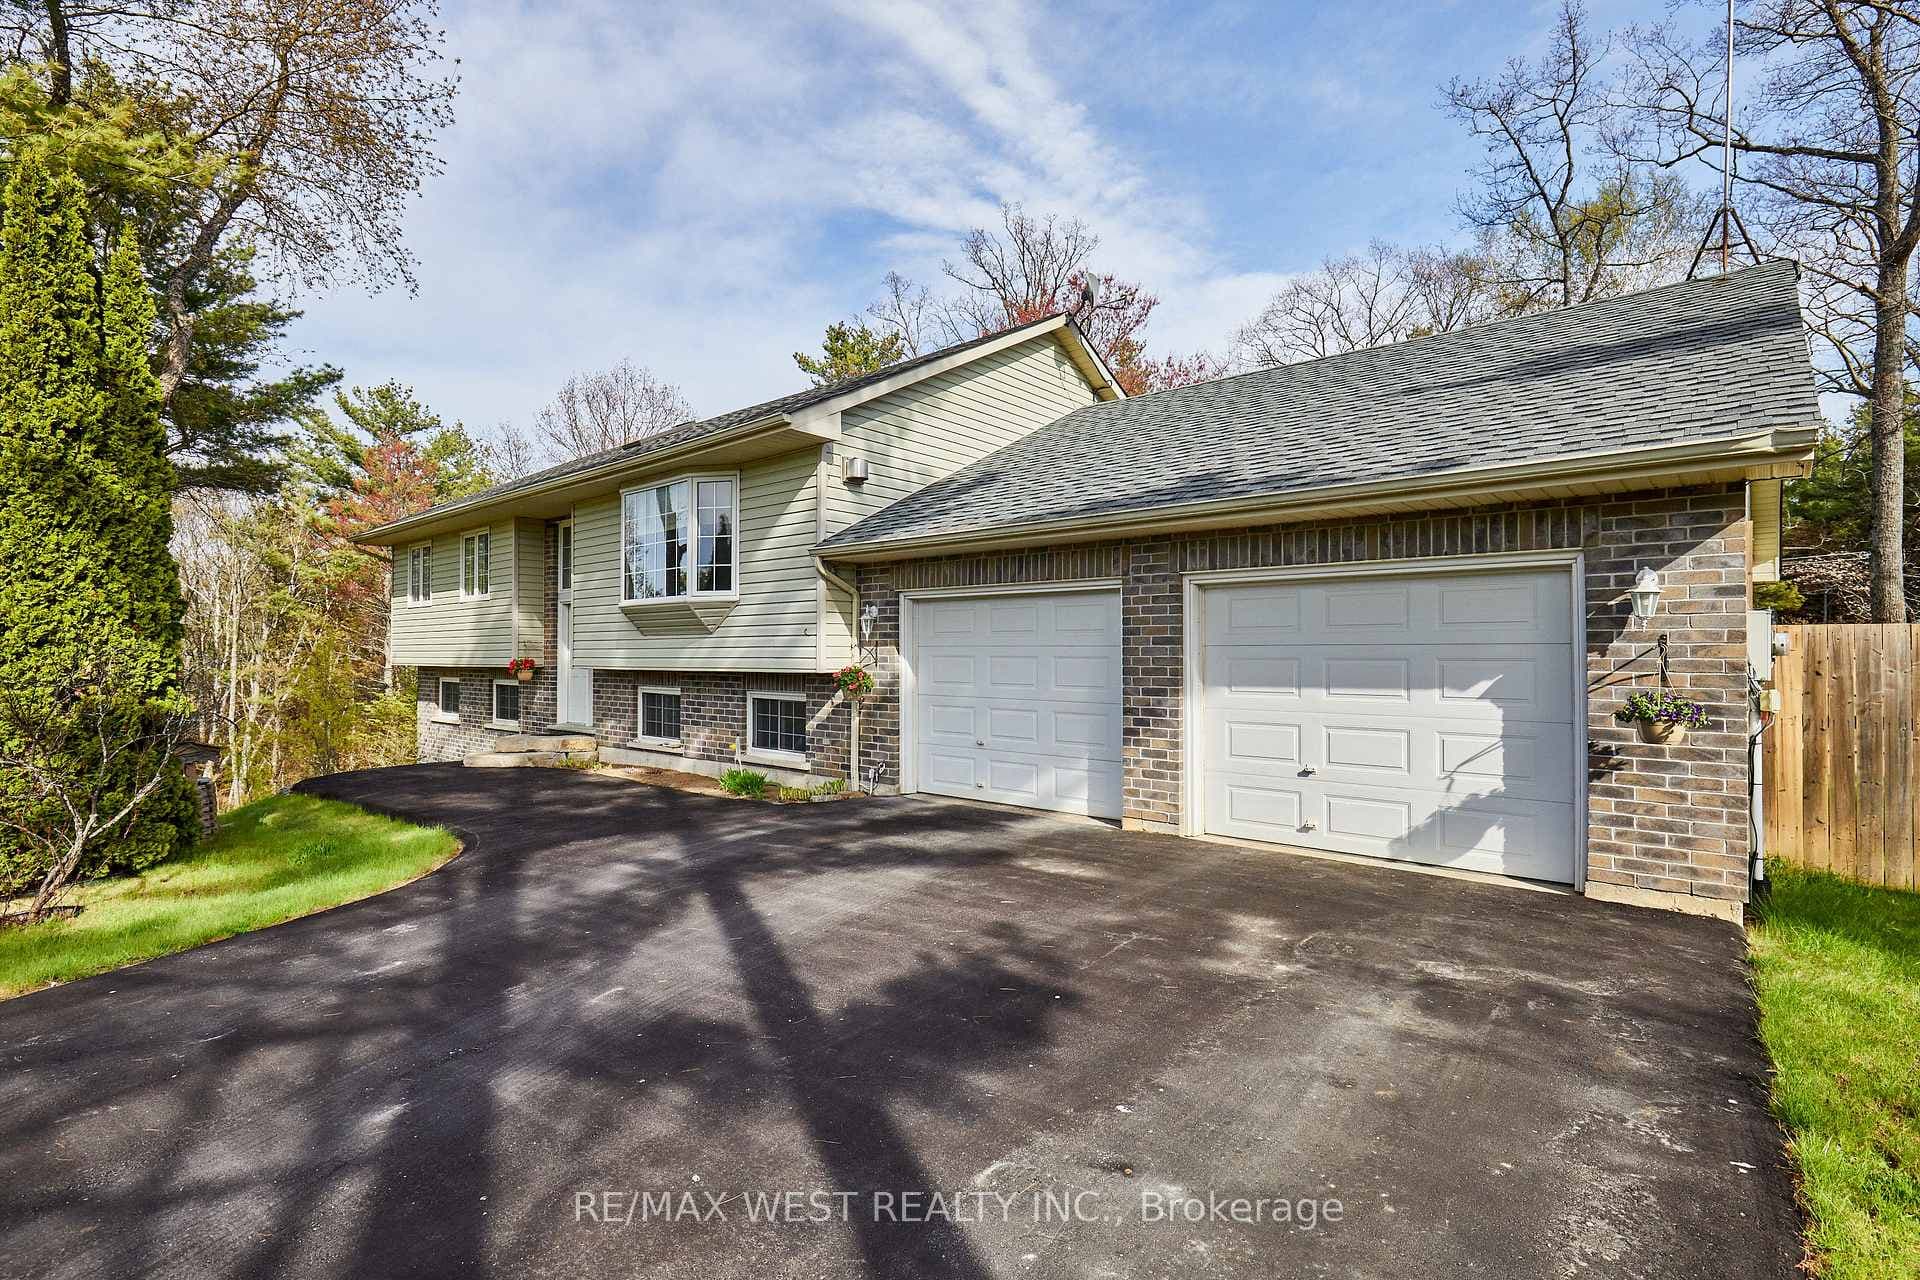
Photo of 1026 Merrill Road Unit 12Just Listed

$1,745,000
1026 Merrill Road Unit 12
Gorgeous Grafton Bungalow Situated on 1.3 acres on a quite dead-end street. 1800 Sq. Ft. Custom built all Brick Stalwood home is sure to impress. Main Level Features 3 Generous sized Bedrooms & 2 Bathrooms and a Super Spacious Open Concept Floor Plan, this is the perfect home for Relaxing or Entertaining. Kitchen offers Cherrywood Cabinets + Granite countertops + Corner walk in pantry. 2 Car Garage has Direct Access through the Main Floor Laundry. Huge Basement is finished with over 1600 sq ft of living space + Gas Fireplace. Peaceful Backyard is Fully fenced with almost an acre of Forest, Grass, and Gardens. Nature surrounds you at every turn as you soak in your hot tub overlooking a perfect little Oasis. 100 trees planted for privacy & harvesting; you'll find Various types of evergreens & a handful of fruit trees. At the end of the street, you'll also find a park, walking trails that tour you around the quaint town Grafton and The Community Centre. Ideal Location: 2 minutes to the 401- Walking distance to the local schools and parks and all just stones throw to Lake Ontario.
| MLS® Number | X9054018 |
| Status | Sold |
| Listing Type | For Sale |
| Property Type | Single Family Home |
| Interior Size | 1,500 sq ft |
| Beds / Baths | 4 bed · 3 bath |
| City | Alnwick/Haldimand |
| Postal Code | K0K 2G0 |
| Province | ON |
| Listed Date | June 7, 2026 |
| Brokerage | RE/MAX JAZZ INC. |
Sign in to reveal recent sold prices in this area.