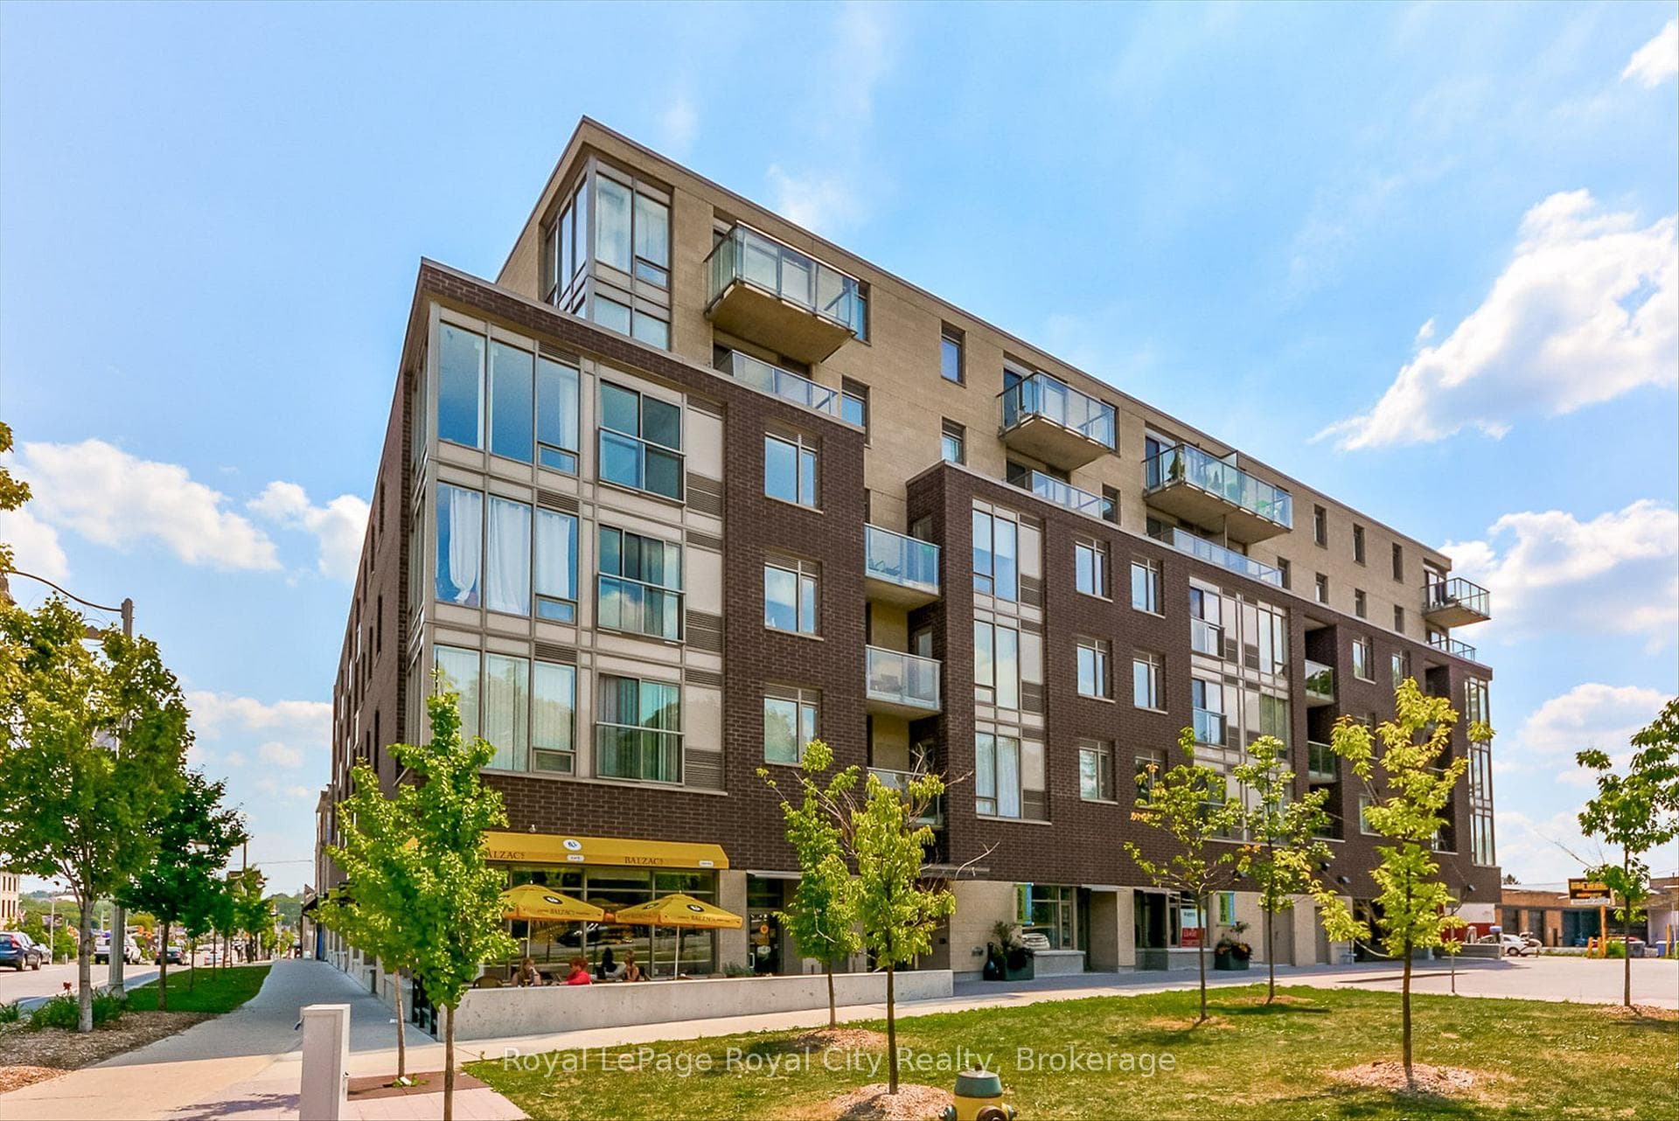
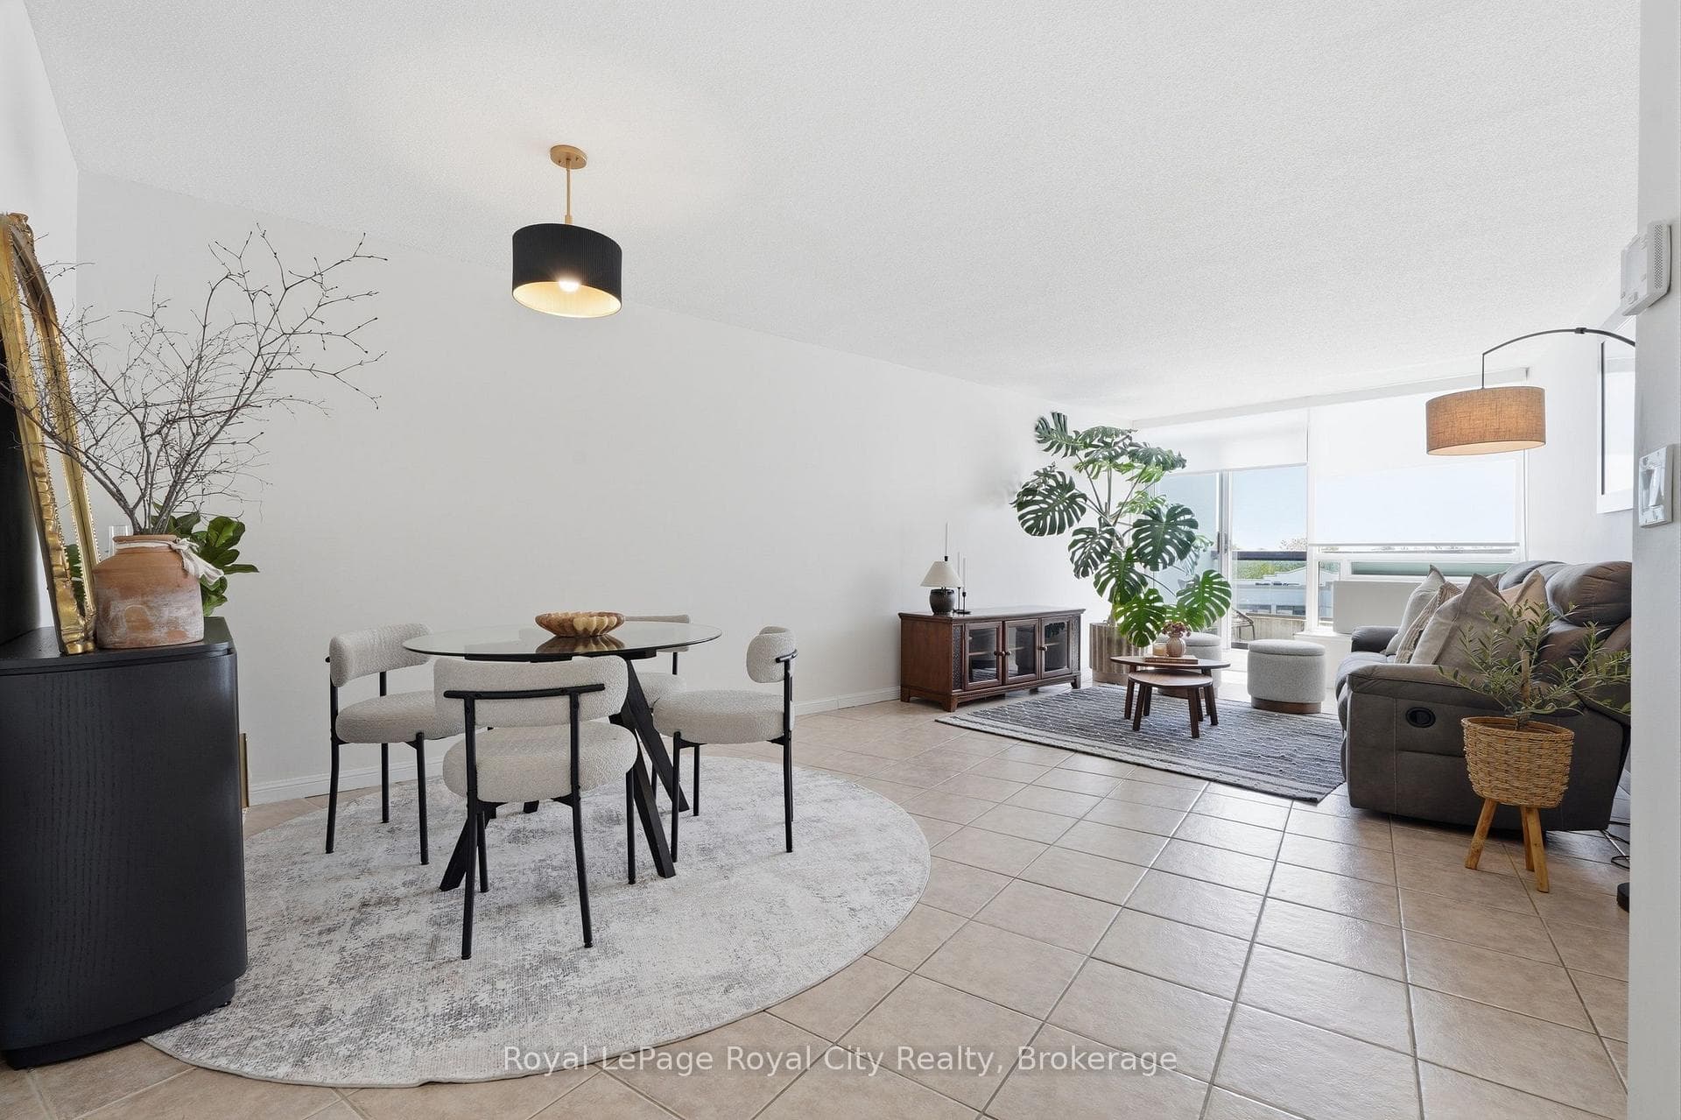
Photo of 107 Bagot Street Unit 610Just Listed
$359,900
107 Bagot Street Unit 610
Welcome to 17-120 Country Club Drive, a spacious 3-bedroom townhouse with a prime central location offering an incredible opportunity to get into the market! It's rare to find anything at this price point-let alone a 3-bedroom home with its own private backyard. The main floor features a bright eat-in kitchen with fresh white cabinetry, ample counter space and a generous dinette area. It flows seamlessly into the open living and dining space, complete with laminate flooring and sliding doors that lead out to your private backyard-creating an easy indoor-outdoor lifestyle. A convenient main floor laundry area adds to the functionality. Upstairs, you'll find 3 spacious bedrooms, all with parquet hardwood flooring, large windows and plenty of closet space-including a walk-in closet in the primary suite. The updated bathroom features a sleek vanity and a clean shower/tub combination. Step outside to your private, fully fenced backyard-an ideal, low-maintenance space to relax, unwind or entertain. Condo fees are incredibly comprehensive, covering building insurance, cable, internet, common elements, exterior maintenance, parking & water. The community also features a brand new playground, perfect for families and is surrounded by mature trees. 17-120 Country Club Dr is located in a quiet, well-established neighbourhood, you're just steps to the Speed River Trail and Riverside Park, with schools, shopping and everyday amenities close by-including Walmart, Home Depot, Staples, LCBO, banks, FreshCo and more. Plus, enjoy easy access to Golfview Park and scenic trails leading to Guelph Lake. A rare find at this price point, offering space, lifestyle and value all in one
| MLS® Number | X13171926 |
| Status | Sold |
| Listing Type | For Sale |
| Property Type | Condo |
| Interior Size | 1,200 sq ft |
| Beds / Baths | 3 bed · 1 bath |
| Locker | None |
| Exposure | South |
| Balcony | None |
| City | Guelph |
| Postal Code | N1E 3K7 |
| Province | ON |
| Listed Date | May 26, 2026 |
| Brokerage | RE/MAX Real Estate Centre Inc |
Sign in to reveal recent sold prices in this area.