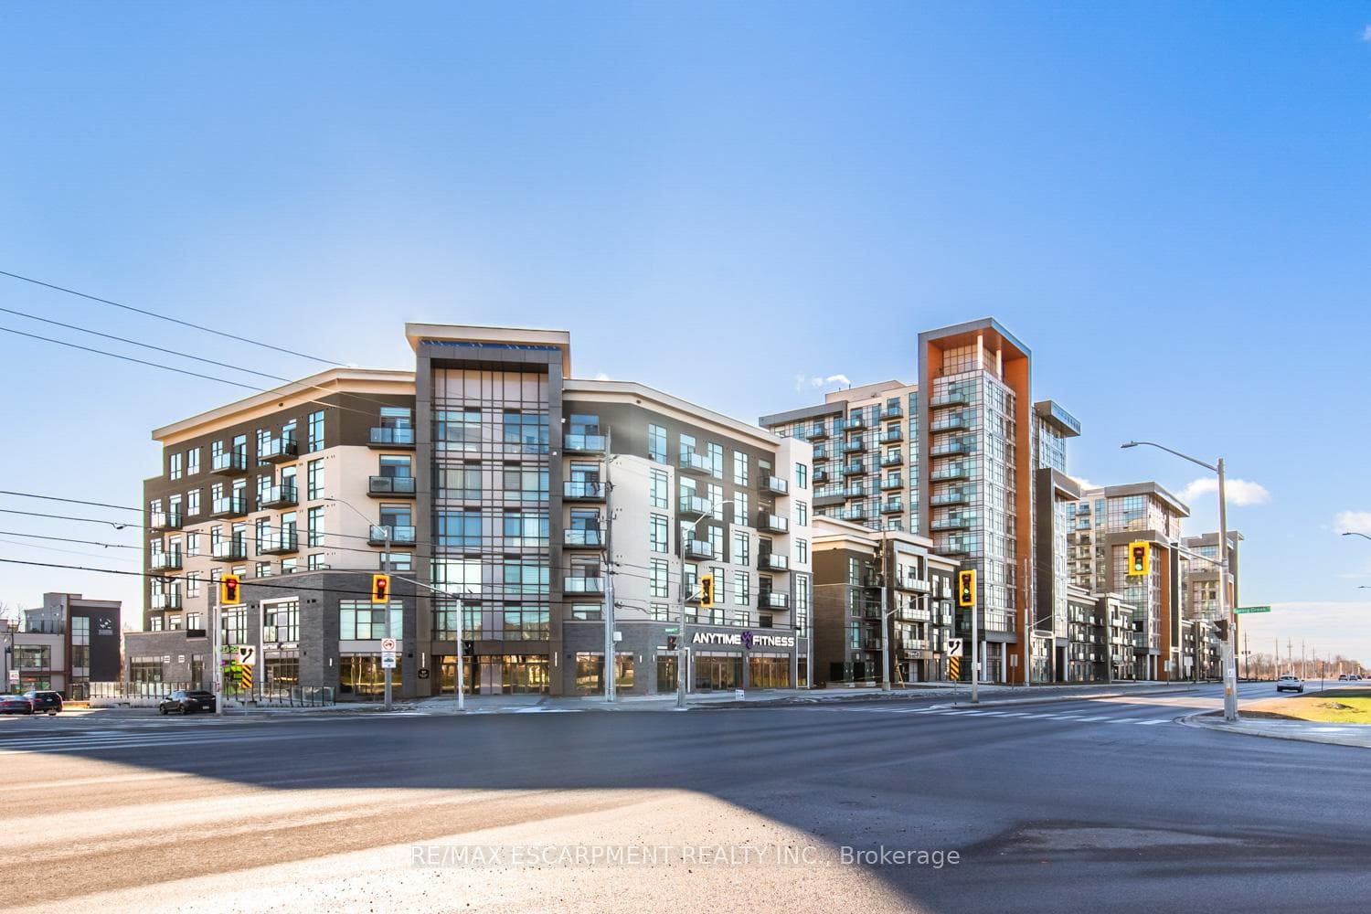
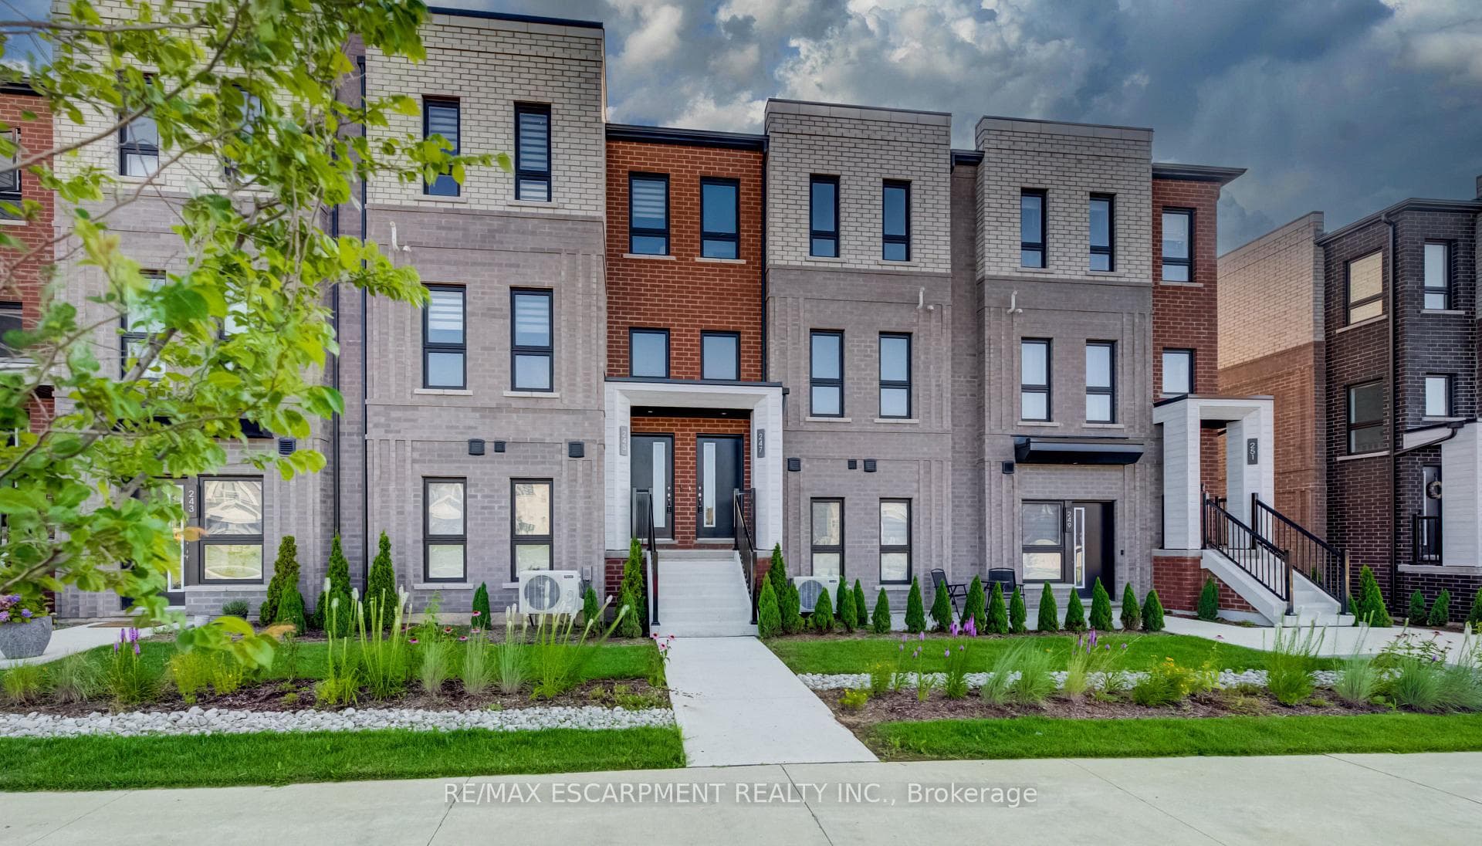
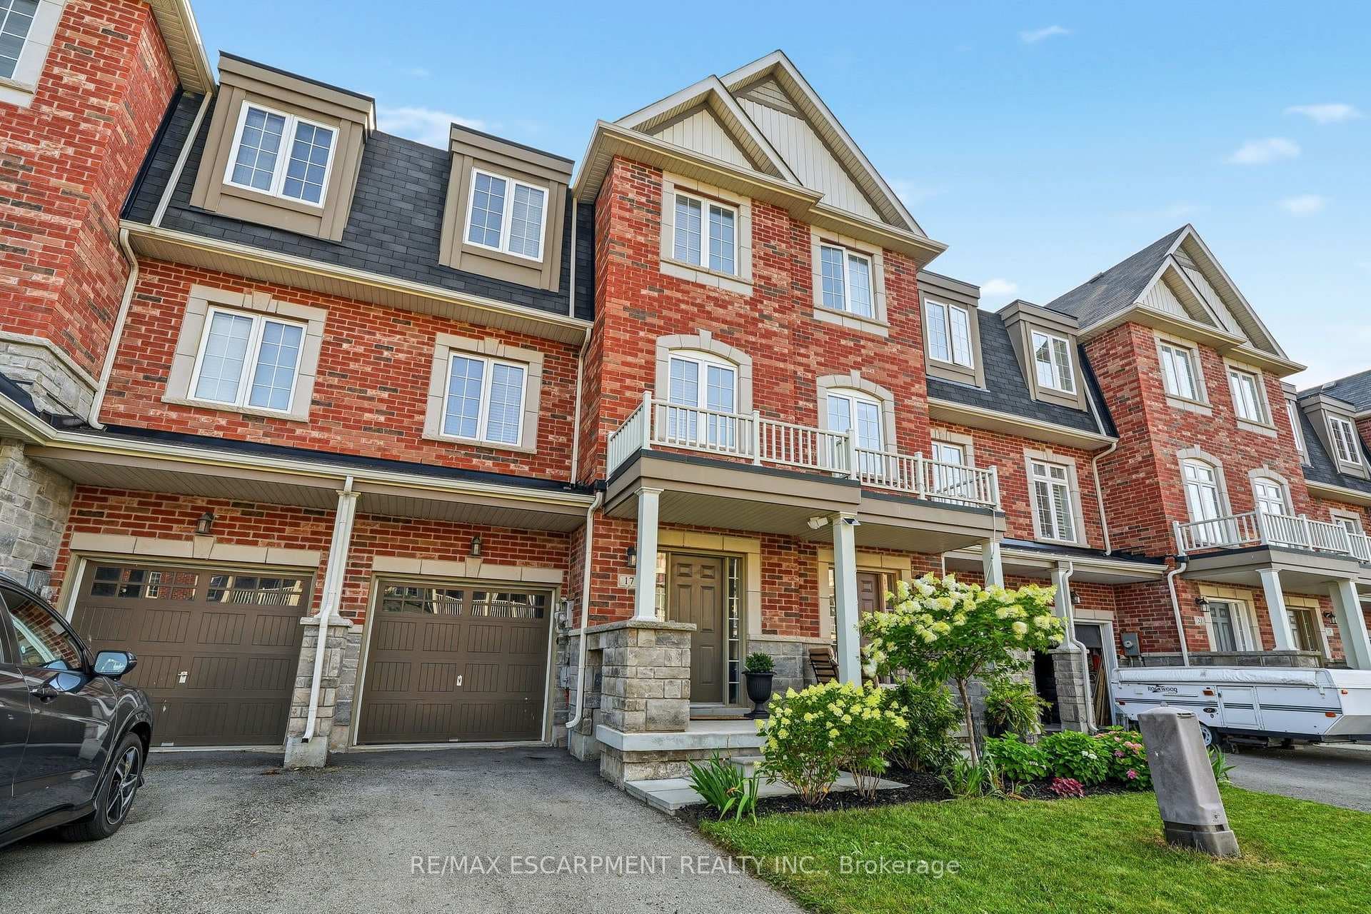
Photo of 450 Dundas Street Unit 334For Rent

$2,300
450 Dundas Street Unit 334
Sun-filled end-unit townhome on an oversized premium corner lot and large back offering 2551 sq. ft. of thoughtfully designed living space and exceptional indoor-outdoor living. Featuring a private balcony off the kitchen overlooking the landscaped backyard, along with an expansive stamped concrete patio and gazebo - perfect for entertaining or unwinding after a busy day.Step inside to discover a home filled with natural light throughout all three finished levels. The inviting wrap-around porch creates a warm first impression, while the entry level offers a versatile bedroom, a home office, a full bath, convenient garage access, and direct walkout to the landscaped backyard - ideal for flexible family living or professional use.The main living level features soaring 9-foot ceilings that enhance the sense of space and light. A modern white kitchen anchors the home with quartz countertops, abundant cabinetry, and a 9-foot island with breakfast seating. A large walk-in pantry next to the kitchen provides exceptional storage, and the adjoining balcony offers a private spot to enjoy morning coffee or evening relaxation overlooking the backyard. Open-concept dining and family areas with wide plank flooring and a striking accent wall create a bright, sophisticated space for entertaining or everyday living.The oversized backyard with finished stamped concrete patio and gazebo offers a seamless extension of the home - perfect for hosting gatherings, family activities, or quiet reflection.Upstairs, three generously sized bedrooms include a serene primary suite complete with a walk-in closet and upgraded ensuite bath designed for relaxation and convenience.With designer-inspired finishes, abundant natural light, flexible living spaces, and premium indoor-outdoor amenities, this home is ideal for professionals, families, or anyone seeking comfort, style, and modern convenience in a welcoming, family-friendly community. Tenant to pay all utilties and hot water heater - $54/month
| MLS® Number | X12817274 |
| Status | Sold |
| Listing Type | For Lease |
| Property Type | Townhouse |
| Interior Size | 2,500 sq ft |
| Beds / Baths | 4 bed · 4 bath |
| Neighbourhood | Waterdown |
| City | Hamilton |
| Postal Code | L8B 0A1 |
| Province | ON |
| Listed Date | February 24, 2026 |
| Brokerage | SUTTON GROUP - SUMMIT REALTY INC. |
Sign in to reveal recent sold prices in this area.