Photo of 13 Alboreto WayJust Listed

$1,099,000
13 Alboreto Way
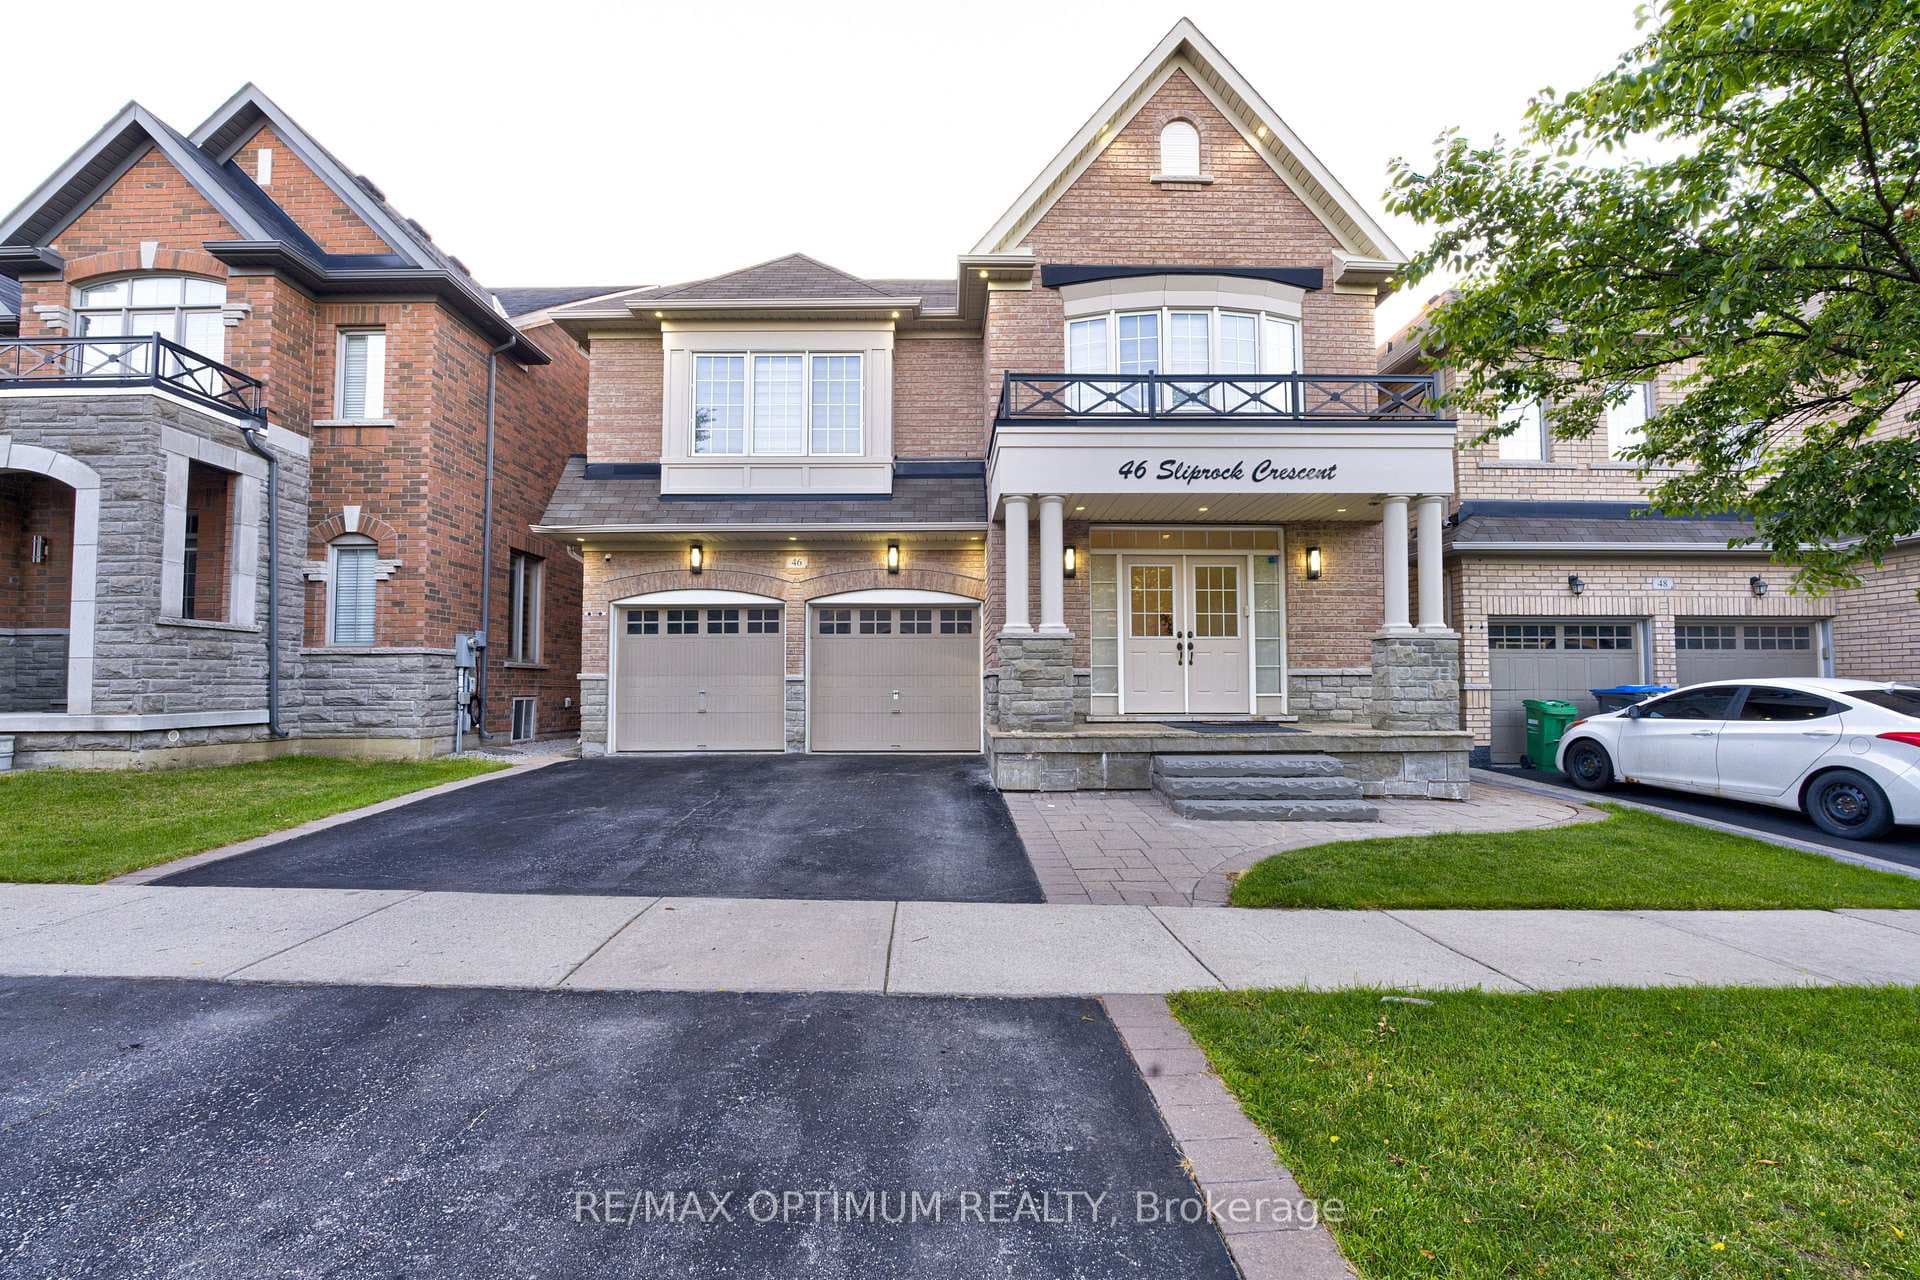
Welcome to 120 Canary Close, an exceptional 3,721 sq. ft. detached residence in Brampton's prestigious Credit Valley community. Built in 2015 and beautifully upgraded home offers 5+2 spacious bedrooms, 4.5 bathrooms above grade, a double-car garage and parking for up to 6 vehicles.The striking stone and stucco exterior features elegant pot lights, a fully interlocked driveway and a concrete backyard. A grand double-door entrance opens to an impressive main level showcasing smooth 9 ft ceilings, 8 ft doors, crown moulding, wainscotting, pot lights and California shutters throughout. The formal living and dining rooms provide sophisticated entertaining space, while the private office includes custom built-in cabinetry.The chef-inspired kitchen is complete with a large centre island, quartz countertops, marble backsplash, walk-in pantry, servery, stainless steel appliances, built-in 36-inch gas cooktop, built-in microwave and wall oven. The bright breakfast area offers a walkout to the large deck, while the open-concept family room features a custom accent wall and electric fireplace.The second level also offers 9 ft ceilings and convenient laundry facilities. The luxurious primary suite features double-door entry, his-and-hers walk-in closets and a spa-like 6-piece ensuite with double vanity. Bedrooms 2 and 3 share a Jack-and-Jill bathroom, while Bedrooms 4 and 5 share another Jack-and-Jill bathroom.The spacious walkout basement offers 2 additional bedrooms, a full bathroom, large recreation room, separate laundry and a private side entrance, providing outstanding potential for extended family or additional living space. A legal basement permit is already in hand, and the seller is willing to transfer it to the buyer. An outstanding opportunity combining luxury, functionality and exceptional space in one of Brampton's most desirable neighbourhoods.
| MLS® Number | W13626742 |
| Status | Active |
| Listing Type | For Sale |
| Property Type | Single Family Home |
| Interior Size | 3,500 sq ft |
| Beds / Baths | 7 bed · 5 bath |
| Neighbourhood | Credit Valley |
| City | Brampton |
| Postal Code | L6X 3A9 |
| Province | ON |
| Listed Date | July 31, 2026 |
| Days on Market | 6 |
| Price per Sq Ft | $471 |
| Brokerage | RE/MAX OPTIMUM REALTY |
Sign in to reveal recent sold prices in this area.