Photo of 1000 Elgin StreetJust Listed

$888,000
1000 Elgin Street
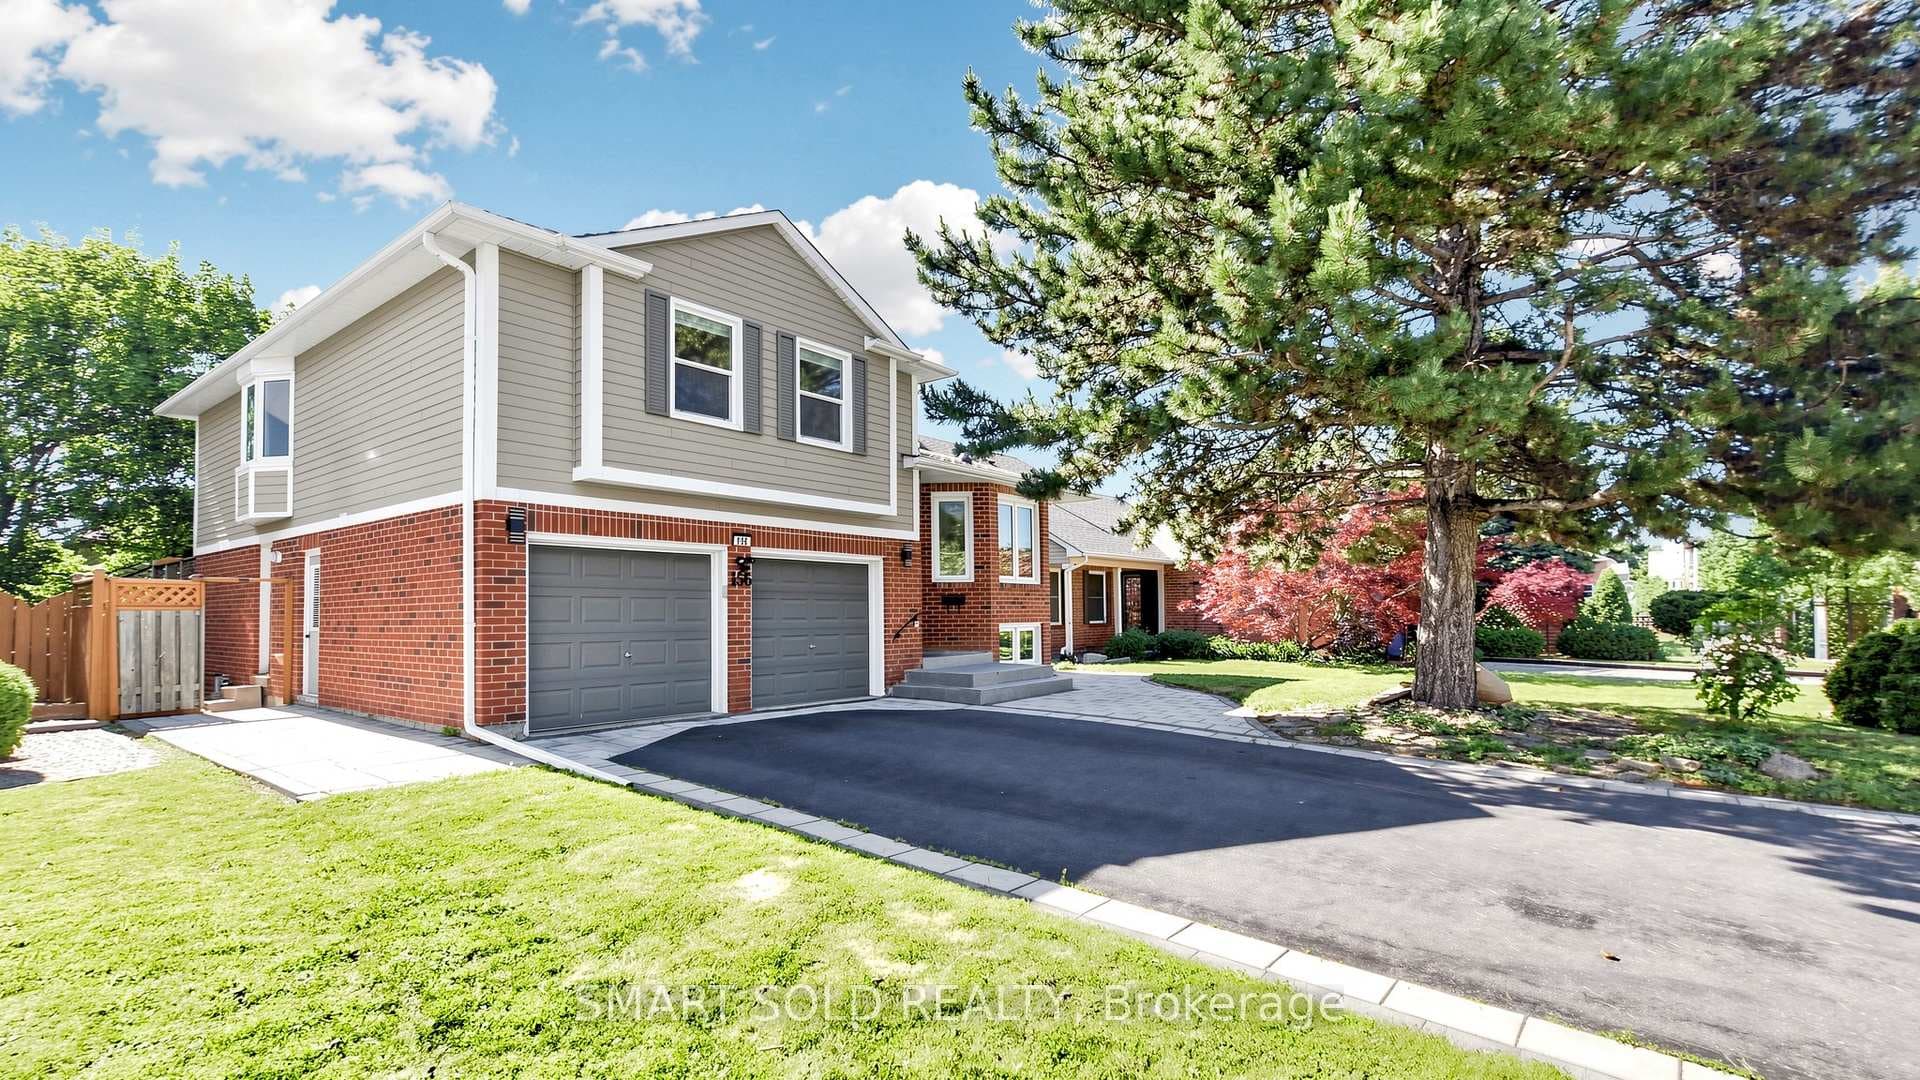
Welcome to this meticulously crafted 5-bedroom (3 up, 2 down), 2-bathroom bungalow, positioned on a huge 124' x 94' lot in a tranquil Newmarket neighbourhood, mere minutes from HWY 404, premier shopping destinations, top-rated healthcare facilities, Go Train, and lush parks. The residence boasts a sun-drenched main level with a large living area, a cozy gas fireplace, hardwood flooring, and an expansive picture window that frames the idyllic covered front porch, creating a warm, inviting ambiance. The kitchen, complete with ceramic tile flooring, flows seamlessly into the dining area, which features a garden door that opens to a private back deck, and an above-ground pool for leisurely days under the sun. Additionally, this home offers a versatile separate entrance to the fully equipped basement, housing 2 additional bedrooms, a secondary kitchen, and an expansive living space, ideal for accommodating an extended family, guests, or potential rental opportunities. The property is further enhanced by a large 3-car garage with separate breaker-panel and additional loft storage. As well as an ample driveway space for up to 6 vehicles, ensuring parking for the whole family. This exceptional Newmarket bungalow merges comfort and convenience, making it an ideal setting for both relaxation and entertainment
| MLS® Number | N8189834 |
| Status | Sold |
| Listing Type | For Sale |
| Property Type | Single Family Home |
| Interior Size | 0 sq ft |
| Beds / Baths | 5 bed · 2 bath |
| City | Newmarket |
| Postal Code | L3Y 3E1 |
| Province | ON |
| Listed Date | January 30, 2026 |
| Brokerage | RE/MAX HALLMARK FIRST GROUP REALTY LTD. |
Sign in to reveal recent sold prices in this area.