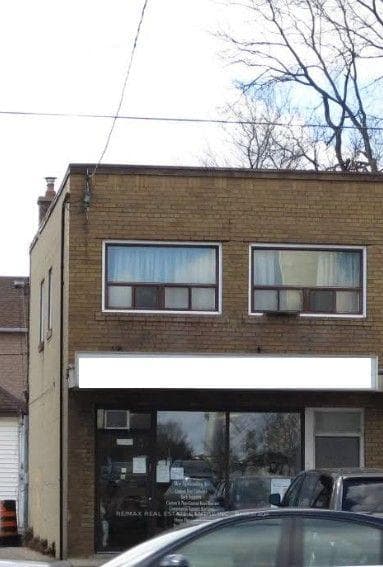
Photo of 2540 Weston RoadJust Listed
$250,000
2540 Weston Road
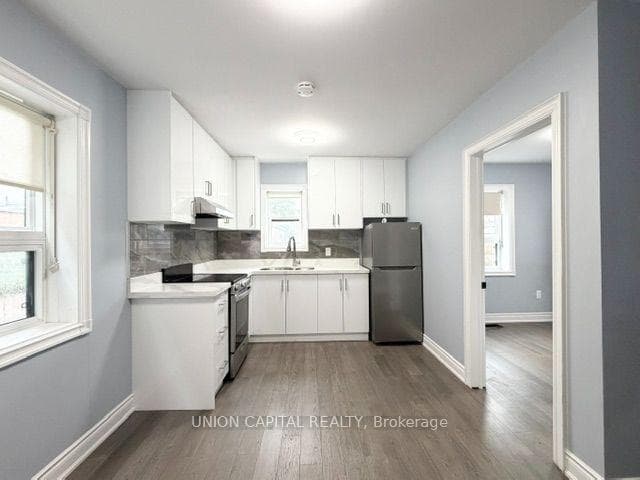
This fabulous bungalow has been fully renovated inside and out, showcasing quality craftsmanship. It features a new stone and stucco exterior and sits on a large, fully landscaped lot. The open-concept main floor includes a spacious living and dining room, complemented by a walk-through solarium that leads to the backyard through large windows. The modern kitchen boasts granite countertops, a breakfast bar, and a ceramic backsplash. The primary bedroom includes a two-piece ensuite bathroom and a closet, along with two generous additional bedrooms.The professionally finished basement offers a large two-bedroom apartment with an open-concept living and dining area that overlooks a modern kitchen and includes a separate laundry space. The garage is a dream man cave, complete with a space for cooking and entertaining, providing additional living space with a walk-out to a private deck. This unique feature is perfect for someone seeking a man cave like no other. The property has a double driveway and a large carport, accommodating up to six vehicles. It is conveniently close to all amenities.
| MLS® Number | W12465869 |
| Status | Sold |
| Listing Type | For Sale |
| Property Type | Single Family Home |
| Interior Size | 1,100 sq ft |
| Lot Size | 7,124 sq ft |
| Beds / Baths | 5 bed · 4 bath |
| City | York / Weston |
| Postal Code | M6L 1K7 |
| Province | ON |
| Listed Date | March 5, 2026 |
| Brokerage | RE/MAX ULTIMATE REALTY INC. |
Sign in to reveal recent sold prices in this area.