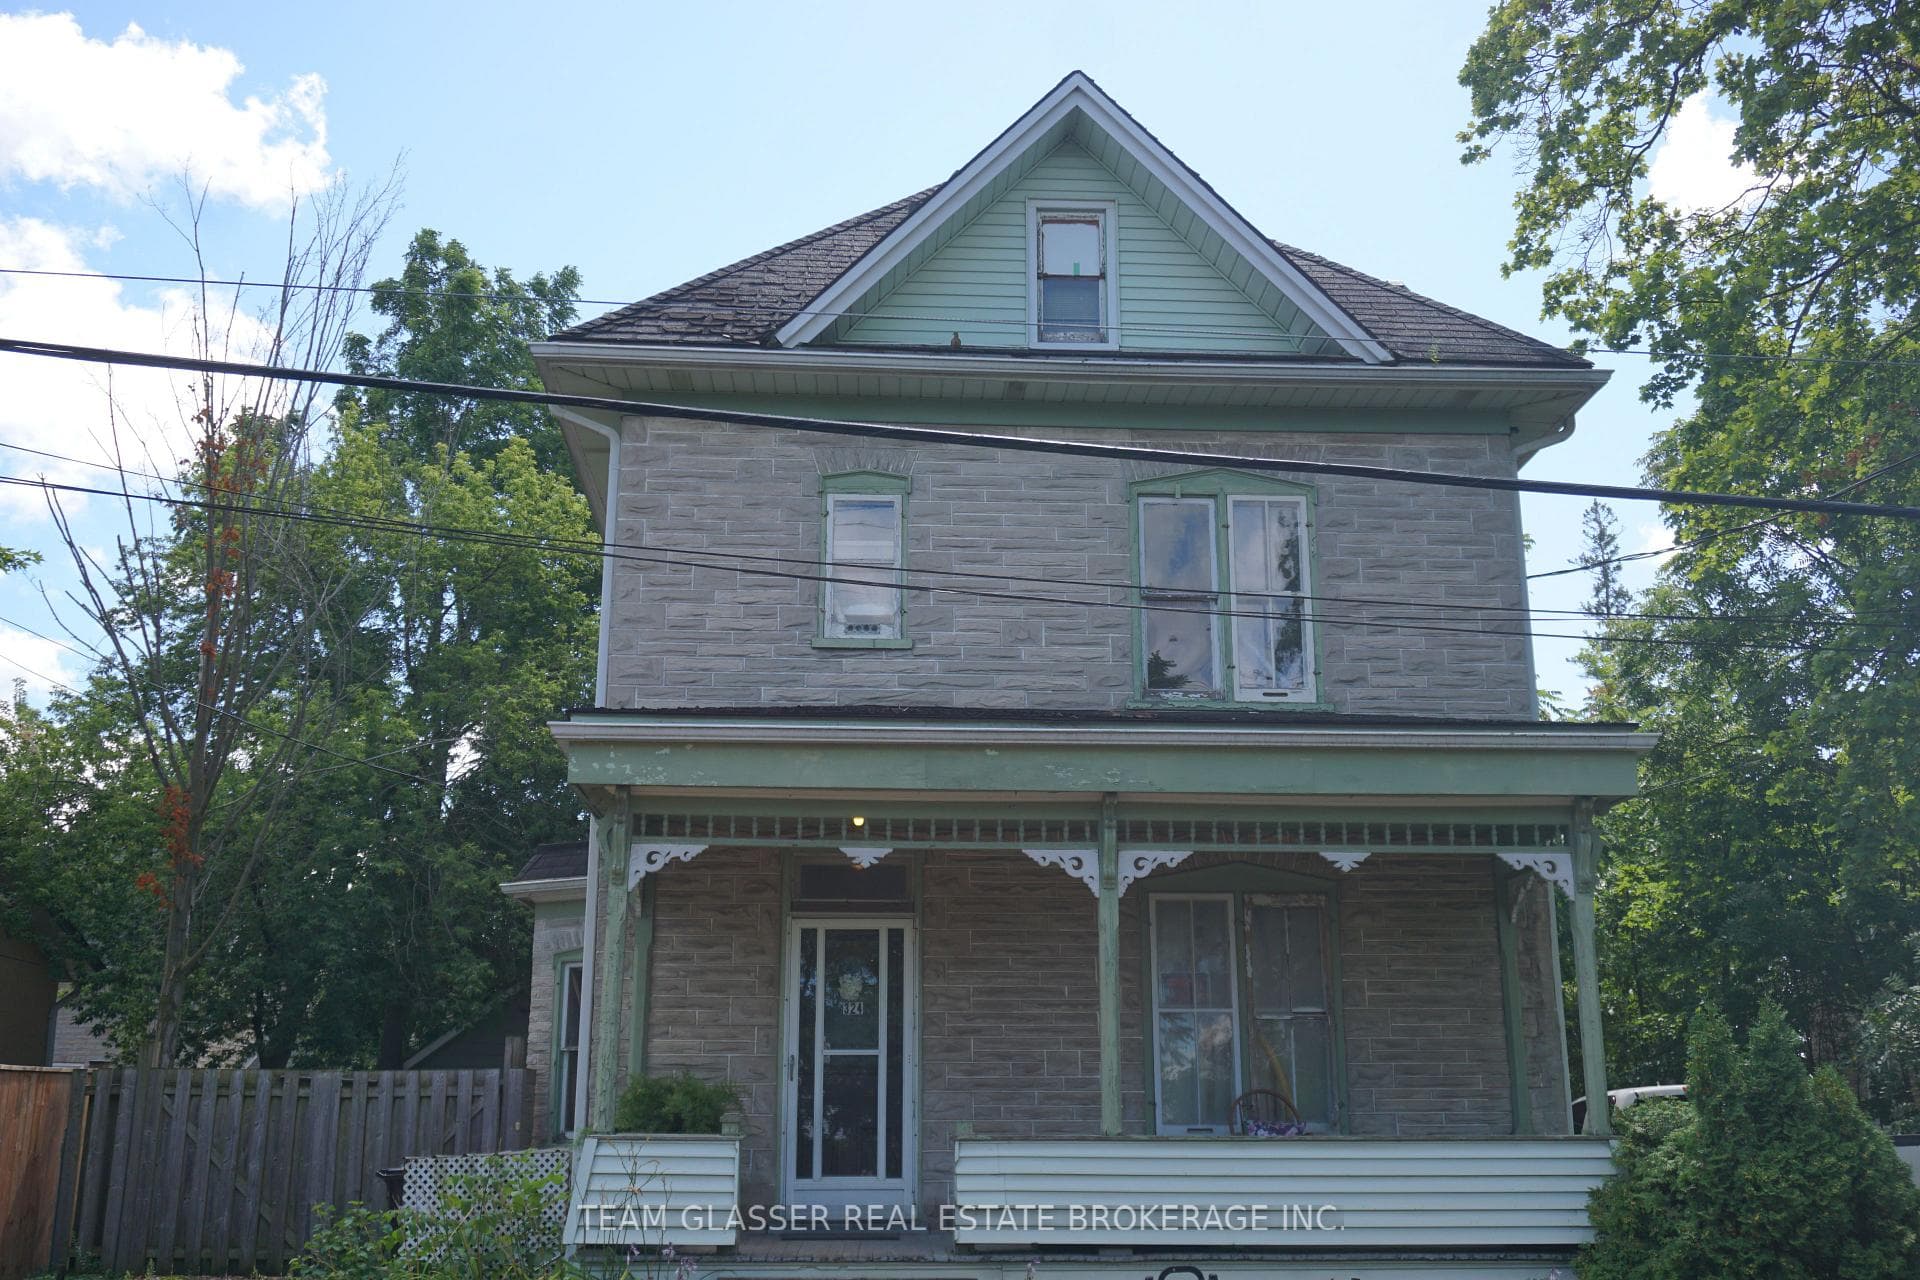
Photo of 25 Isherwood Avenue Unit C 43Just Listed

$475,000
25 Isherwood Avenue Unit C 43
Welcome to 12 Westbury Crescent. As you approach the home, you'll quickly notice the excellent curb appeal and clear pride of ownership. Eye-catching landscaping with stone raised garden beds, a cozy front porch with a modern glass railing, a concrete driveway, and an attached one-car garage provide parking for up to four vehicles. Head inside to the light-filled main level featuring a welcoming front living room with a huge bay window, a cherry wood kitchen with granite countertops, and a separate dining area with a sliding glass door leading to the private back deck. The living and dining rooms feature rich cherry hardwood flooring, and the main level is completed with a convenient powder room. Upstairs you'll find an updated 3-piece bathroom with a glass shower, a huge custom dressing room with plenty of storage, and three generously sized bedrooms, including a spacious primary bedroom with an electric fireplace. The basement offers plenty of bonus living space with a large recreation room featuring a gorgeous gas fireplace, a custom wine cellar, laundry room, plus a spacious utility room with a bathroom rough-in and additional storage. The backyard is your own private oasis with a quality-built deck with composite boards and cedar posts, surrounded by thoughtfully designed gardens, a pond, cedar shed, solid wood fence, and mature trees. All of this is located in a fantastic neighbourhood close to great schools, parks, easy access to groceries, Highway 401, and the Chilligo Conservation Area. Additional upgrades include blown-in insulation in the attic, vinyl siding with added insulation behind, deck reinforcement and hot tub rough-in, as well as gutter guards on both the home and shed.
| MLS® Number | X12847360 |
| Status | Sold |
| Listing Type | For Sale |
| Property Type | Single Family Home |
| Interior Size | 1,100 sq ft |
| Beds / Baths | 3 bed · 2 bath |
| City | Cambridge |
| Postal Code | N3C 3G2 |
| Province | ON |
| Listed Date | March 5, 2026 |
| Brokerage | Red Brick Real Estate Brokerage Ltd. |
Sign in to reveal recent sold prices in this area.