Photo of 213 William StreetJust Listed

$749,900
213 William Street
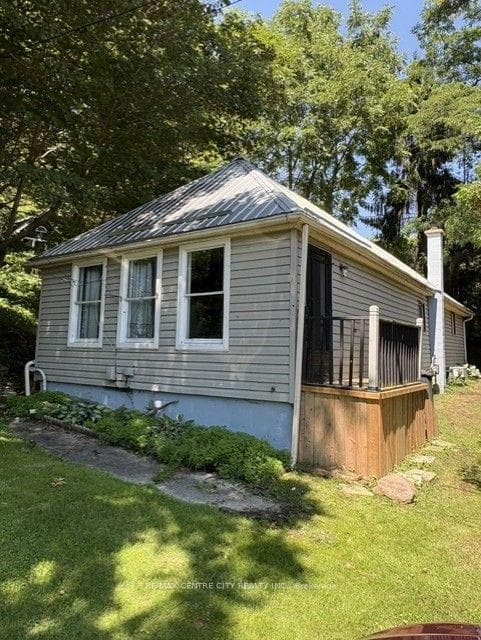
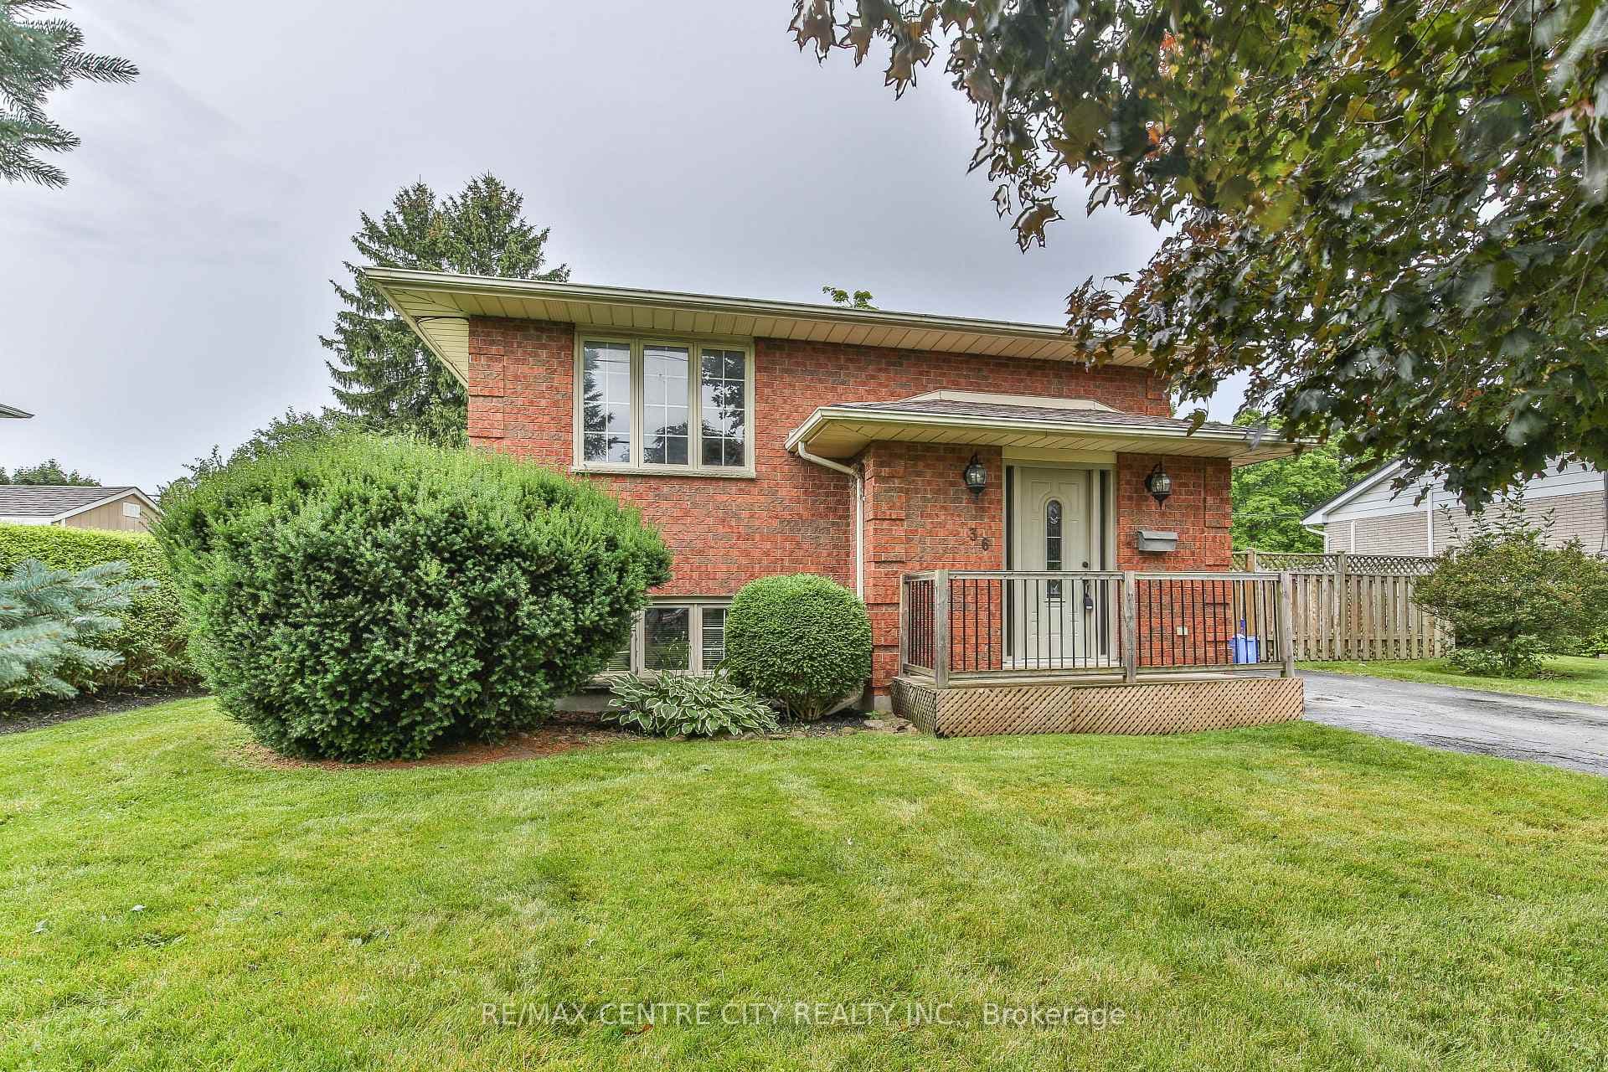
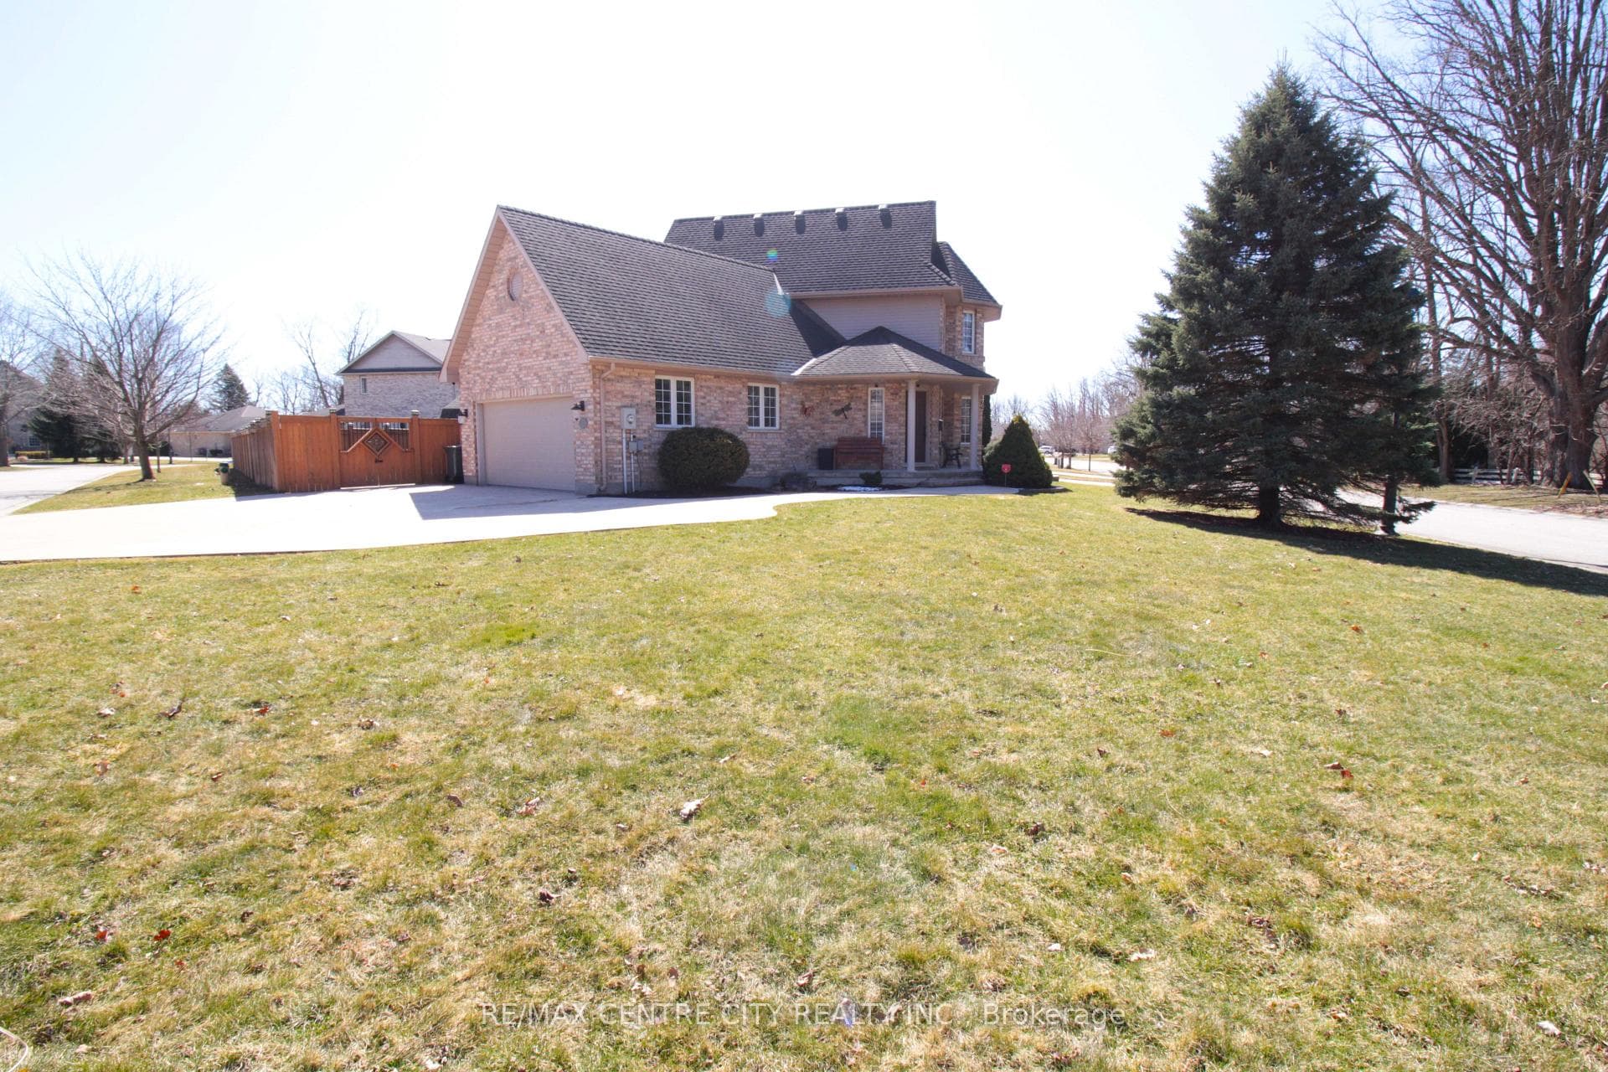
Check out this surprising gem located in the highly sought after Southwold Public School District & is a 10 min. drive to London & the 401. Situated in a quiet area, this home underwent extensive renovations in 2019 & was professionally reconfigured to a like-new home & well thought out, inviting floor plan which included a 900+ sq. ft addition. Take in the comfort of heated floors when you enter the breezeway providing access to the garage & is the ideal area to keep outerwear warm & tidy. Step into the beautiful open concept design of this home offering a great room, dining area & stunning kitchen with an oversize island that has bonus counter space, cabinetry, bar-fridge, microwave area & additional seating. Here, no expense was spared highlighted by newer black stainless appliances, quartz counter tops, soft close cabinetry & drawers, an under-mount sink, ceramic backsplash, patio door walkout & more. Parents will love how the 2 smaller bedrooms & family-bathroom are ideally situated away from their large primary bedroom retreat which includes a California style ensuite with heated flooring, a 2-person shower. And, if you're considering in-law living potential then look no more. The lower level offers space for everyone including a rec room, a large bedroom, a play/games room, a spacious den/ office area, a 3-piece bathroom with a walk-in shower & a good size laundry/utility room for storage. For those who like to tinker, the oversized heated garage with front & rear insulated garage doors is sure to please & provides convenient back yard access. Relax & wind down on the covered rear deck or enjoy time lounging in the sun on the lower patios which overlook the fenced, country size yard with mature trees, quiet surroundings & plenty of green space for the kids & dogs to play. This extensively updated home truly wows, is a must see for anyone looking for perfect move-in ready & is located close to trails, parks & the beaches of Port Stanley.
| MLS® Number | X9047802 |
| Status | Sold |
| Listing Type | For Sale |
| Property Type | Single Family Home |
| Interior Size | 1,100 sq ft |
| Beds / Baths | 4 bed · 3 bath |
| Neighbourhood | Lynhurst |
| City | Central Elgin |
| Postal Code | N5P 2M6 |
| Province | ON |
| Listed Date | March 9, 2026 |
| Brokerage | ELGIN REALTY LIMITED |
Sign in to reveal recent sold prices in this area.