$427,990
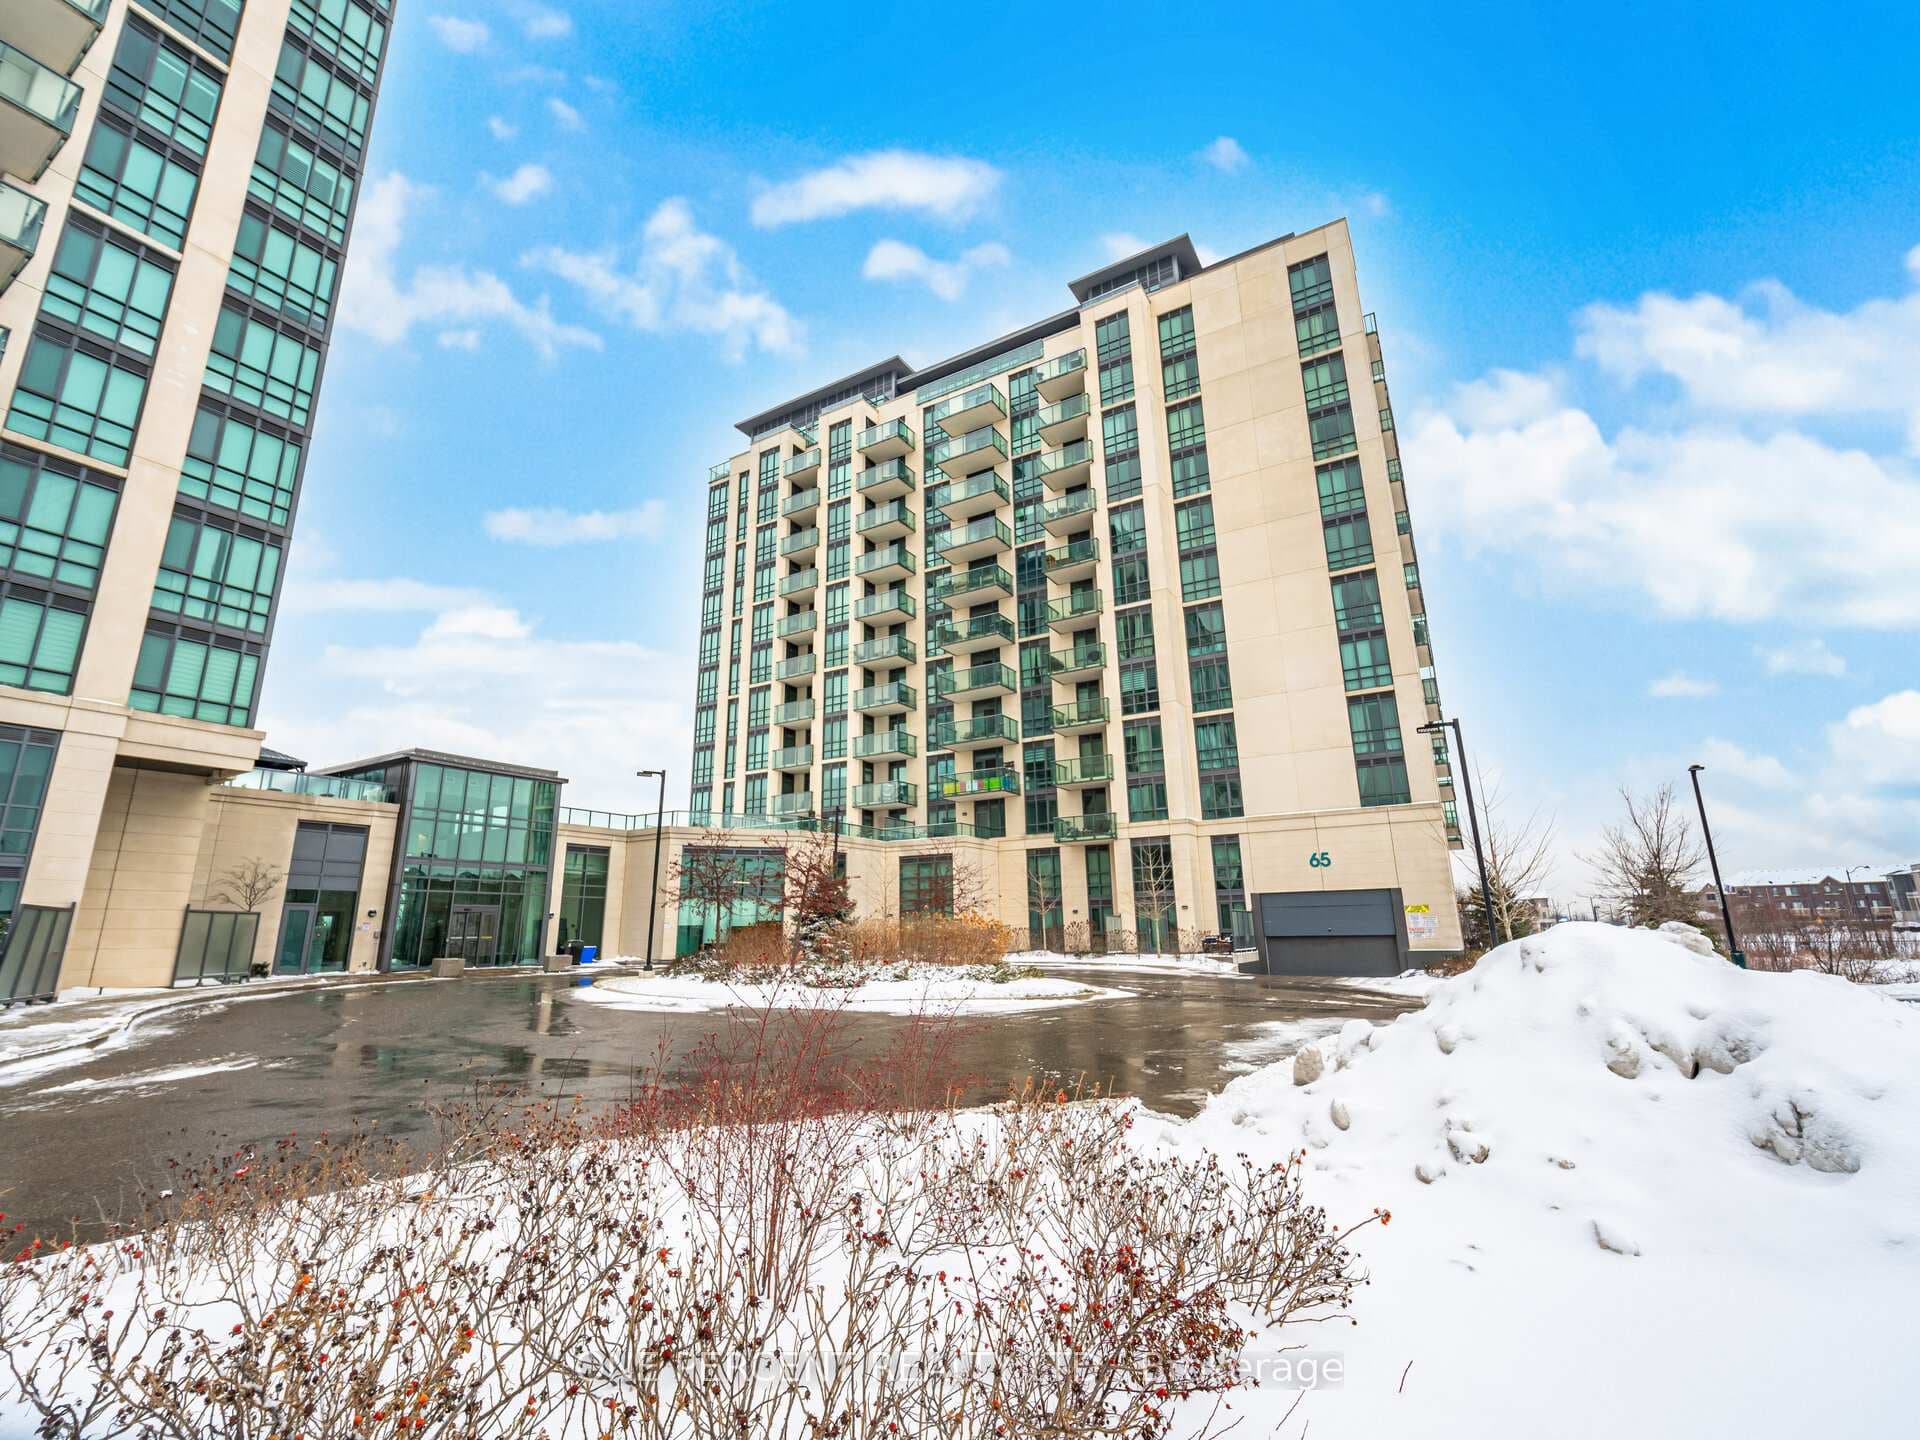
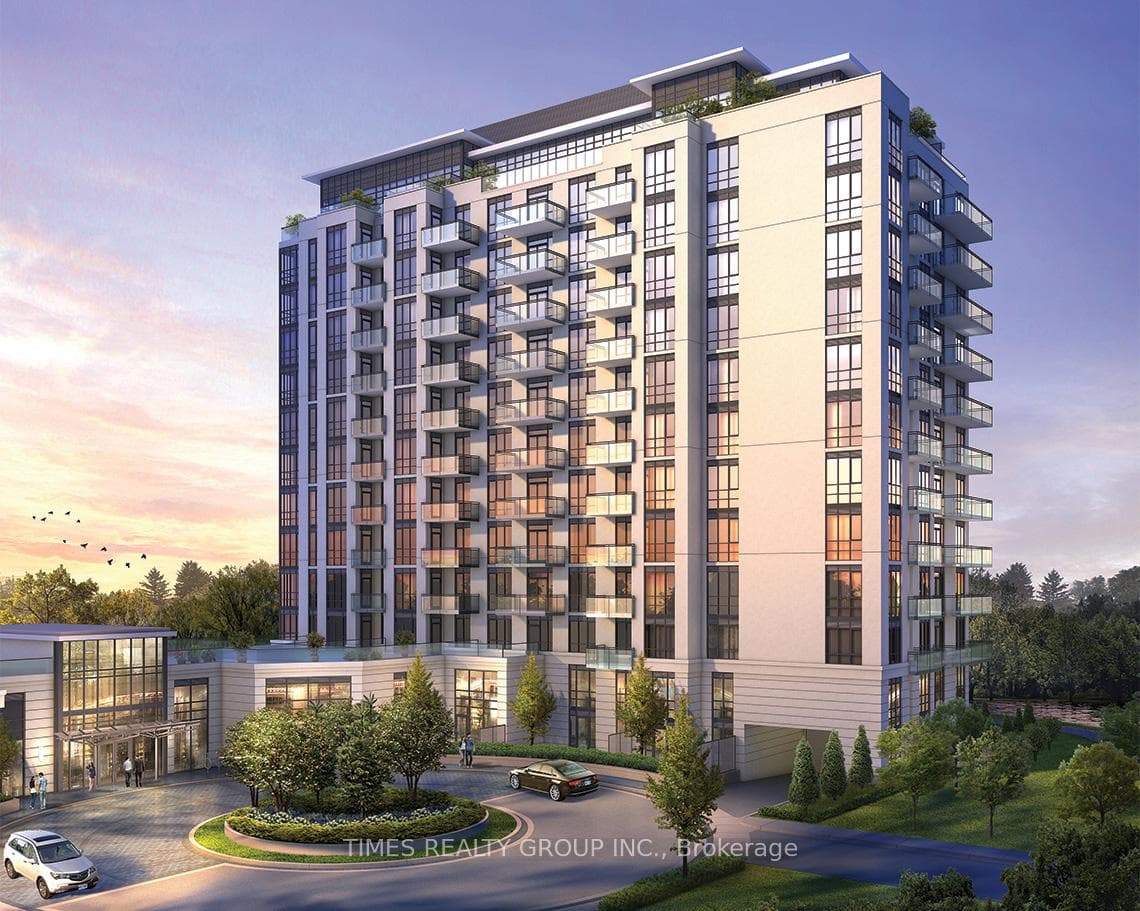
55 Yorkland Boulevard Unit 1007
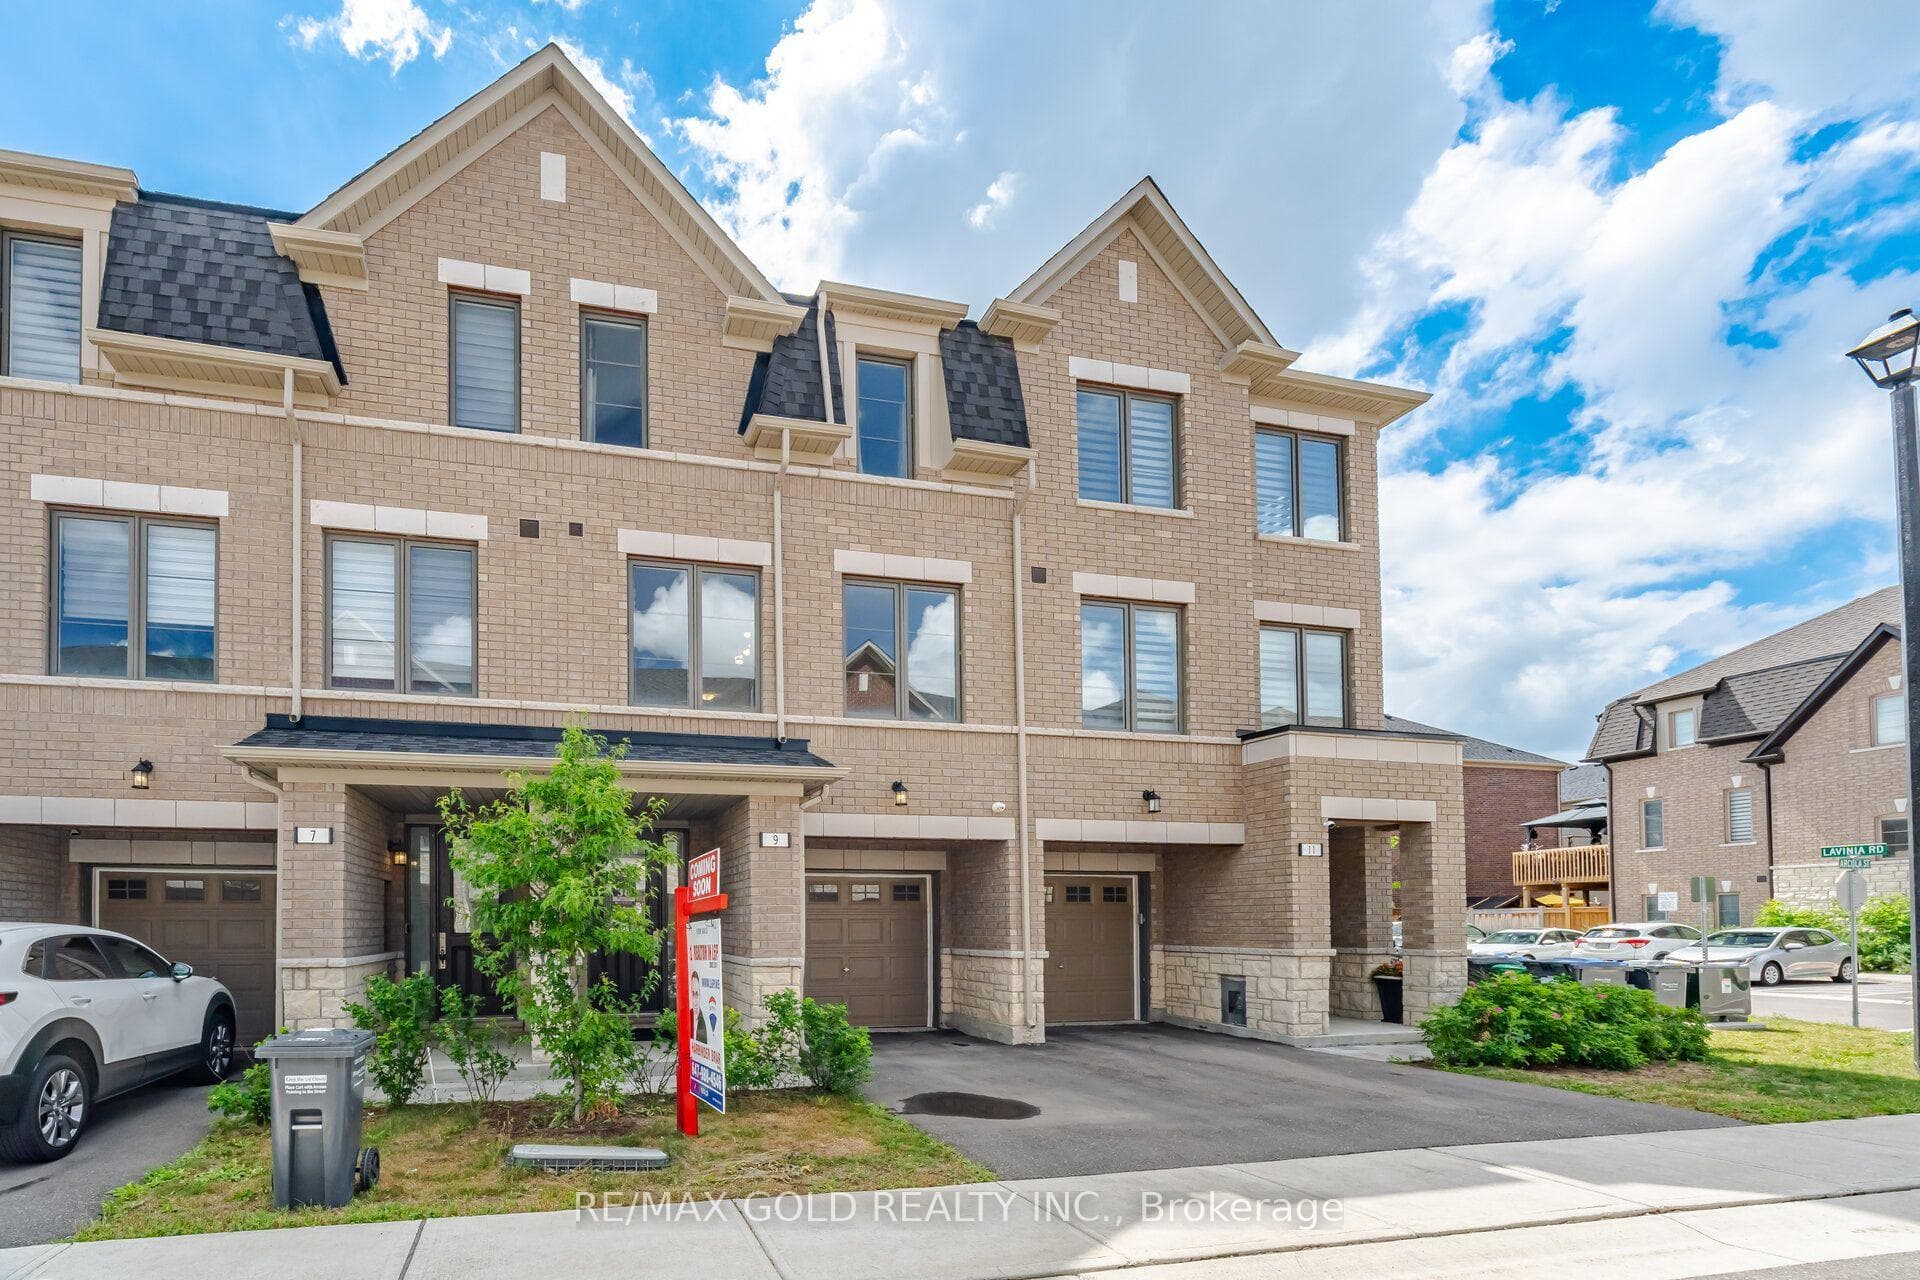
Bright 3-storey END-UNIT townhome with windows on 3 sides and only one attached neighbour - a rare opportunity at this price in Brampton. Welcome to 12 Vestry Way, offering a spacious and functional layout in a highly sought-after neighbourhood. Sun-filled open-concept living and dining with hardwood floors and excellent flow for everyday living and entertaining. Modern kitchen with ample cabinetry, sleek finishes, and convenient access to outdoor space. Upstairs features a bright primary bedroom with private ensuite, plus two additional well-sized bedrooms. Ground-level family room with separate rear entrance and 2-piece bath - ideal for a home office, studio, or flexible living space. Visitor parking directly in front. Close to Claireville Conservation Area, with easy access to highways, transit, shopping, and schools. End units with this layout and natural light are rarely available - don't miss it.
| MLS® Number | W13413914 |
| Status | Sold |
| Listing Type | For Sale |
| Property Type | Townhouse |
| Interior Size | 1,500 sq ft |
| Beds / Baths | 4 bed · 4 bath |
| Neighbourhood | Goreway Drive Corridor |
| City | Brampton |
| Postal Code | L6P 4N8 |
| Province | ON |
| Listed Date | June 9, 2026 |
| Brokerage | REALTY EXECUTIVES PLUS LTD |
Sign in to reveal recent sold prices in this area.