Street ViewJust Listed
$1,999,000
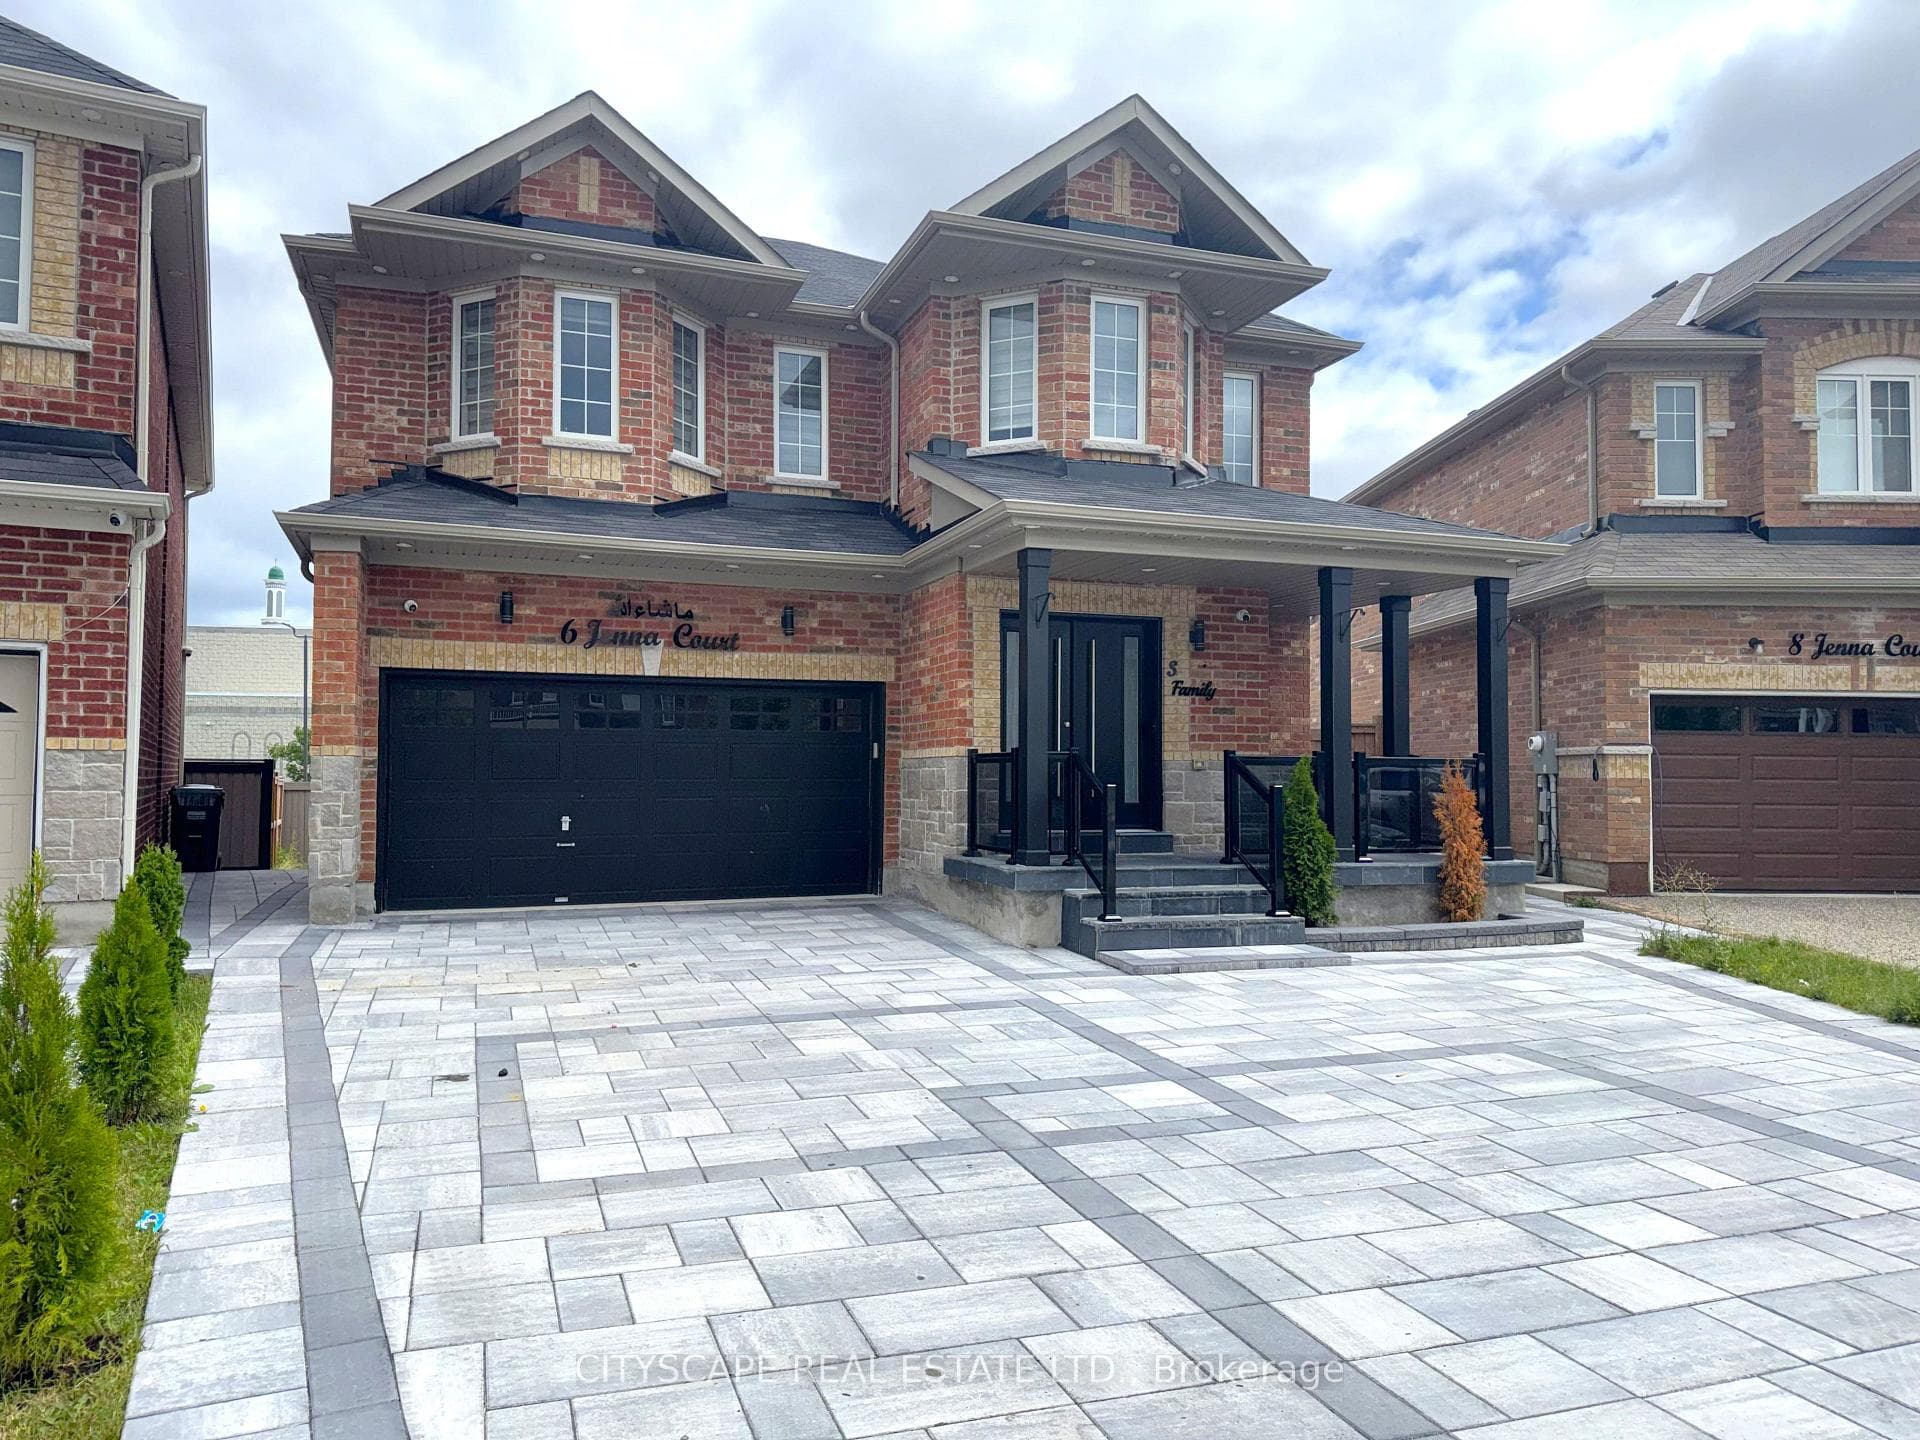
6 Jenna Court
Don't miss this exceptional opportunity. LEGAL TWO UNIT DWELLING, Freshly painted-Stunning 4 bed,4 bath DETACH Double Car Garage(North facing) home with 2 bed finished basement apartment and separate entrance.Spacious and functional layout-Main floor consists of separate living and Family room(with Fireplace). Modern kitchen(Recently renovated) Quartz countertops, Backsplash, new cabinets. S/S appliances with Double door refrigerator. 9ft smooth ceiling and Pot lights throughout the main floor. Hardwood flooring throughout both floors. Proper breakfast area.With over 3500 sqft. of living space(2545A.G) this Home is truly a masterpiece.Upstairs you have 4 spacious bedrooms including huge Master bedroom with 5pc ensuite bath.All rooms are good size with Big windows for ample Daylight.The Professionaly finished 2 bed basement apartment has its own separate laundry, one full 3 pc bath and complete Kitchen.Wide Concrete Driveway-wrap around(Front, side& Back).With No SIDEWALK. Can park upto 4 cars plus two in Garage.This Home has 2 complete kitchens, 2 laundry sets, 4 bath & 200Amp. Powerline.Backyard has Decent size Deck and Garden shed.Gas pipeline is another Plus.
| MLS® Number | W13572176 |
| Status | Sold |
| Listing Type | For Sale |
| Property Type | Single Family Home |
| Interior Size | 2,500 sq ft |
| Beds / Baths | 6 bed · 4 bath |
| Neighbourhood | Sandringham-Wellington |
| City | Brampton |
| Postal Code | L6R 0T4 |
| Province | ON |
| Listed Date | July 16, 2026 |
| Brokerage | RE/MAX EXCELLENCE REAL ESTATE |
Sign in to reveal recent sold prices in this area.