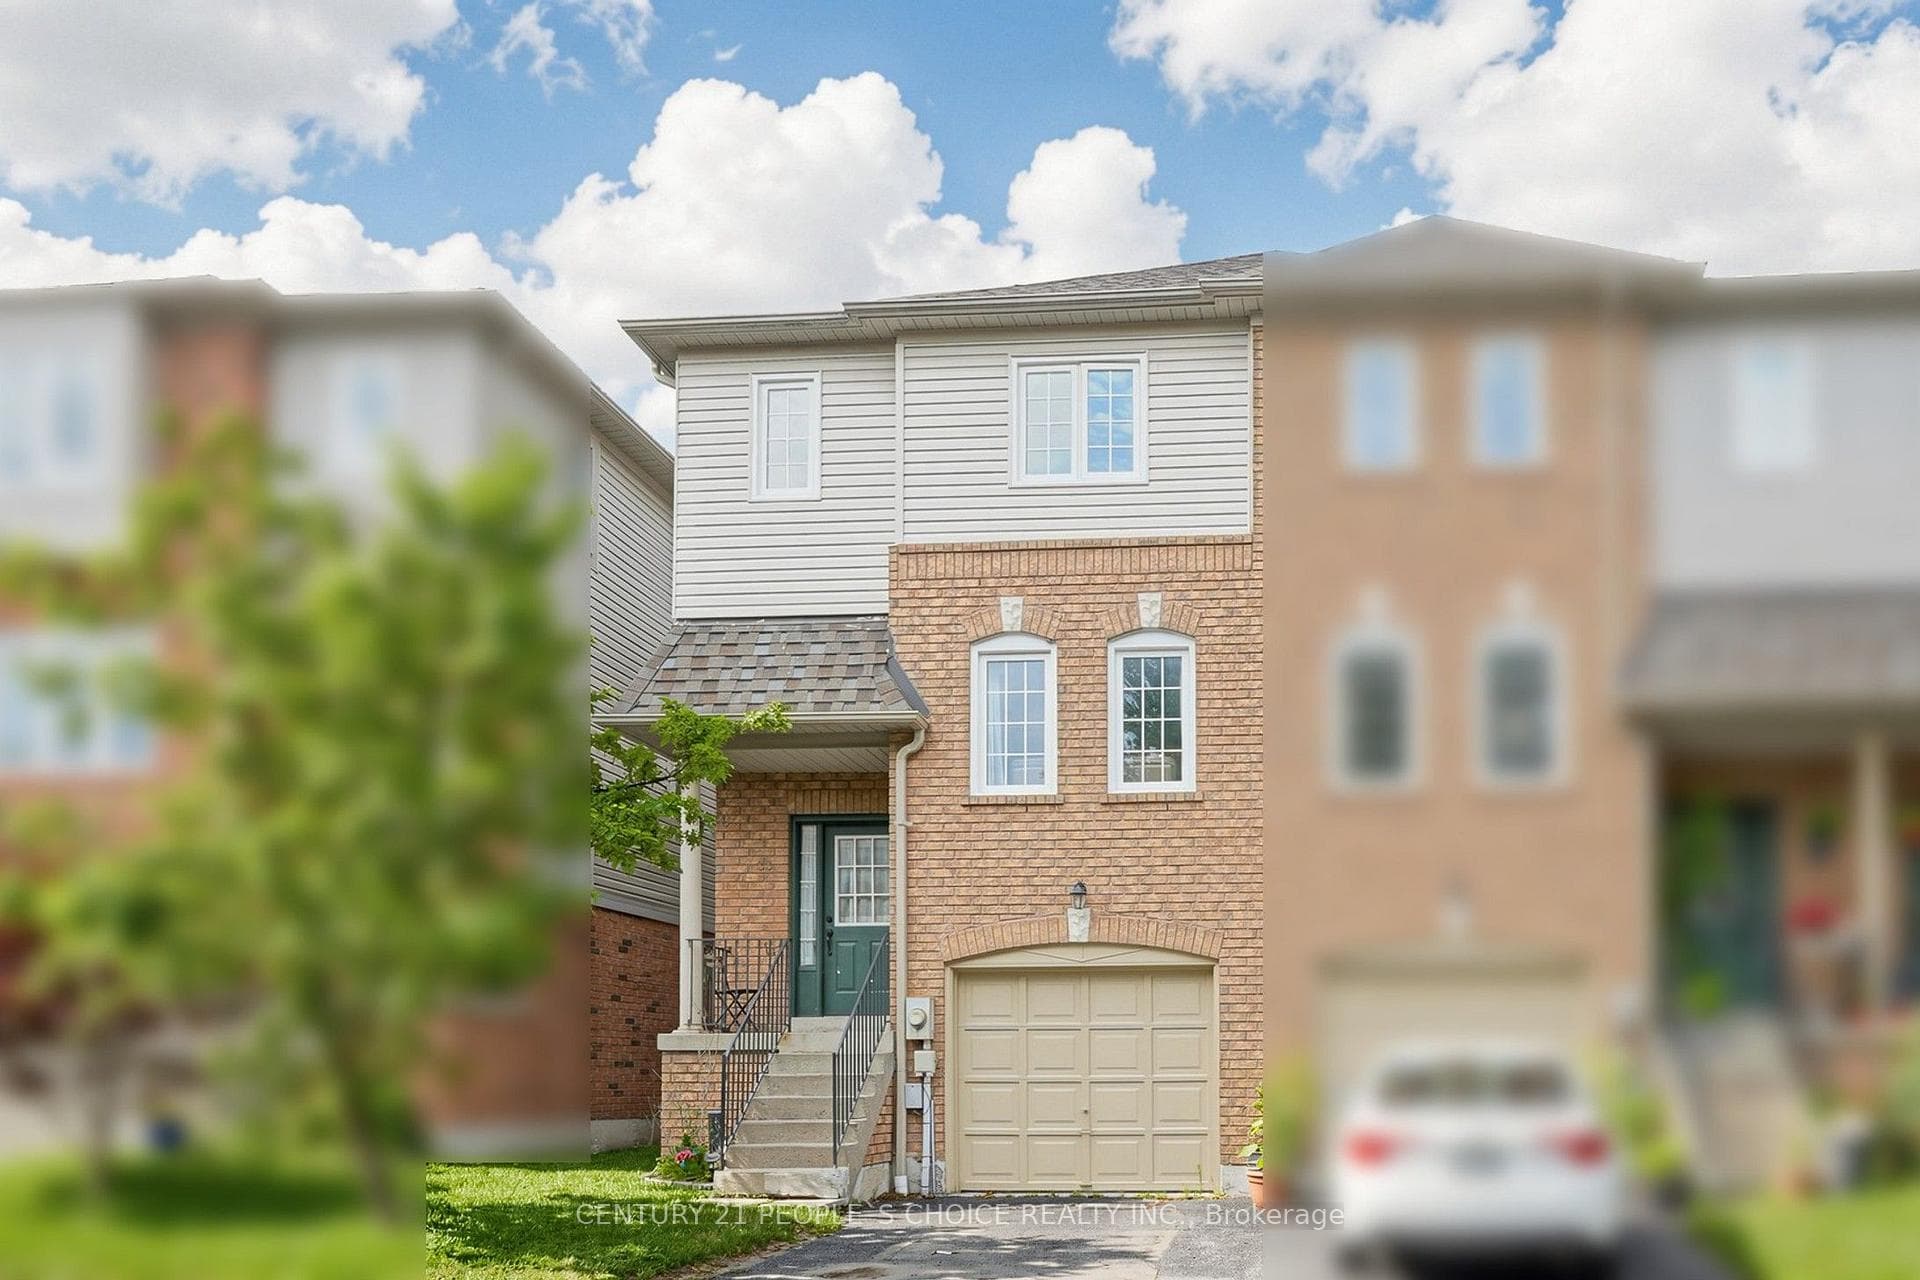
Photo of 33 Aspen Park Way Unit 15Just Listed
$599,900
33 Aspen Park Way Unit 15
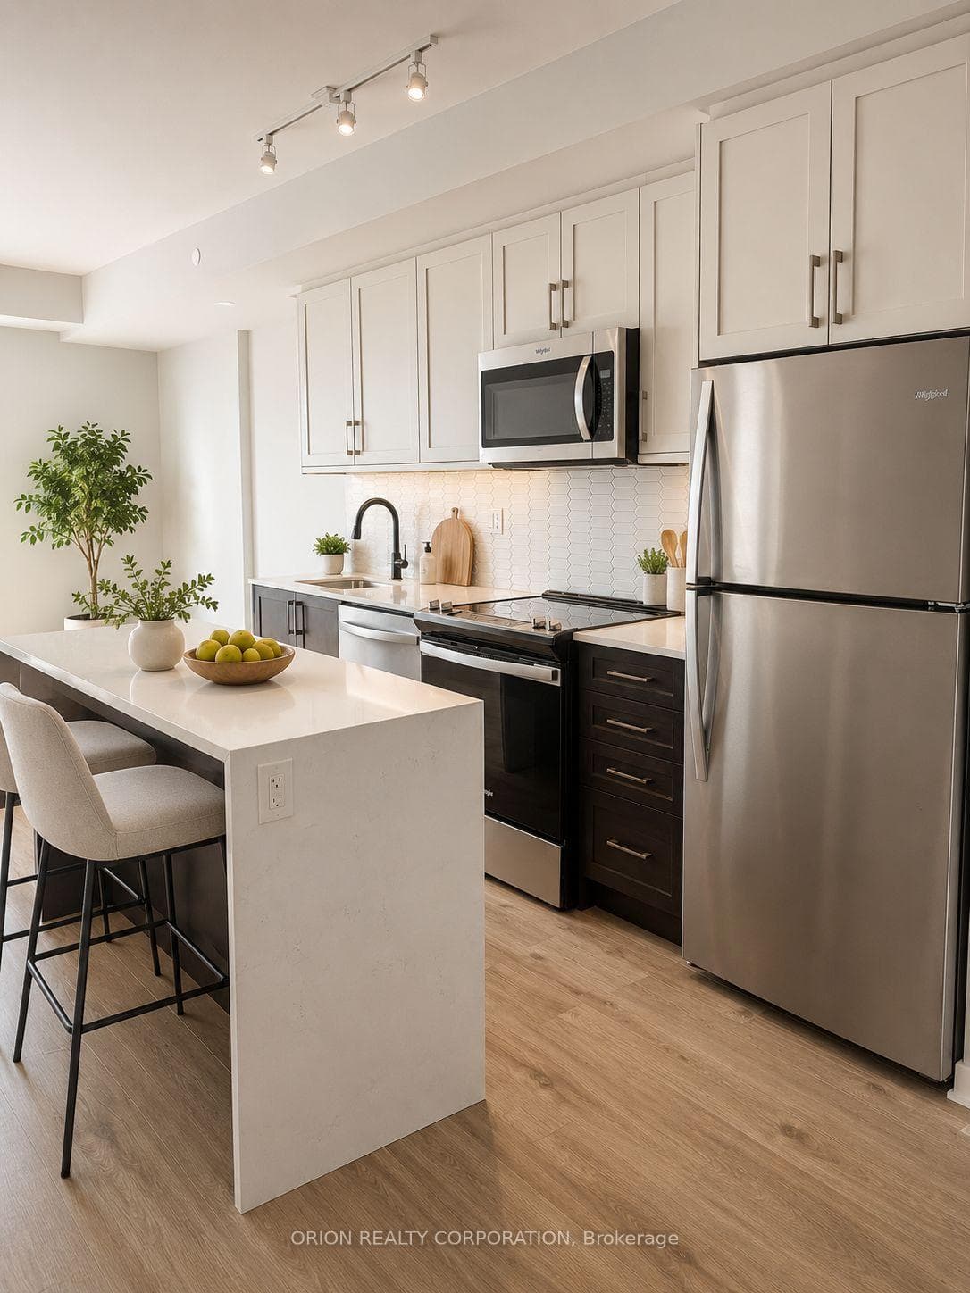
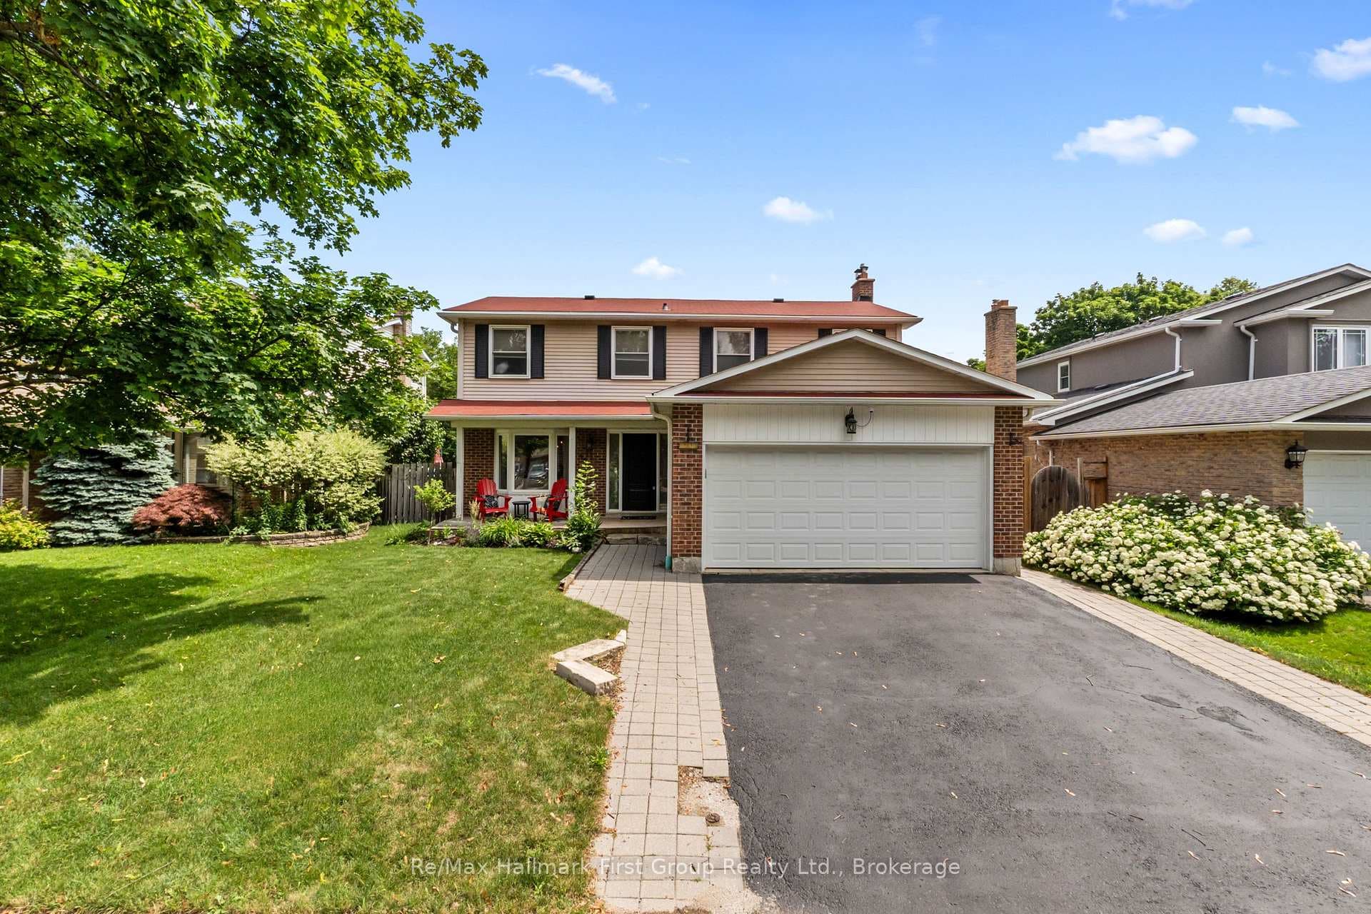
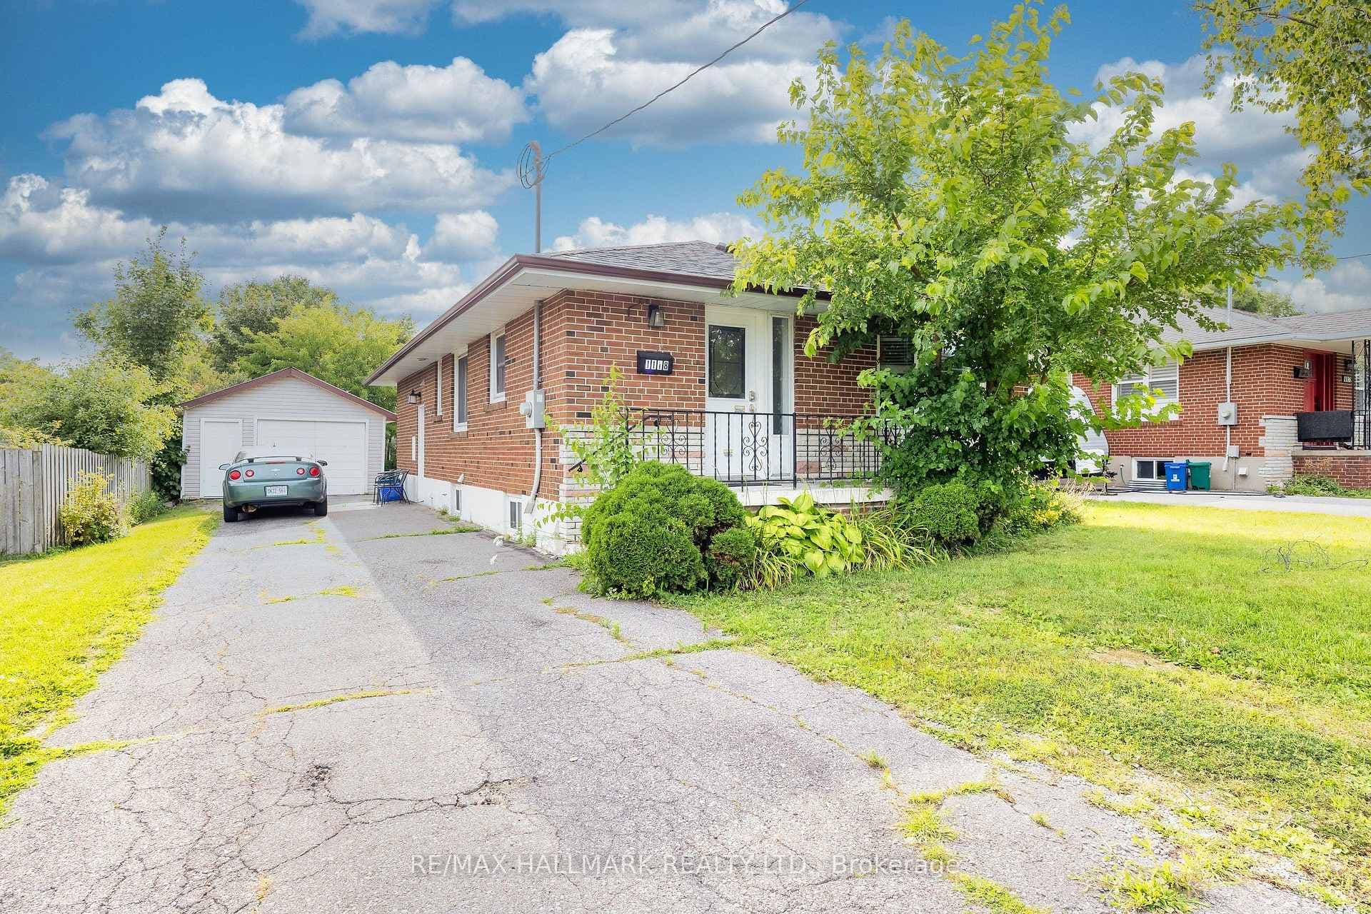
Lovely End Unit Freehold Townhome, 3 Bedrooms And 3 Bathrooms Located In The Heart Of Downtown Whitby. No Maintenance Fees. Professionally Finished Basement. Hardwood Flooring In Living/ Dining Room. Eat In Kitchen With breakfast area and Walkout To Deck, Large Master Bedroom With Spacious 5 Piece Ensuite and Walk in closet, Access to the garage from the house, Rough In for Central Vacuum. Roof (2016),Furnace (2018). Downtown Whitby is a vibrant neighbourhood with many community destinations: It is a home to the public library, museum, Farmers' Market, theatre, parks, Trails, Recreation facilities, Excellent Public , Catholic and Private schools, individual boutiques, retail merchants and services in downtown business centre .
| MLS® Number | E13506904 |
| Status | Active |
| Listing Type | For Sale |
| Property Type | Townhouse |
| Interior Size | 1,500 sq ft |
| Beds / Baths | 3 bed · 3 bath |
| Neighbourhood | Downtown Whitby |
| City | Whitby |
| Postal Code | L1N 9S8 |
| Province | ON |
| Listed Date | June 30, 2026 |
| Days on Market | 37 |
| Price per Sq Ft | $493 |
| Brokerage | RE/MAX HALLMARK REALTY LTD. |
Sign in to reveal recent sold prices in this area.