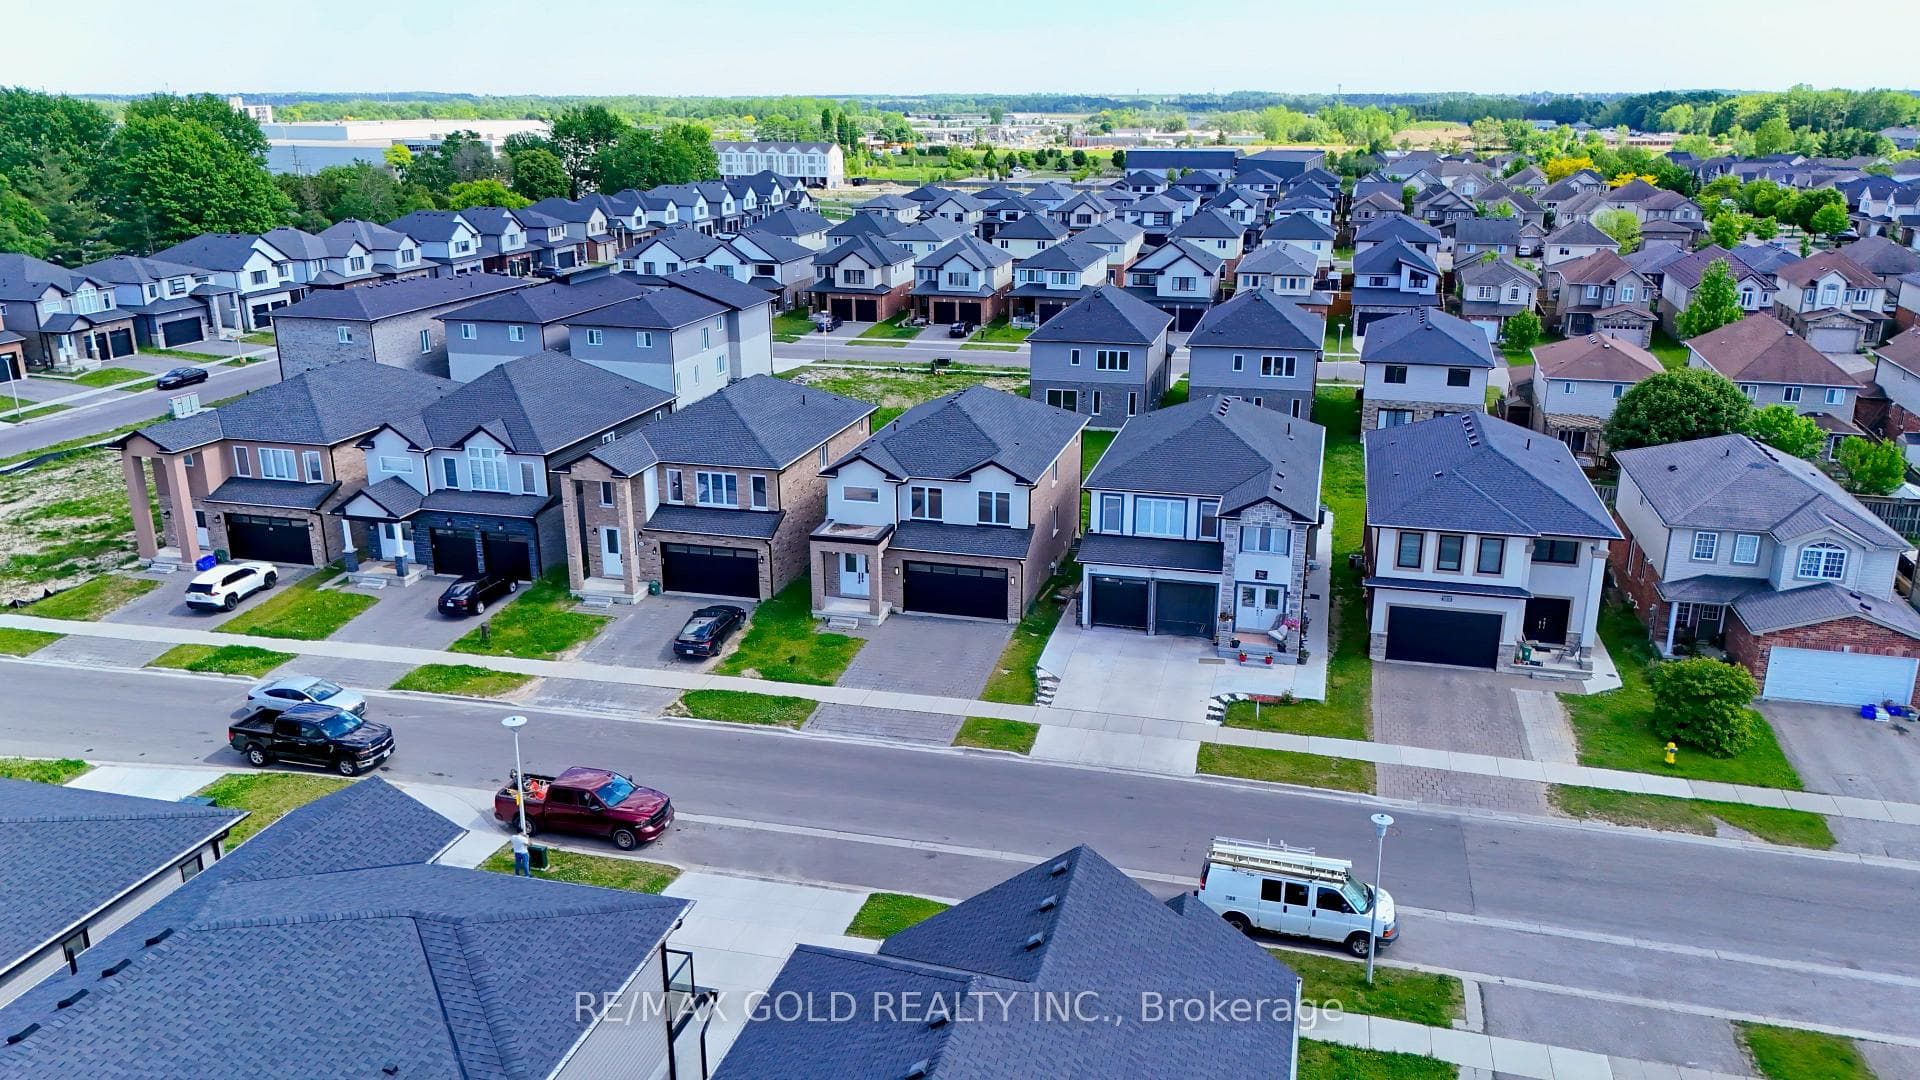
Photo of 3635 SOUTHBRIDGE Avenue Unit 39Just Listed

$529,900
3635 SOUTHBRIDGE Avenue Unit 39
Welcome to your new home, 12 Silverdale Crescent in family-friendly Pond Mills. This property is located on a quiet crescent, just steps from Glen Cairn Public school. The list goes on, but Victoria Hospital, a dog park, nature trails, playgrounds, 401 access and tons of amenities are all nearby making this a great location for a growing family or investor. The home features a large Fenced-In Backyard with a spacious patio and shed, a large Double-Wide Driveway, and an Attached Garage. The main floor highlights a renovated kitchen with a stainless steel refrigerator, gas stove and built-in microwave and dishwasher. Hardwood floors cover the living room and dining room. Upstairs you will find Three comfortable bedrooms and a Full bathroom with tiled tub surround. The home has a separate entrance at the rear of the house that leads directly to a renovated family room in the lower level. You will also find in the lower level another Bathroom, a Laundry Room, and a huge 400 square foot crawl space for storage. All windows in the home are vinyl, blown insulation has been added to the attic and walls, and the basement walls have spray foamed for energy efficiency. Start packing and come see this one for yourself!
| MLS® Number | X8429336 |
| Status | Sold |
| Listing Type | For Sale |
| Property Type | Single Family Home |
| Interior Size | 1,100 sq ft |
| Beds / Baths | 3 bed · 2 bath |
| City | London South |
| Postal Code | N5Z 4A4 |
| Province | ON |
| Listed Date | May 18, 2026 |
| Brokerage | STREETCITY REALTY INC. |
Sign in to reveal recent sold prices in this area.