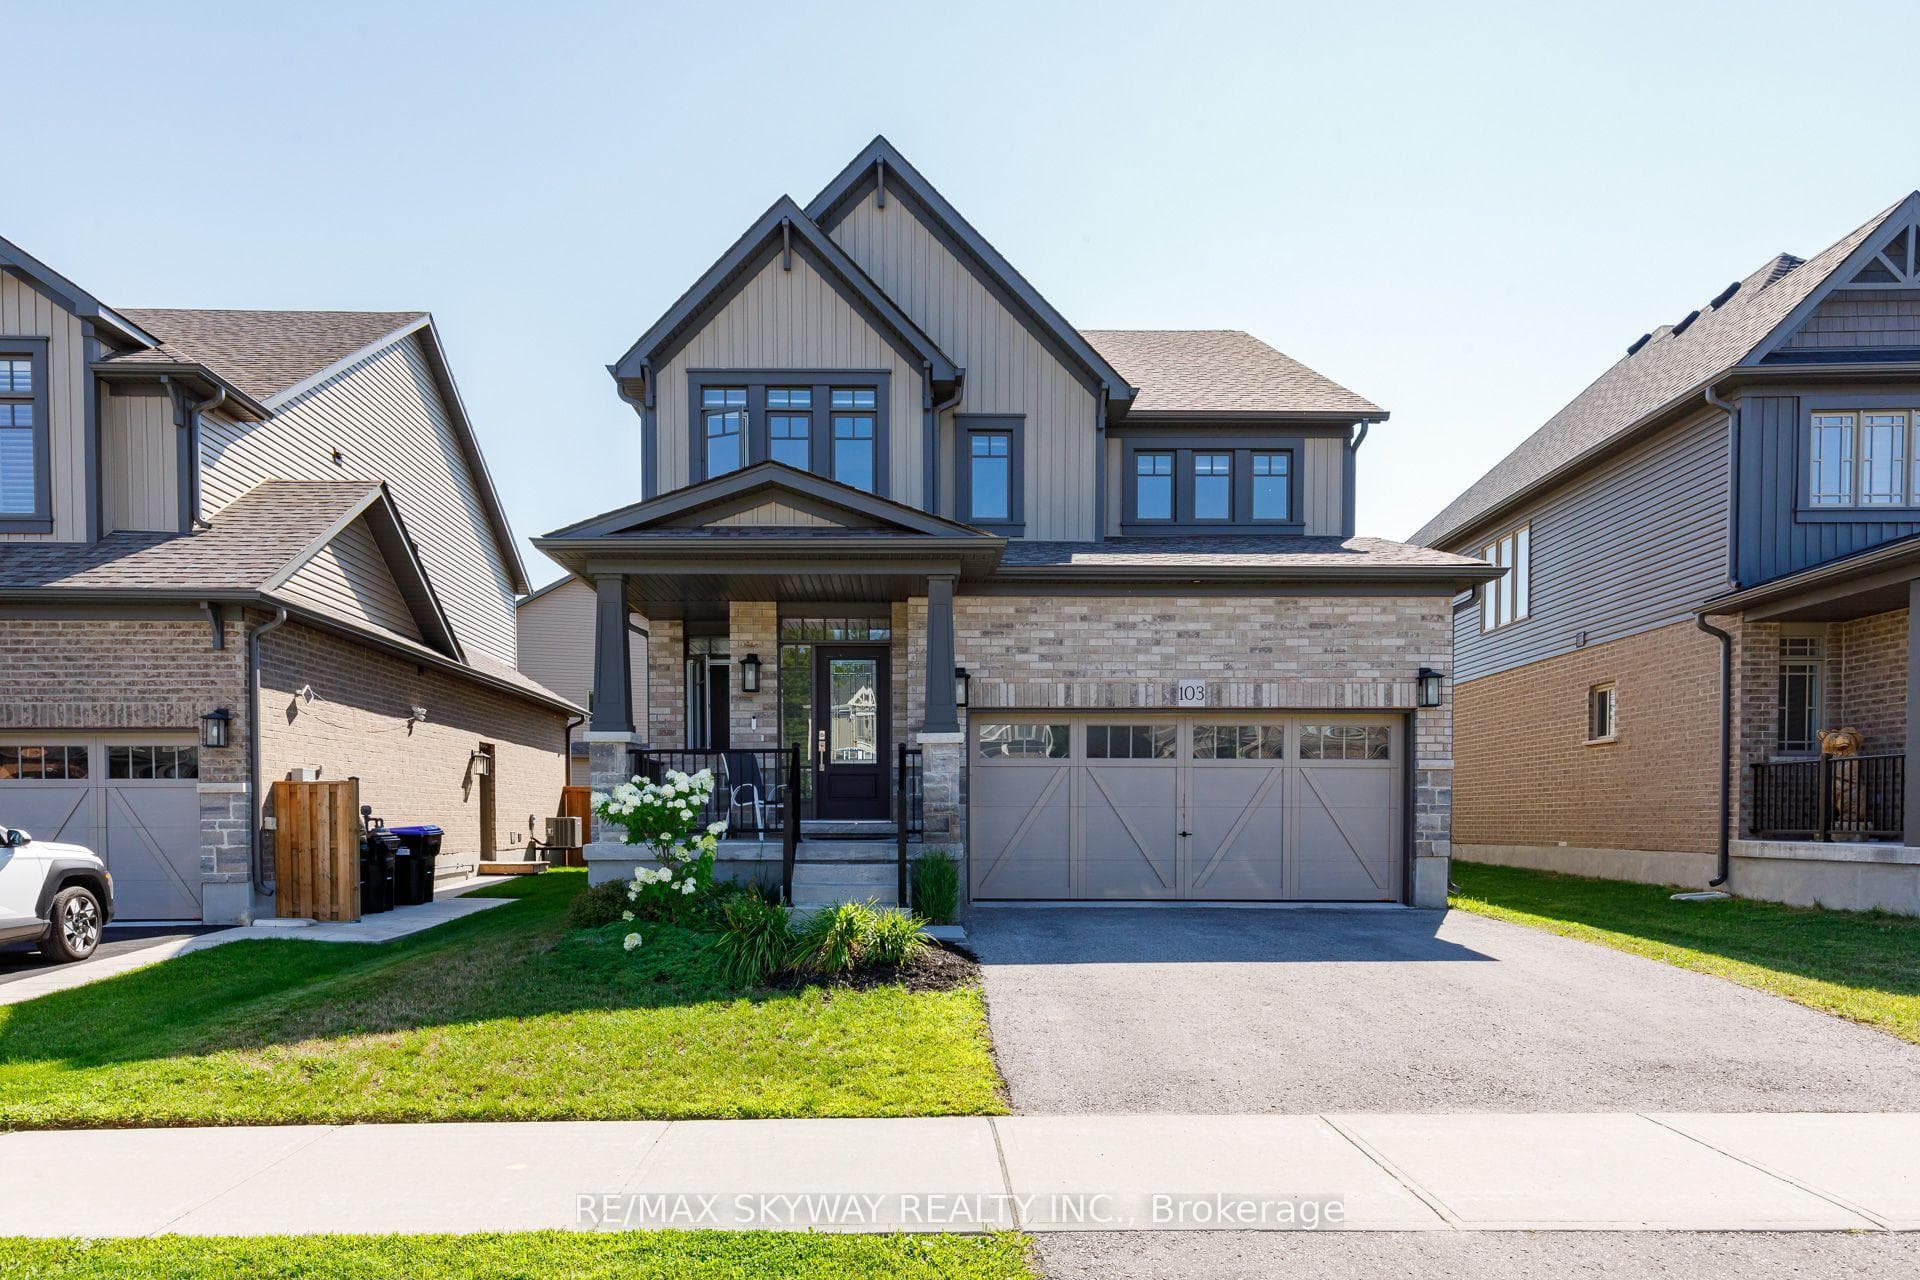
Photo of 103 Plewes DriveJust Listed
$1,035,000
103 Plewes Drive
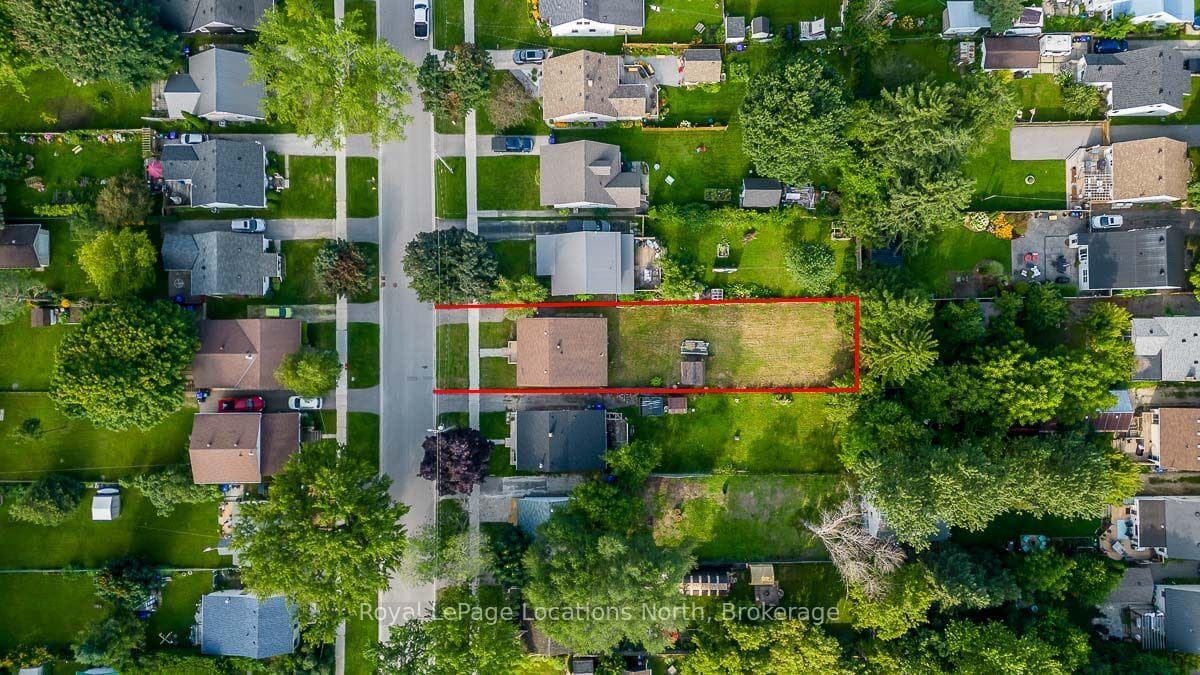
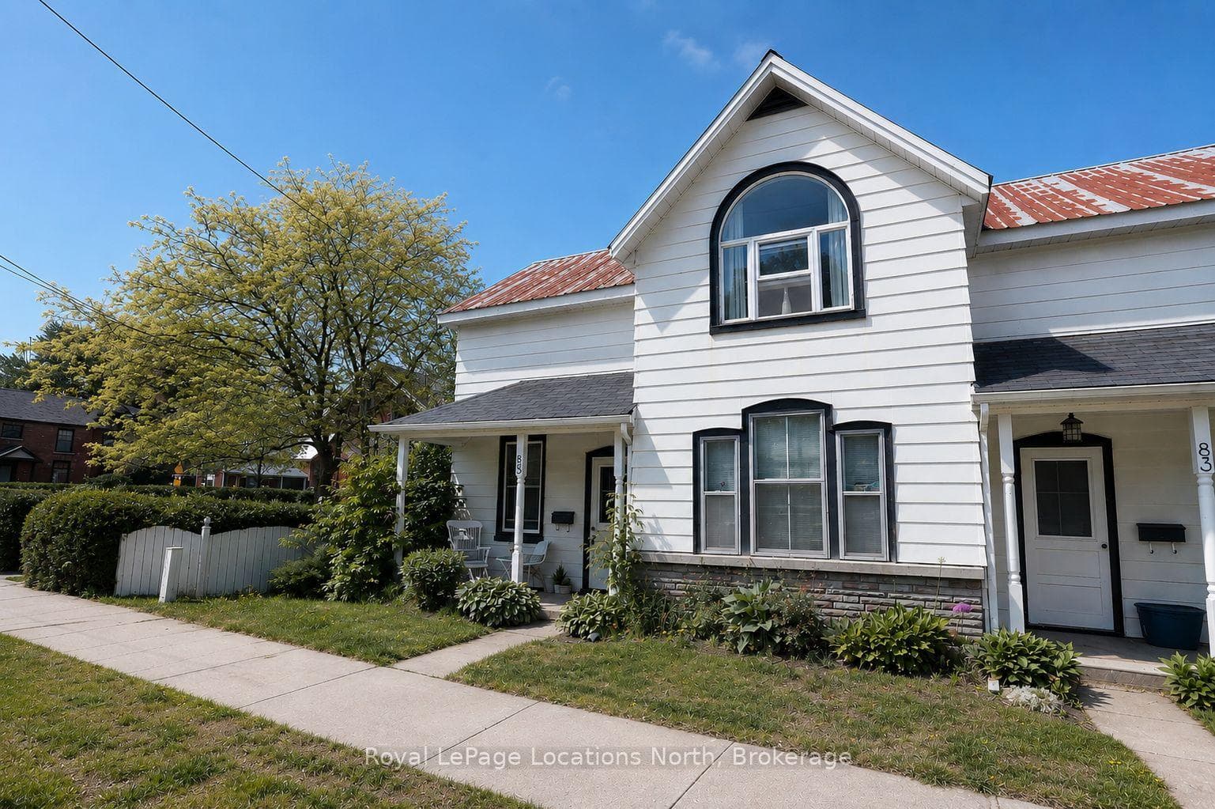
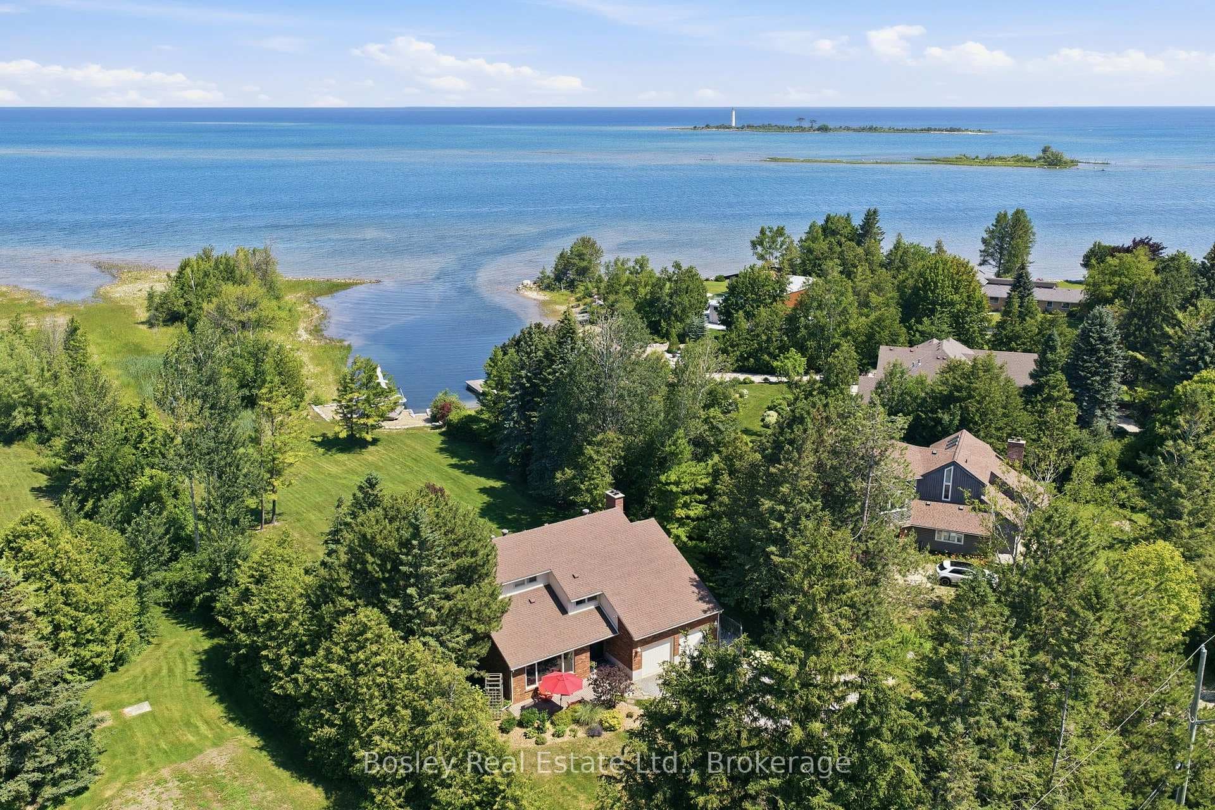
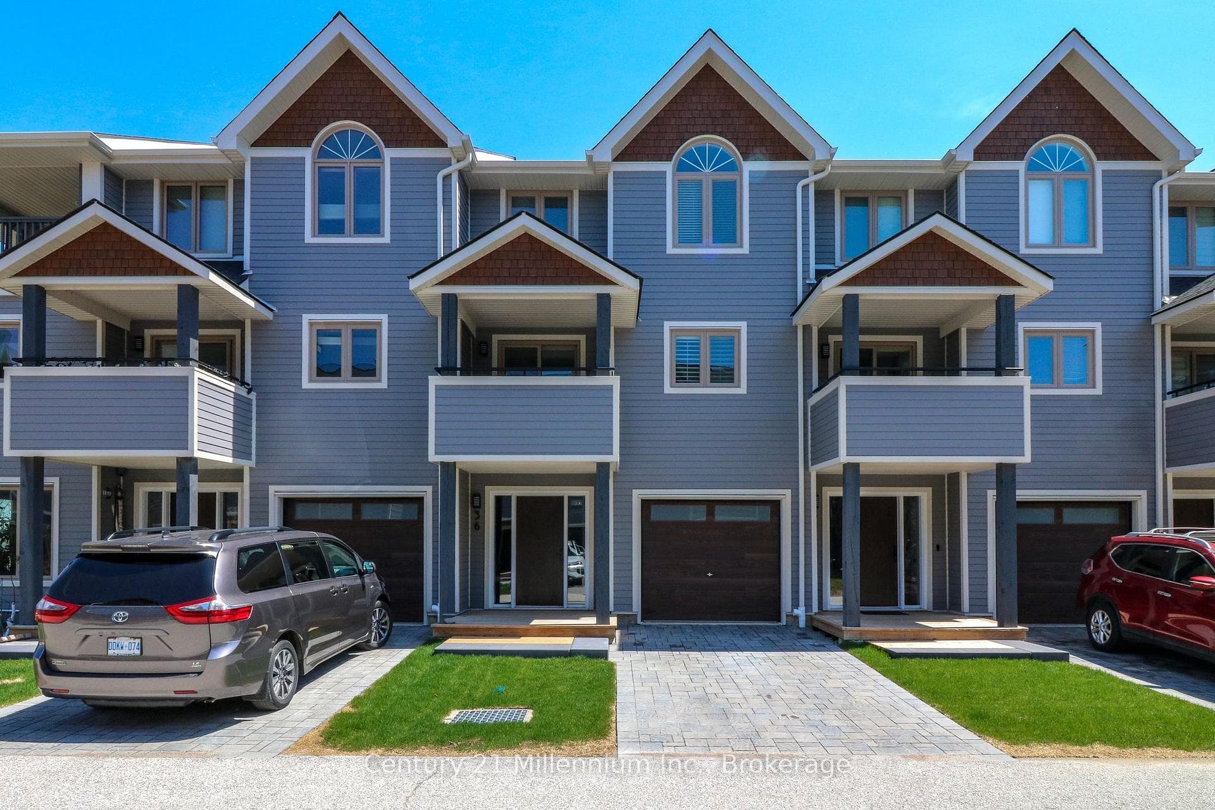
Beautiful, 3 bedroom/4 bathroom detached home in family-friendly Creekside, Collingwood. This inviting home is set on a spacious pie-shaped lot and is walking distance to the neighbourhood park, children's playground and nearby trails. The bright and inviting main level features 9 ft ceilings, hardwood floors, an open-plan kitchen/dining/living area with gas fireplace to cozy up to, plus a 3-piece bathroom and kitchenette. Upstairs the primary bedroom has a walk-in closet and 4-piece bathroom along with two other amply sized bedrooms and a main 3-piece bathroom. The fully finished basement provides great additional living space with a custom built wet bar, living room, 2-piece powder room and laundry area. Outside, enjoy warm, western exposure in the fully-fenced backyard and sunshine all afternoon. Here you will find a deck, room for the kids to run around, and a hot tub to relax at the end of the day, plus a garden shed for storage. The finished garage has its own entrance and has been converted into a home office space but could be used for extra rec/living space. Featuring a highly practical, spacious floor plan that flows into a great outdoor play and entertainment space, this property is the perfect backdrop for making lifelong memories for anyone looking to settle into a charming neighbourhood.
| MLS® Number | S13434788 |
| Status | Active |
| Listing Type | For Sale |
| Property Type | Single Family Home |
| Interior Size | 1,100 sq ft |
| Beds / Baths | 3 bed · 4 bath |
| Neighbourhood | Collingwood |
| City | Collingwood |
| Postal Code | L9Y 0E5 |
| Province | ON |
| Listed Date | June 11, 2026 |
| Days on Market | 56 |
| Price per Sq Ft | $745 |
| Brokerage | Royal LePage Locations North |
Sign in to reveal recent sold prices in this area.