Photo of 43 Water Garden LaneJust Listed
$1,369,000
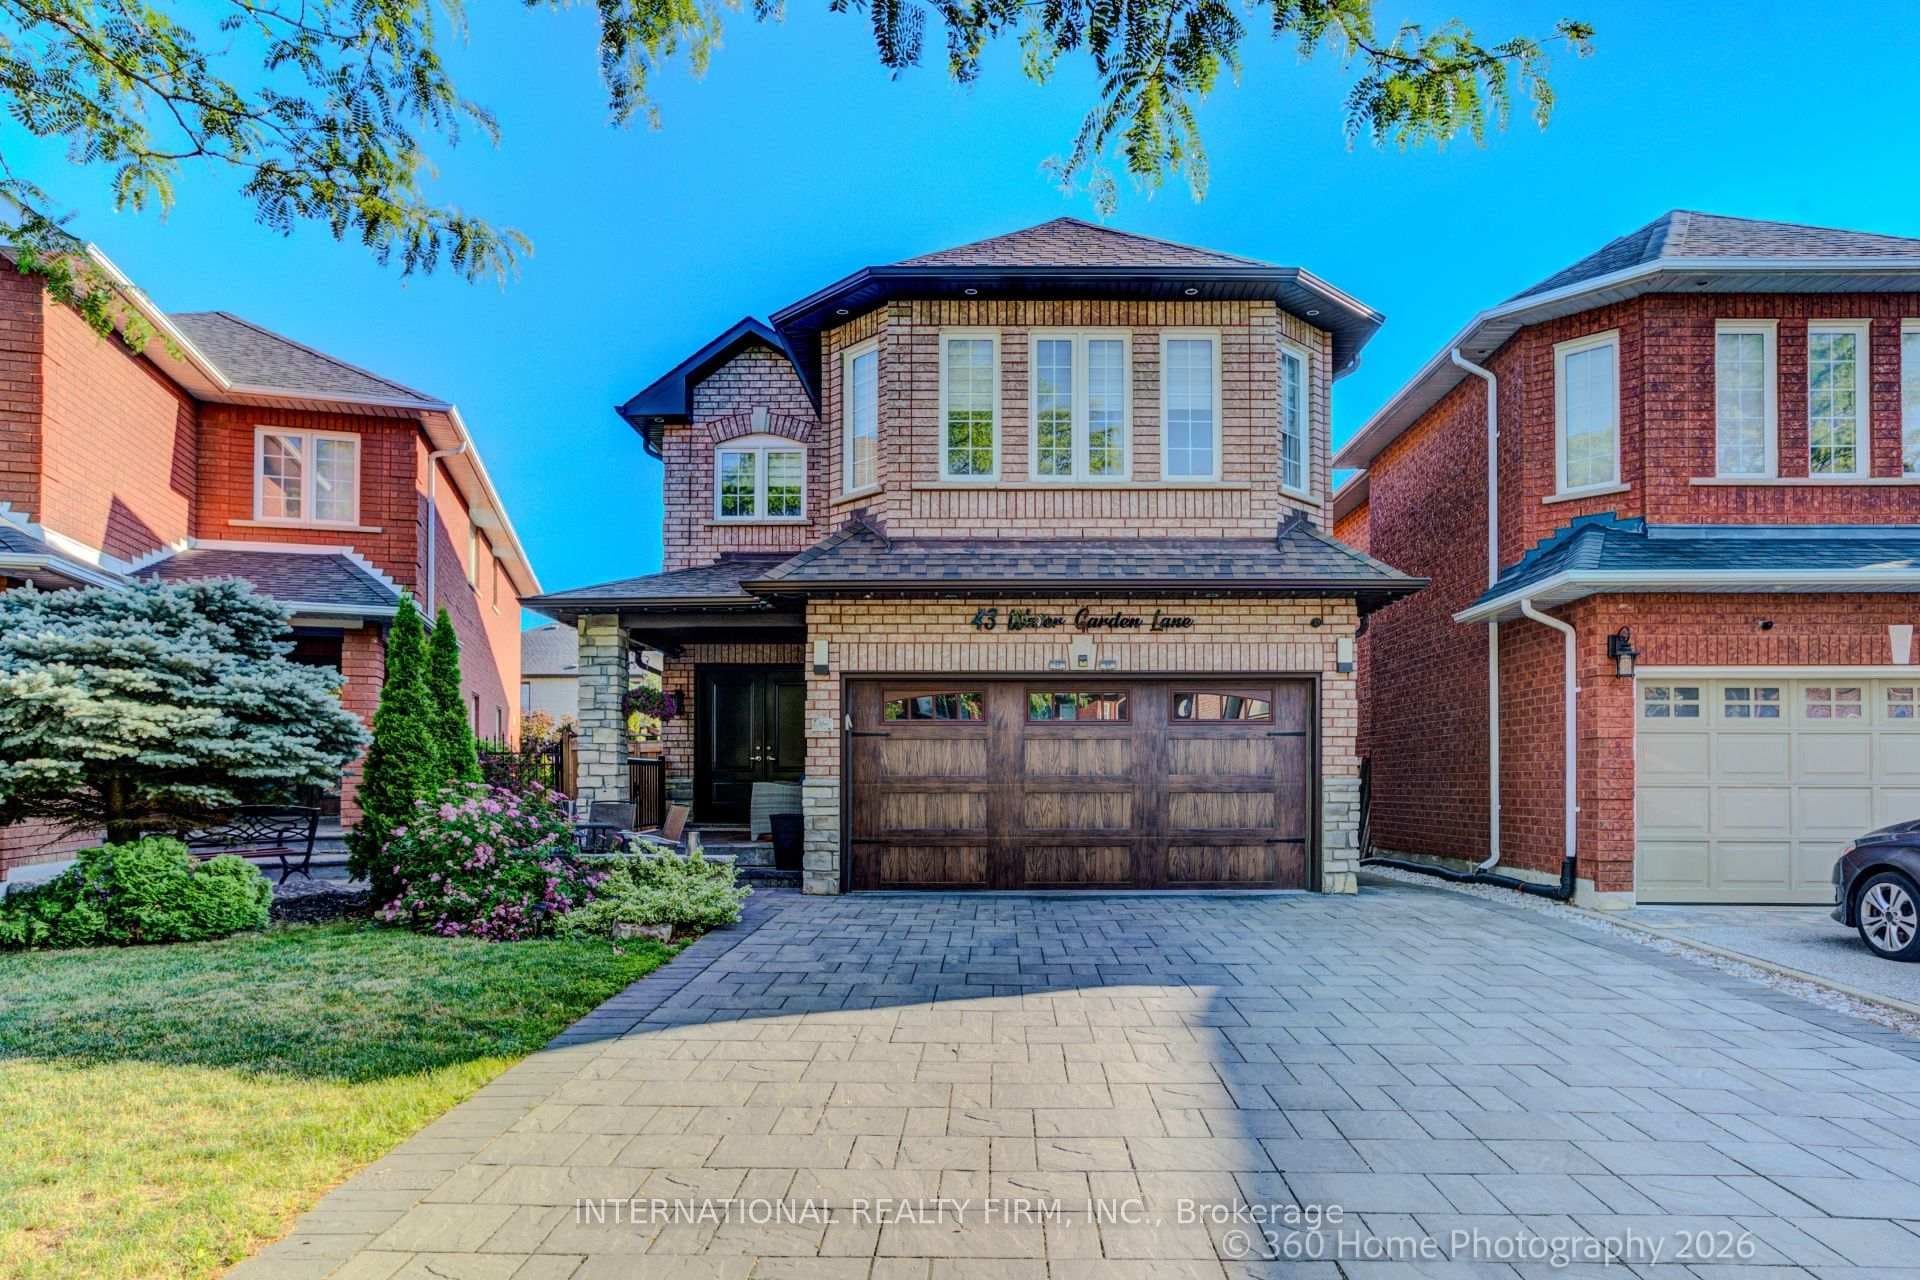
43 Water Garden Lane
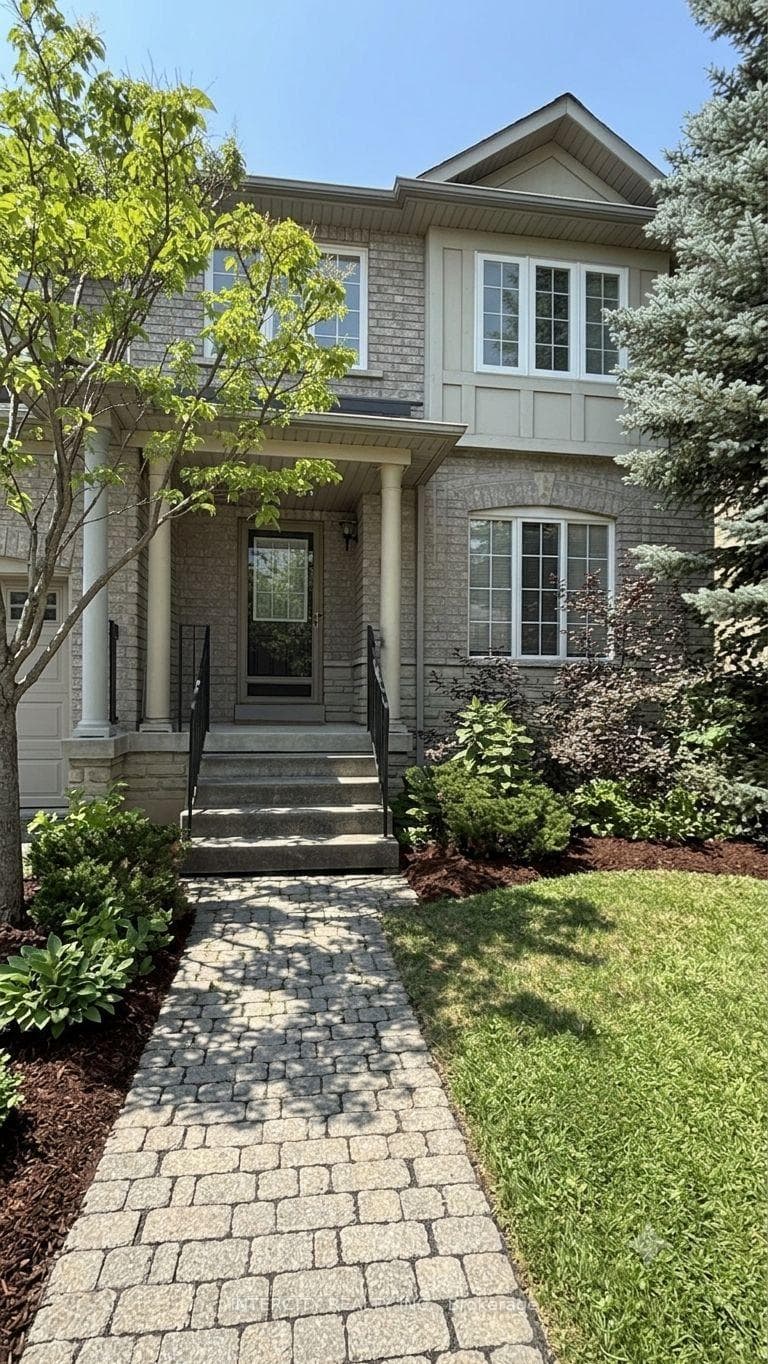
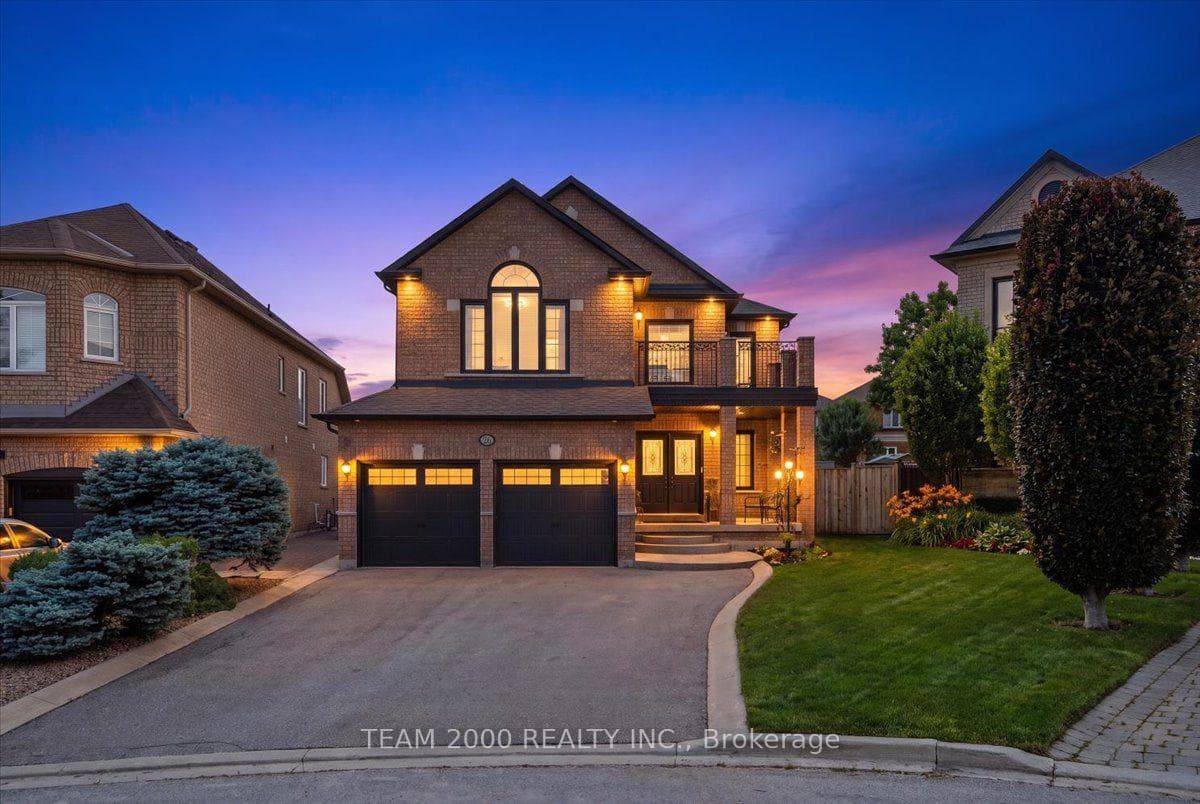
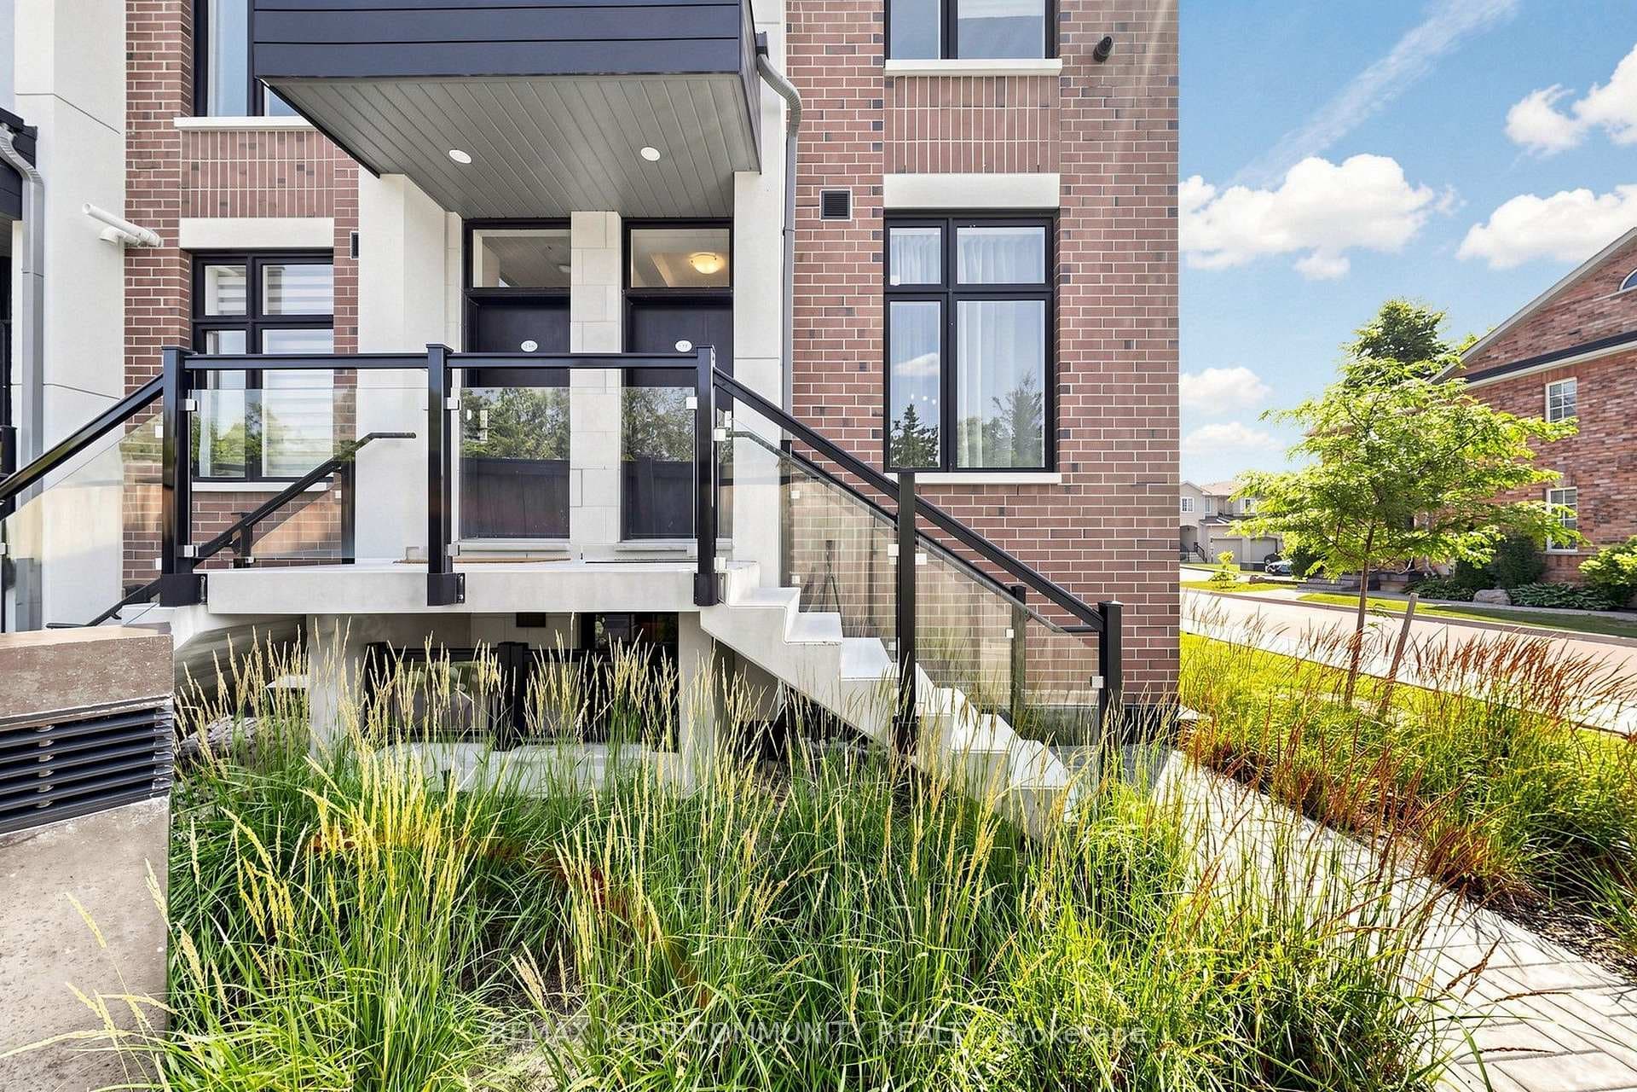
Welcome To 12 Mira Vista Pl! This Impeccably Maintained 3 Bedroom, 4 Bathroom Family Home Offers Exceptional Space, Comfort & Style on a Premium Reverse Pie-Shaped, No Sidewalk Lot with Fantastic Curb Appeal. Featuring 9-Ft Ceilings on the Main Floor, an Excellent Open-Concept Layout, Spacious Principal Rooms, Pot Lights, California Shutters & Numerous Windows Filling the Home with Natural Light. The Stunning Family Room Showcases a Soaring Cathedral Ceiling & Cozy Gas Fireplace. The Bright Eat-In Kitchen Features Ample Cabinetry, Newer Stainless-Steel Appliances & a Walk-Out to the Large Private Backyard with Patterned Concrete Patio-Perfect for Entertaining, BBQs & Family Gatherings. Upstairs Offers Generously Sized Bedrooms Including a Spacious Primary Retreat with A 4-Piece Ensuite & Plenty of Closet Space. The Finished Basement Adds Incredible Living Space Featuring a Second Kitchen, Large Recreation Room, Office/Den, 3-Piece Bathroom, Cold Room & Abundant Storage-Ideal for Extended Family, In-Laws, Or Multi-Generational Living. Additional Features Include Interior Garage Access, Meticulous Pride of Ownership Throughout & Move-In Ready Condition. Ideally Located in The Heart of Sonoma Heights Just Steps to Parks, Schools, Public Transit, Shopping, Restaurants, Recreation Centre & Community Amenities, with Easy Access to Highways 400, 407 & 427. A Rare Opportunity to Own a Beautifully Maintained Family Home in One of Vaughan's Most Desirable Neighbourhoods.
| MLS® Number | N13601660 |
| Status | Active |
| Listing Type | For Sale |
| Property Type | Single Family Home |
| Interior Size | 2,000 sq ft |
| Beds / Baths | 3 bed · 4 bath |
| Neighbourhood | Sonoma Heights |
| City | Vaughan |
| Postal Code | L4M 1K9 |
| Province | ON |
| Listed Date | July 24, 2026 |
| Days on Market | 2 |
| Price per Sq Ft | $665 |
| Brokerage | RE/MAX WEST REALTY INC. |
Sign in to reveal recent sold prices in this area.