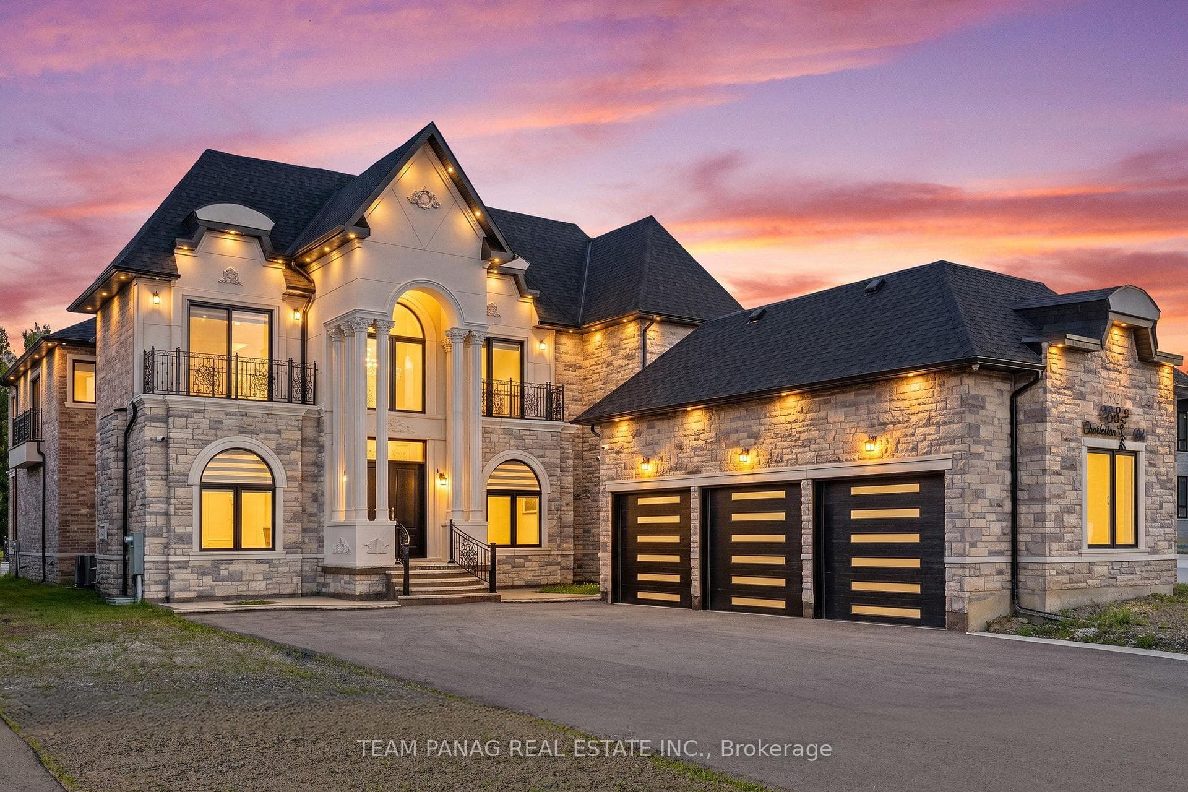
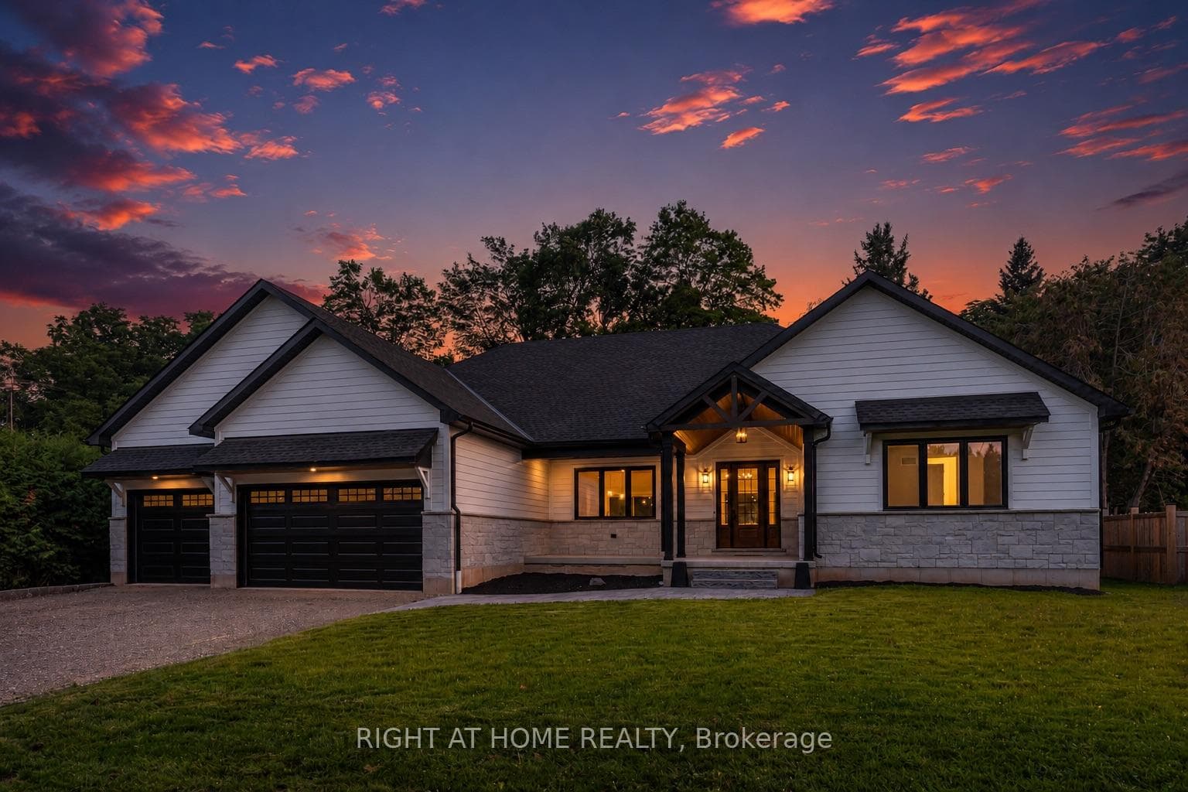
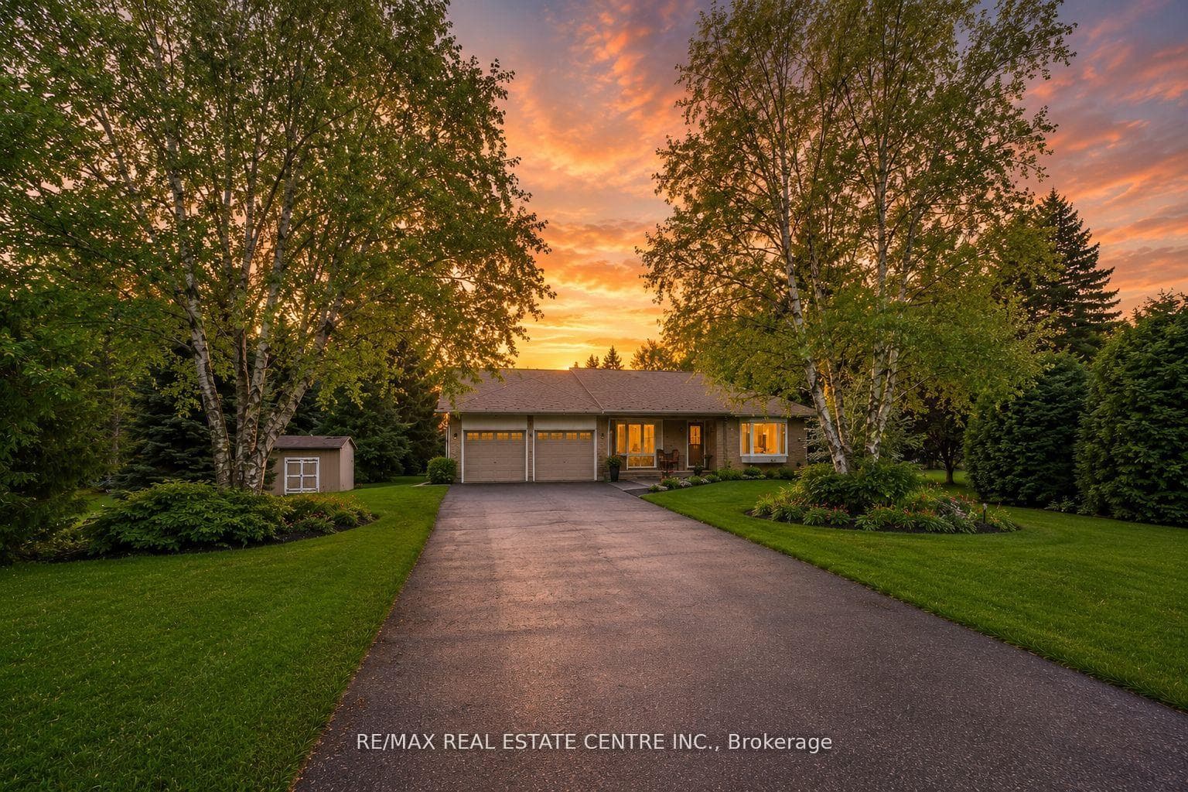
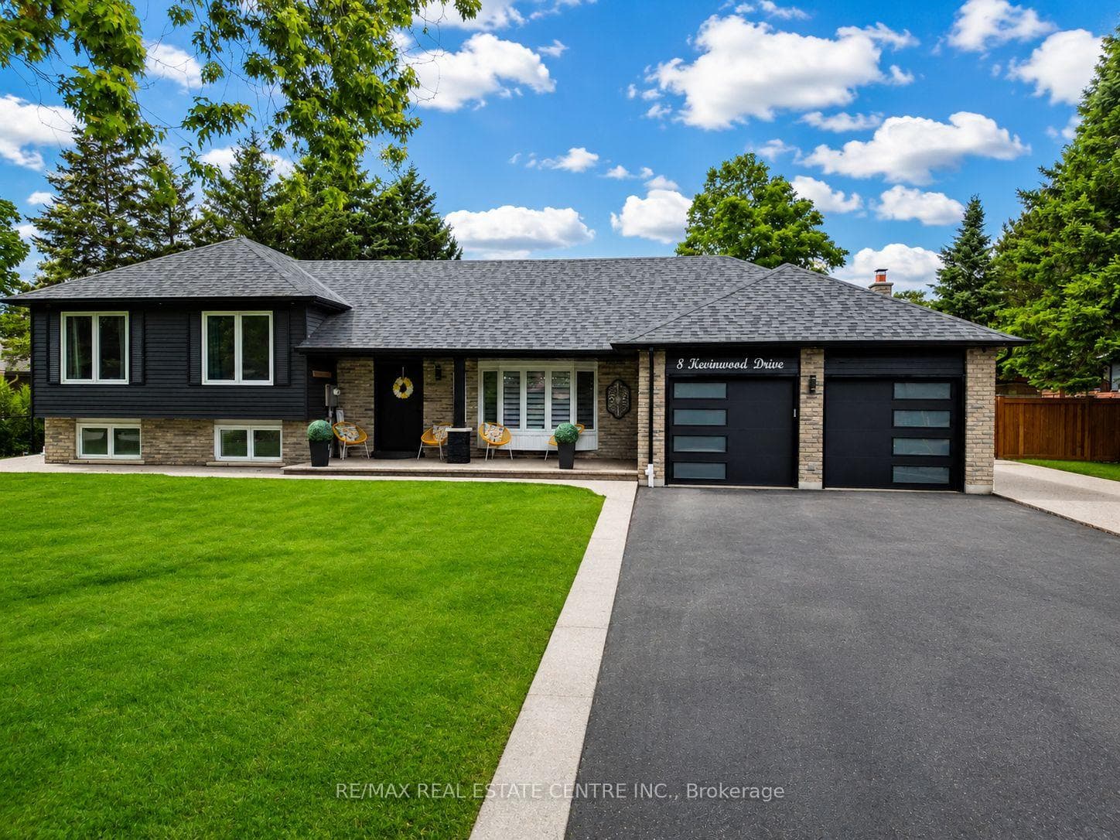
Photo of 8 Kevinwood Drive▶ Virtual Tour
$1,299,999
8 Kevinwood Drive
Visit REALTOR website for additional information. This exceptional two-story family home features a stunning backyard pool oasis, a grand circular driveway, in-law suite with its own completely separate entrance. Prime location near a great school. In the heart of Caledon Village, this beautiful 2 storey home sits on a 1.2 acre corner lot, has an attached 2 car garage, large circular driveway for 8 cars, in-law suite with separate entrance through garage, huge yard for kids to play and fenced in patio, pool, cabana and hot tub. This home has 4 bedrooms, 3 1/2 baths, large galley kitchen with quartz countertops, island and SS fridge, gas stove and microwave. Newer baths, hardwood floors throughout, crown moulding, newly painted, professionally finished basement with in-law suite with space for gym or home office. Metal roof with 50 year warranty, brand new furnace and a/c. New insulation, siding & eaves. Walkout to professionally done, two-tone interlock patio with beautiful salt water, gas heated pool, hot tub and fire pit. This is the central gathering spot for family gatherings and relaxation. Whether it's a multi-generational setup, a savvy rental income stream, or your own private retreat, this rare property checks every single box. Close to Caledon Ski Club and Hockley Valley.
| MLS® Number | W13617900 |
| Status | Active |
| Listing Type | For Sale |
| Property Type | Single Family Home |
| Interior Size | 1,500 sq ft |
| Beds / Baths | 4 bed · 4 bath |
| Neighbourhood | Caledon Village |
| City | Caledon |
| Postal Code | L7K 1A3 |
| Province | ON |
| Listed Date | July 29, 2026 |
| Days on Market | 8 |
| Price per Sq Ft | $905 |
| Brokerage | PG DIRECT REALTY LTD. |
Sign in to reveal recent sold prices in this area.