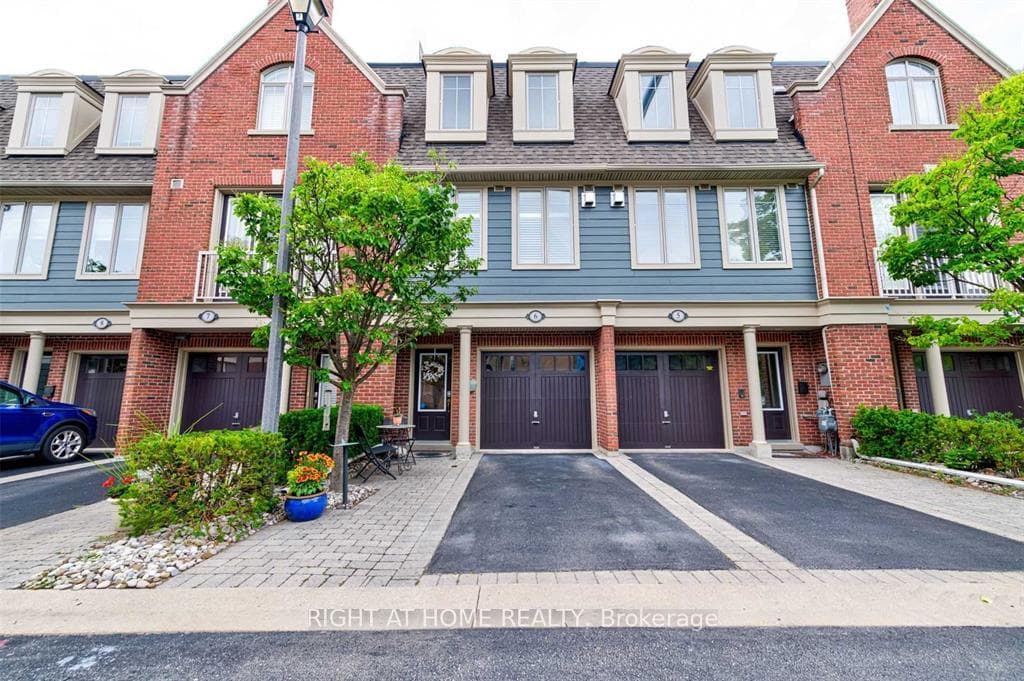
Photo of 1415 Dundas Street Unit 701For Rent

$2,350
1415 Dundas Street Unit 701
Welcome To Luxury Living At It's Finest! Built By The Reputable FALCONCREST HOMES,This Beautiful Sun Filled 3-Storey Freehold Townhome Boasts 2,479 SQFT Of Living Space!Walk Into A Large Family Room With It's Own 2Pcs Ensuite,Also a Closet & Entry To The Garage From The Main Level.Second Level Offers An Open Concept Kitchen,Equipped With Stainless Steel Appliances,Granite Counter Tops,Combined Living & Dinning Area With An Electric Fireplace & 200 SQFT Terrace For All Your BBQ Needs & Gatherings.Also Offering A Large Office & 2Pcs Powder Room.3rd Level Offers Large Laundry Room With High End Washer & Dryer,4 Spacious Size Bedrooms,A Large 5Pcs Ensuite & Walk-in Closet In The Principle Room,A 3Pcs Washroom In The Common Area,Fresh Broadloom & High End Blinds Throughout The House.A Full Basement To Be Used As A Rec Room/Storage,& Built-In 2 Car Garage!
| MLS® Number | W12733756 |
| Status | Sold |
| Listing Type | For Lease |
| Property Type | Townhouse |
| Interior Size | 2,000 sq ft |
| Beds / Baths | 5 bed · 4 bath |
| City | Oakville |
| Postal Code | L6H 7C5 |
| Province | ON |
| Listed Date | January 28, 2026 |
| Brokerage | THE CANADIAN HOME REALTY INC. |
Sign in to reveal recent sold prices in this area.