Photo of 130 John StreetJust Listed

$1,260,000
130 John Street
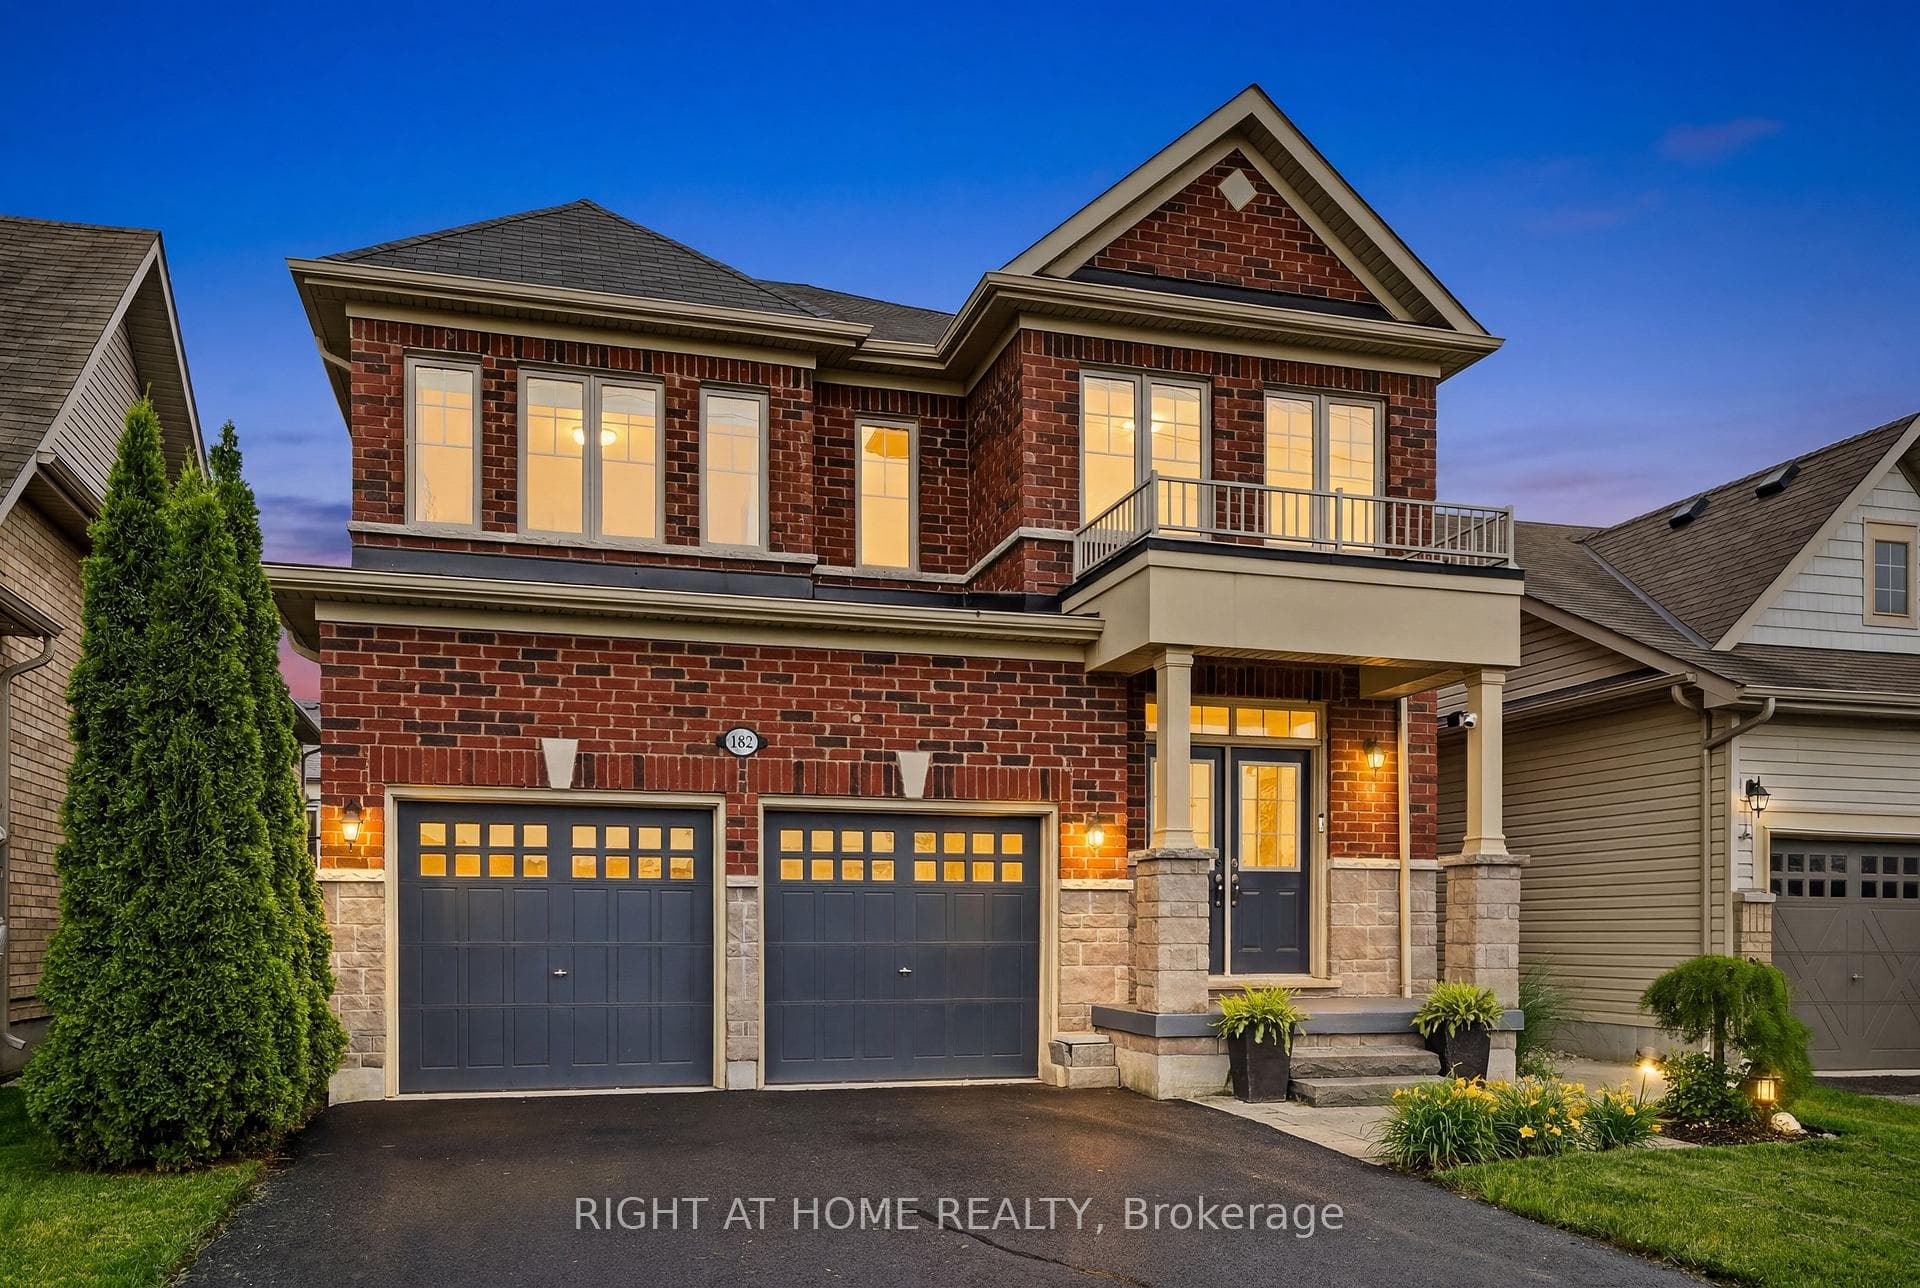
Stunning 5 bdrm, 4 bath home fts a fully finished bsmt, double garage w/drive-through garage to another detached garage, backyard oasis w/2 cedar pergolas & newly installed fiberglass saltwater pool. W/meticulous attention to detail, this residence has been tastefully updated throughout ft white oak wide plank hrdwd flooring on main & upstairs & full interior paint throughout. As you step through the custom front door, you're greeted w/an updated grand staircase & open concept floor plan. Spacious main floor boasts 2 cozy fireplaces, a formal dining room, newly renovated kitchen w/sleek bar/coffee area, a mudroom off the garage, a gorgeous great room, a powder room & a sunroom that offers year-round enjoyment w/a heated floor overlooking the spacious & private backyard. Upstairs the oversized primary bdrm ft vaulted ceilings, W/I closet w/custom built-ins & 5pc ensuite. Other 3 bdrms are generously sized great for growing families or those who like to host. Bathrooms have been reno'd
| MLS® Number | X8153924 |
| Status | Sold |
| Listing Type | For Sale |
| Property Type | Single Family Home |
| Interior Size | 2,500 sq ft |
| Beds / Baths | 5 bed · 4 bath |
| City | Niagara-on-the-Lake |
| Postal Code | L0S 1T0 |
| Province | ON |
| Listed Date | March 3, 2026 |
| Brokerage | RE/MAX NIAGARA REALTY LTD. |
Sign in to reveal recent sold prices in this area.