Photo of 130 John StreetJust Listed

$1,260,000
130 John Street
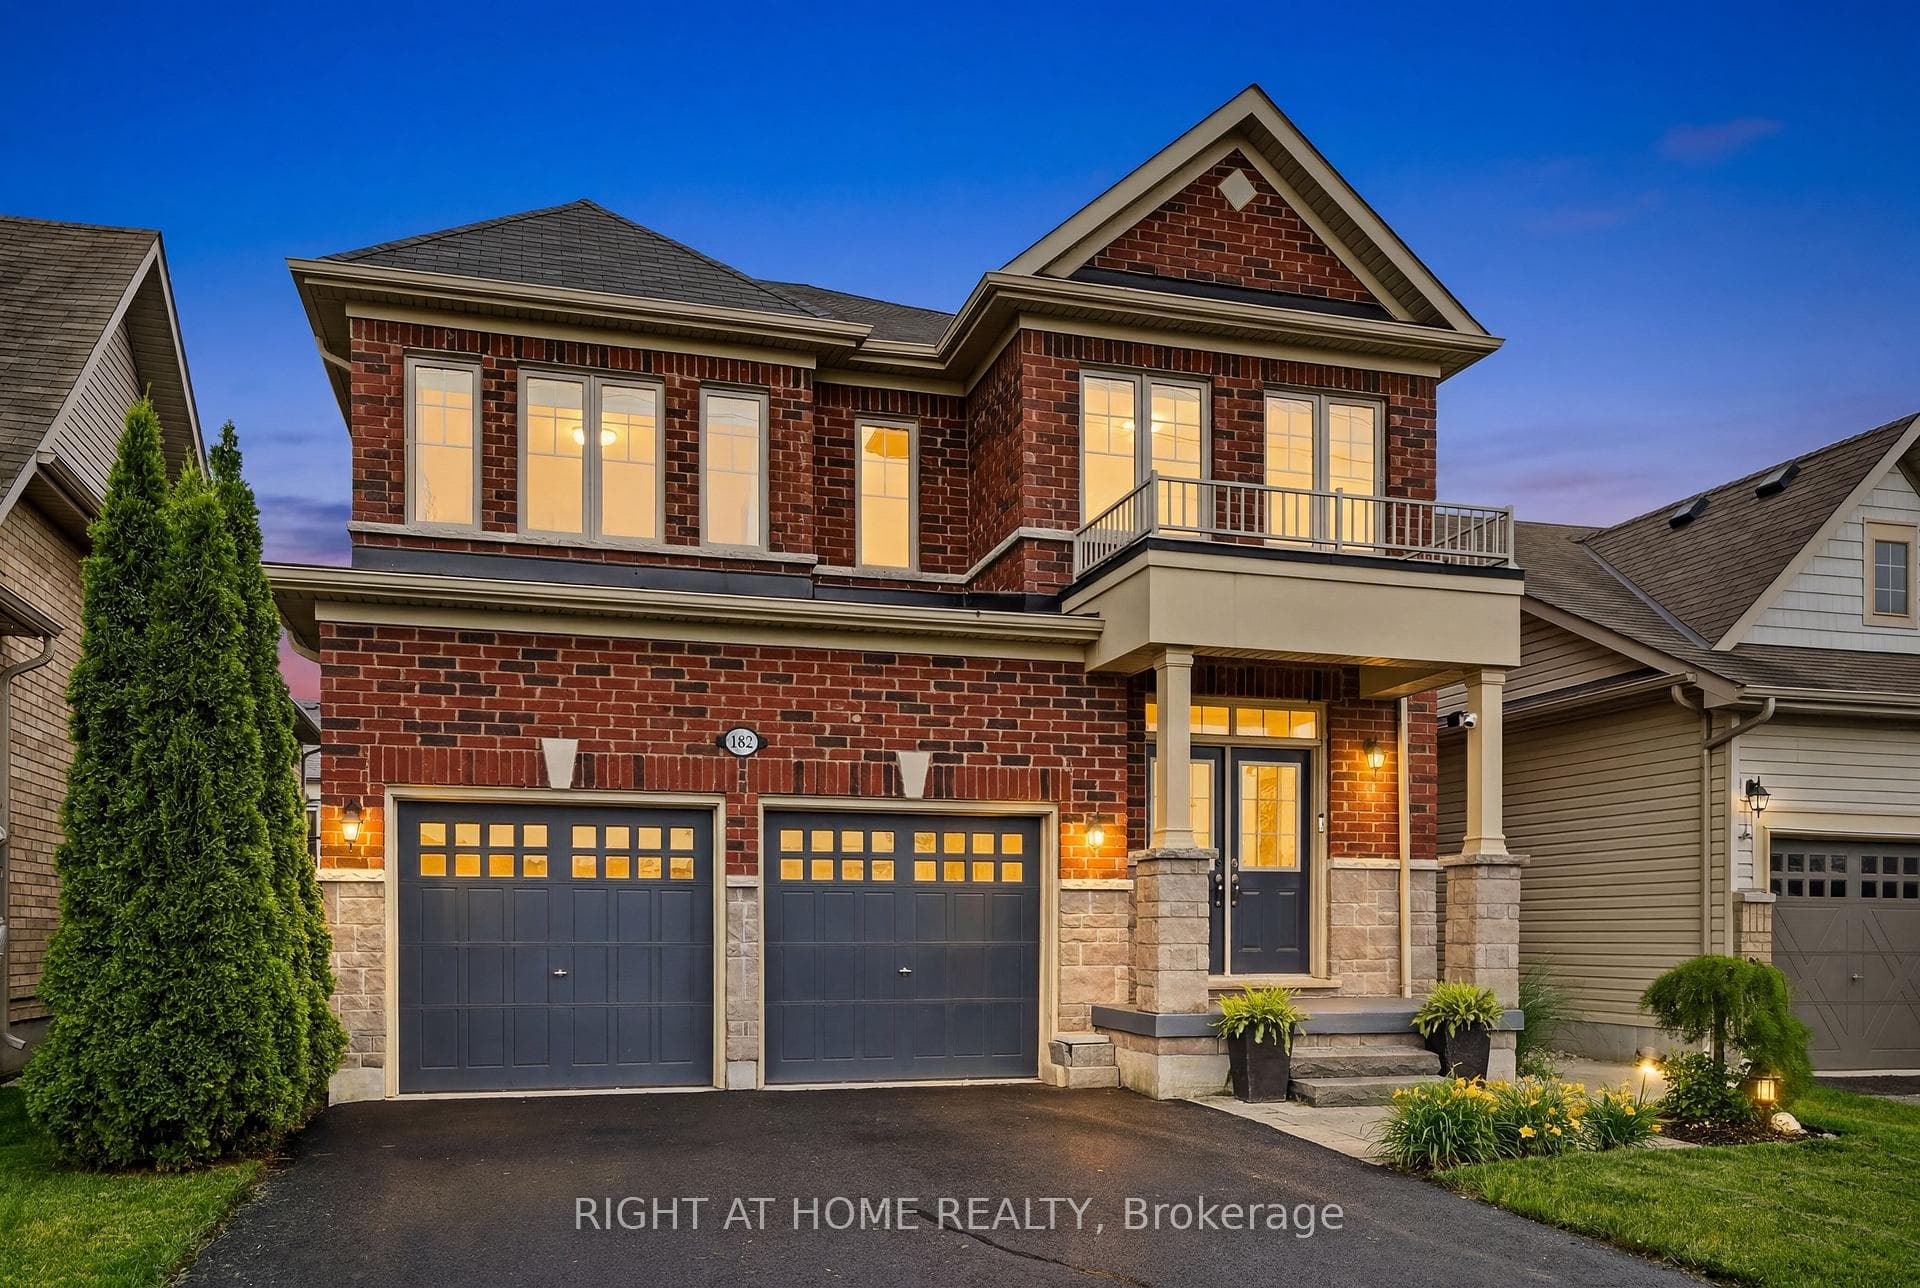
Welcome to your dream home in the heart of Virgil, nestled amidst the charm of wine country. Stunning 5-bedroom, 4-bathroom home features a fully finished basement, a double garage with a drive-through garage to another detached garage, a backyard oasis with two cedar pergolas and a newly installed fibreglass saltwater pool. With meticulous attention to detail, this residence has been tastefully updated throughout featuring white-oak wide plank hardwood flooring on the main and upstairs and also full interior paint refreshed through the entire house. As you step through the custom front door, you're greeted with an updated grand staircase and an open-concept floor plan. The spacious main floor boasts two cozy fireplaces, a formal dining room perfect for entertaining, a newly renovated kitchen with a sleek bar/coffee area ideal for casual gatherings, a mudroom off the garage, a gorgeous great room, a powder room and a sunroom that offers year-round enjoyment with a heated floor overlooking the spacious and private backyard. Upstairs, the oversized primary bedroom features vaulted ceilings, a walk-in closet with custom built-ins, and a 5pc ensuite. The other 3 bedrooms upstairs are generously sized, great for growing families or those who like to host. The bathrooms have been tastefully renovated with new vanities, lighting, and hardware. The fully finished basement features a 9ft pour for extra tall ceilings, a 3pc bathroom, a large bedroom and where a sauna awaits to melt away the stresses of the day. Outside, A Narallen fibreglass saltwater heated pool awaits for the summer days, accompanied by a brand-new pool shed. Two cedar pergolas offer shade in the beautifully landscaped backyard. in addition to the double garage at the front, the detached garage provides ample space for vehicles, storage, or hobbies. Conveniently located near wineries, highway access, shopping, and schools, this property offers the perfect blend of tranquillity and accessibility.
| MLS® Number | X8493074 |
| Status | Sold |
| Listing Type | For Sale |
| Property Type | Single Family Home |
| Interior Size | 2,500 sq ft |
| Beds / Baths | 5 bed · 4 bath |
| Exposure | North |
| City | Niagara-on-the-Lake |
| Postal Code | L0S 1J0 |
| Province | ON |
| Listed Date | March 3, 2026 |
| Brokerage | RE/MAX NIAGARA REALTY LTD, BROKERAGE |
Sign in to reveal recent sold prices in this area.