Brown Cormack Gallucci Real Estate Team
Sign In
(647) 948-8123
Listings
Advanced SearchSearch by MapProperty TrackerOur ListingsSold PropertiesFarms & LandLuxury ListingsCommercial Real Estate
CommunitiesBuyers
Sellers
SellersWhat's Your Home Worth?Market ReportsView ComparablesHonest NumbersTrusted Partners
TeamBlogContact
Listings
Advanced SearchSearch by MapProperty TrackerOur ListingsSold PropertiesFarms & LandLuxury ListingsCommercial Real Estate
Communities
Buyers
Sellers
SellersWhat's Your Home Worth?Market ReportsView ComparablesHonest NumbersTrusted Partners
Team
Blog
Contact
Call (647) 948-8123Tap to switch theme
Ready when you are

Your next move, your way.

Whether you’re buying your first home, selling a long-time family property, making an investment or just exploring the market — we’d love to hear from you.

Prefer a quick call? (647) 948-8123

What’s My Home Worth?Contact The TeamSearch Properties

New listings, in your inbox.

Be the first to see homes that fit your search across Stouffville, Uxbridge, York Region and Durham — no spam, unsubscribe anytime.

Brown Cormack Gallucci Real Estate Team

RE/MAX All-Stars Realty Inc., Brokerage
Independently Owned & Operated

  • (647) 948-8123
  • [email protected]
  • 6097 Main Street, Stouffville, ON L4A 3R4

Explore

  • All Listings
  • Our Listings
  • Luxury Listings
  • Farms & Land
  • Commercial Real Estate
  • Real Estate Investing
  • Market Reports
  • Property Tracker
  • Blog

Sellers & Buyers

  • Seller's Guide
  • What's My Home Worth?
  • Buyer's Guide
  • Honest Numbers
  • Trusted Partners
  • Meet The Team

Communities

York Region
  • Stouffville
  • York Region overview
Durham Region
  • Uxbridge
  • Durham Region overview
Toronto Area
  • Toronto
  • The Bluffs
REALTOR®MLS®Equal Housing OpportunityThe trademarks REALTOR®, REALTORS®, and the REALTOR® logo are controlled by The Canadian Real Estate Association (CREA) and identify real estate professionals who are members of CREA.
© 2026 Brown Cormack Gallucci Real Estate Team. All rights reserved. · Technology by Open IDXContact · Team · Blog · Privacy · Terms · Style Guide
Home›Listings›12 Kings College Road

12 Kings College Road

ActiveMarkham · Aileen-Willowbrook2 days on marketMLS® N13604556
$1,388,000
$925 / sq ft
Bedrooms4
Bathrooms4
Interior1,500 sq ft
TypeSingle Family Home
ListingFor Sale
Days on Market2

About this property

Welcome to a rare original-owner residence opportunity in one of Thornhill's most sought-after neighbourhoods. Offered for the first time by its original owners, this meticulously maintained residence is ideally positioned on a premium west-facing lot backing directly onto a tranquil park, offering privacy, mature greenery, and breathtaking sunset views. The backyard is a private outdoor sanctuary designed for exceptional living and entertaining, featuring a sparkling inground pool with dual river jets, an expansive two-tier deck, and a covered pavilion. Inside, an elegantly proportioned open-concept layout welcomes you with spacious principal rooms and an abundance of natural light from large windows & skylights. The custom sunroom is a standout feature, beautifully finished with rich British Columbia wood accents and offering a peaceful year-round retreat. The updated kitchen is thoughtfully designed with extensive cabinetry, generous storage, ample workspace, and a functional layout ideal for both everyday living and entertaining. The upper level features generously sized bedrooms with excellent storage, providing comfort and practicality. The finished lower level extends the home's versatility with a bright recreation room, an additional bedroom with a private three-piece ensuite, and an infrared sauna for a spa-inspired experience at home. With excellent potential for multi-generational living and creating an income-generating suite, this home adapts to your changing needs. Perfectly located within walking distance to the Thornhill Community Centre, library, parks, shopping, restaurants, transit, and highly regarded schools including St. Robert Catholic HS with its renowned International Baccalaureate (IB) Program. Enjoy convenient access to Highways 7, 404, and 407, GO Transit, and Finch Subway Station. A distinguished residence offering privacy, pride of ownership, and an elevated lifestyle in one of Thornhill's most desirable communities. OPEN HOUSE: SUN 2-4

Features & finishes

View
Fireplace
Air Conditioning
Basement

Property details

MLS® NumberN13604556
StatusActive
Listing TypeFor Sale
Property TypeSingle Family Home
Interior Size1,500 sq ft
Beds / Baths4 bed · 4 bath
NeighbourhoodAileen-Willowbrook
CityMarkham
Postal CodeL3T 5J6
ProvinceON
Listed DateJuly 24, 2026
Days on Market2
Price per Sq Ft$925
BrokeragePAUL ZAMMIT REAL ESTATE LTD.

Location

Similar Properties Nearby

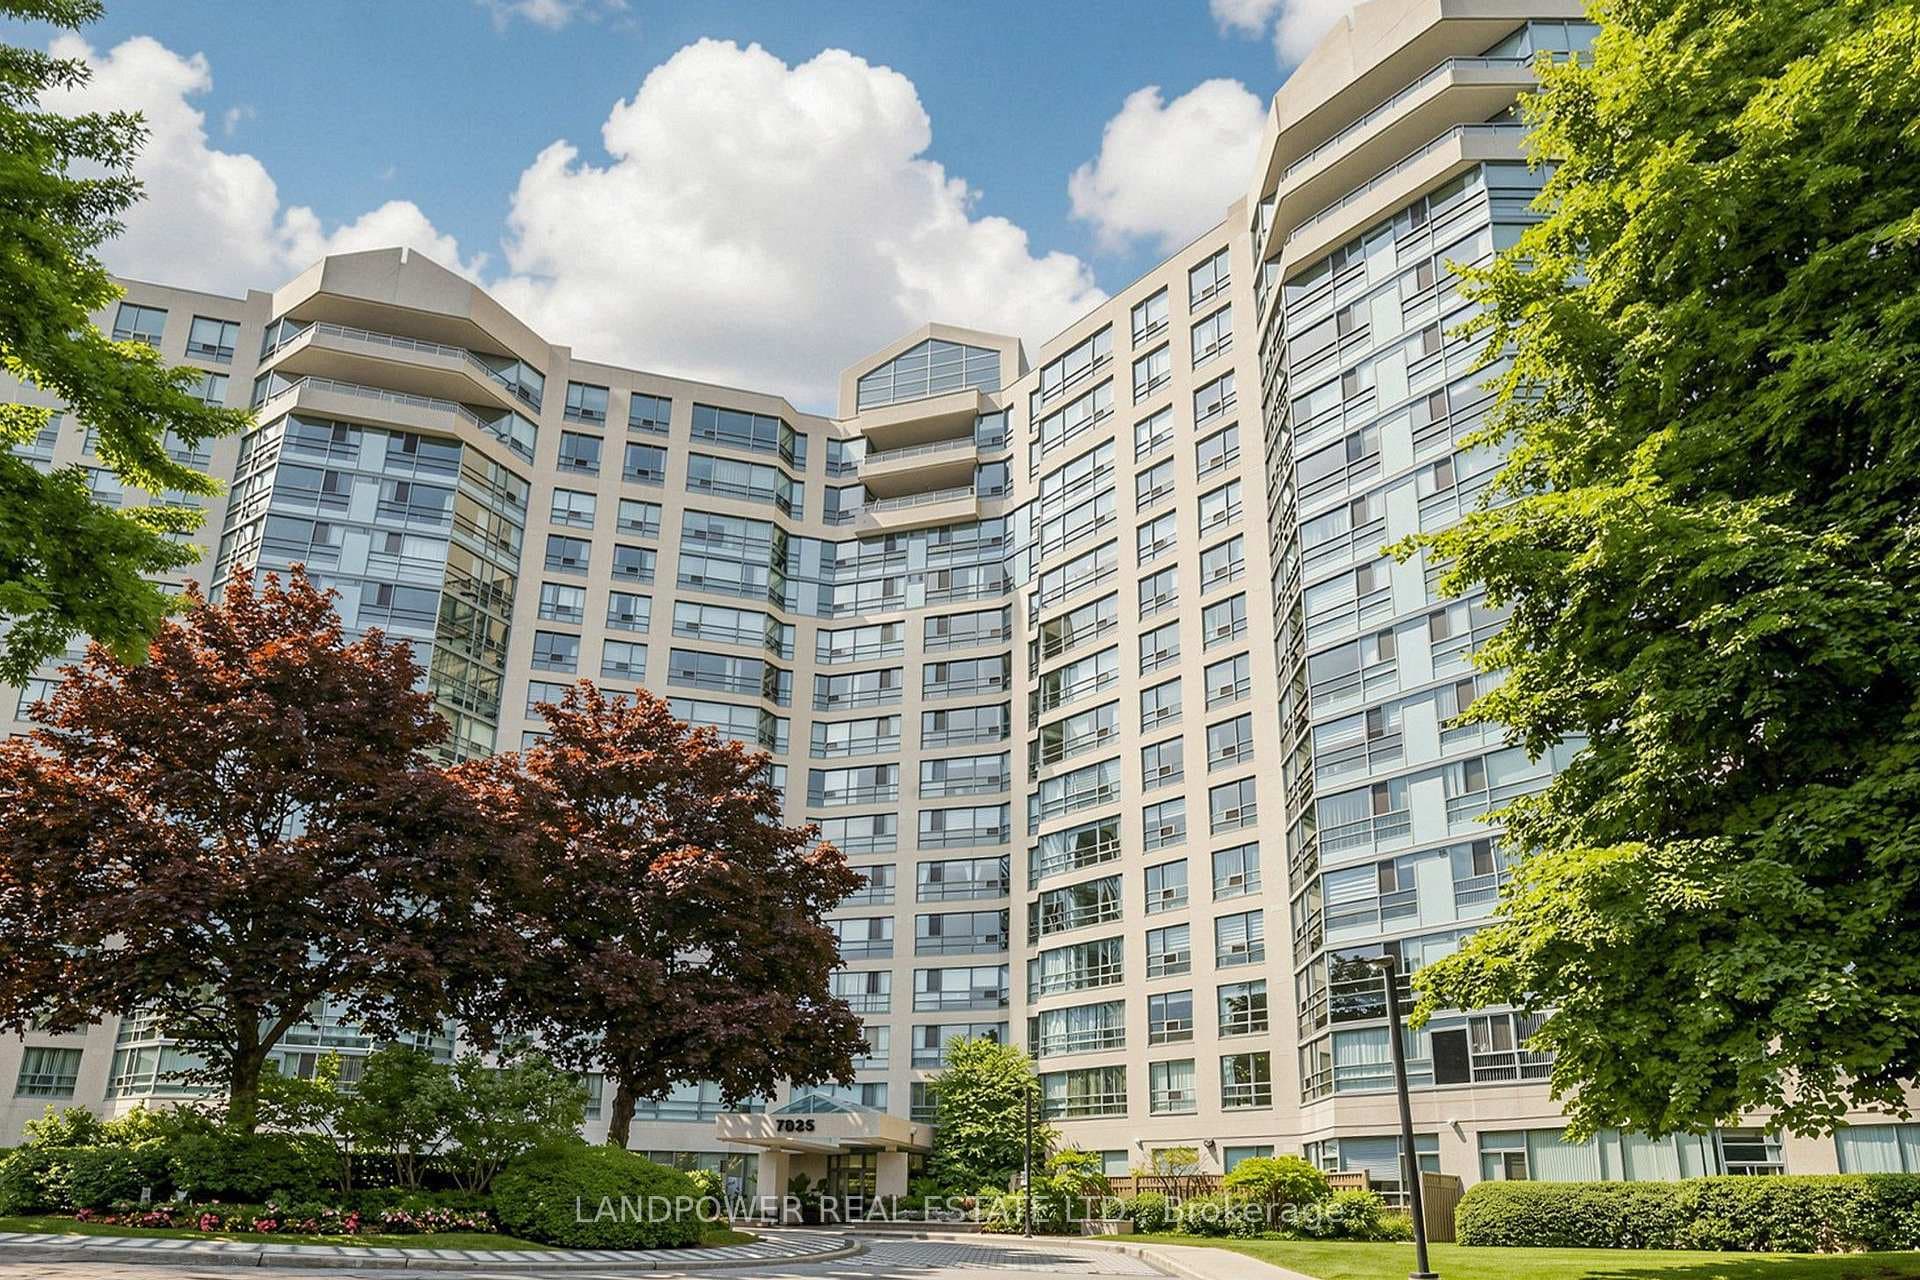
Photo of 7825 Bayview Avenue Unit 1016Just Listed
$799,000
7825 Bayview Avenue Unit 1016
Markham · 3 bed · 2 bath · Condo
View details →MLS® N13599602
Photo of 7805 Bayview Avenue Unit #1325Just Listed
$639,000
7805 Bayview Avenue Unit #1325
Markham · 3 bed · 2 bath · Condo
View details →MLS® N13600658
Photo of 7825 Bayview Avenue Unit 1106Just Listed
$829,000
7825 Bayview Avenue Unit 1106
Markham · 2 bed · 2 bath · Condo
View details →MLS® N13583362

Sold Properties Nearby

Sign in to reveal recent sold prices in this area.

Photo of 160 Harris Way
Sign in to see photos & sold dataReal estate boards require a verified account
Sold
$XXX,XXX
160 Harris Way
Markham · — bed · — bath · Condo
Sign in to view →MLS® N9264981
Photo of 7805 Bayview Avenue Unit 811
Sign in to see photos & sold dataReal estate boards require a verified account
Sold
$XXX,XXX
7805 Bayview Avenue Unit 811
Markham · — bed · — bath · Condo
Sign in to view →MLS® N10402887
Photo of 39 Fraser Street
Sign in to see photos & sold dataReal estate boards require a verified account
Sold
$XXX,XXX
39 Fraser Street
Markham · — bed · — bath · Single Family Home
Sign in to view →MLS® N9053513

Virtual tour

3D Virtual Tour
Listed by PAUL ZAMMIT REAL ESTATE LTD.
$1,388,000
12 Kings College Road
Markham · Aileen-Willowbrook
Request a Private ShowingCall (647) 948-8123

Questions? We know every street in this market — reach out anytime.

Estimated monthly payment
$6,819
/month
20% down · 5.5% rate · 25-yr amortization. Contact us for a free mortgage pre-approval referral.
Bedrooms4
Bathrooms4
Size1,500 sq ft
TypeSingle Family Home
Days on market2
ListedJuly 24, 2026
Have a question? Contact the BCG Team →