Photo of 1291 Bayview Avenue Unit 505For Rent

$1,995
1291 Bayview Avenue Unit 505
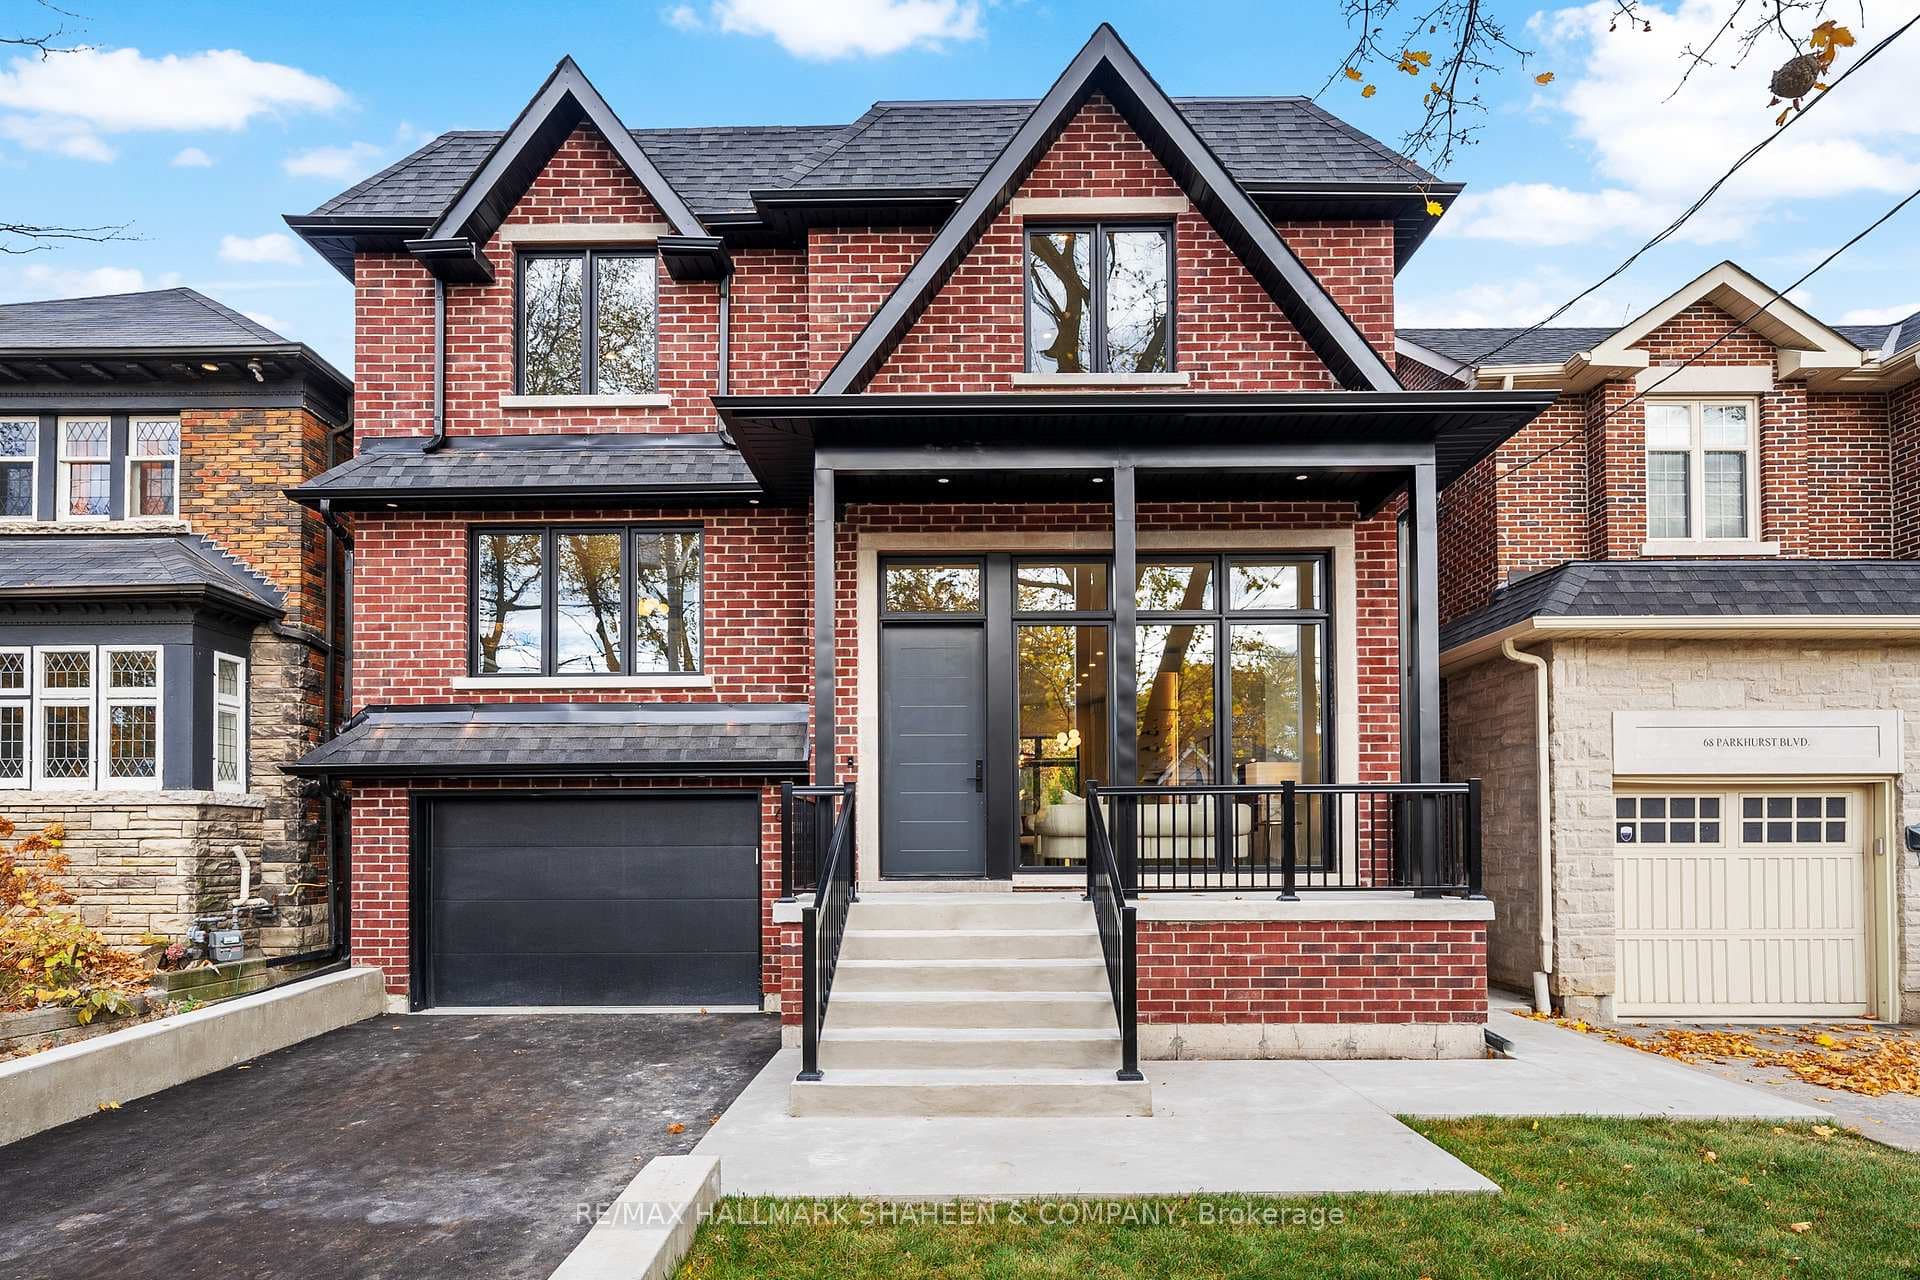
Welcome to 12 Kenrae Rd, beautiful family home in South Leaside. This 4+1 bed home is freshly painted & flooded with natural light & custom details. Large foyer with built-in entryway bench. Convenient front office with built-in bookcases. Open concept layout, living room with window bench & dining room with high ceilings & wainscotting. The gourmet kitchen features custom cabinetry, marble countertops & backsplash, centre island with built-in table, wine fridge & high-end appliances. The open concept family room boasts gas fireplace & walk-out to the cedar deck. Oak hardwood floors throughout, coffered ceilings, wainscoting, crown mouldings. Primary suite with 5 pc ensuite, heated floor, rain shower & luxurious stand-alone tub. Plus 3 additional generously sized bedrooms, 2 with en-suite baths. Finished walk-out basement with large rec room with high ceilings, new broadloom, gas fireplace, nanny's suite, 3 pc bath & walk-out to a private fenced yard. Large cedar deck, freshly stained, with gas Bbq hook up. Stone facade with cedar shake shingles. Best schools district - Rolph Road Elementary & Bessborough Drive. Walk to parks, grocery shopping & restaurants.
| MLS® Number | C9352077 |
| Status | Sold |
| Listing Type | For Lease |
| Property Type | Single Family Home |
| Interior Size | 0 sq ft |
| Beds / Baths | 5 bed · 5 bath |
| Neighbourhood | Leaside |
| City | Flemingdon Park / Don Mills |
| Postal Code | M4G 1Y1 |
| Province | ON |
| Listed Date | September 16, 2024 |
| Brokerage | SOTHEBY`S INTERNATIONAL REALTY CANADA |
Sign in to reveal recent sold prices in this area.