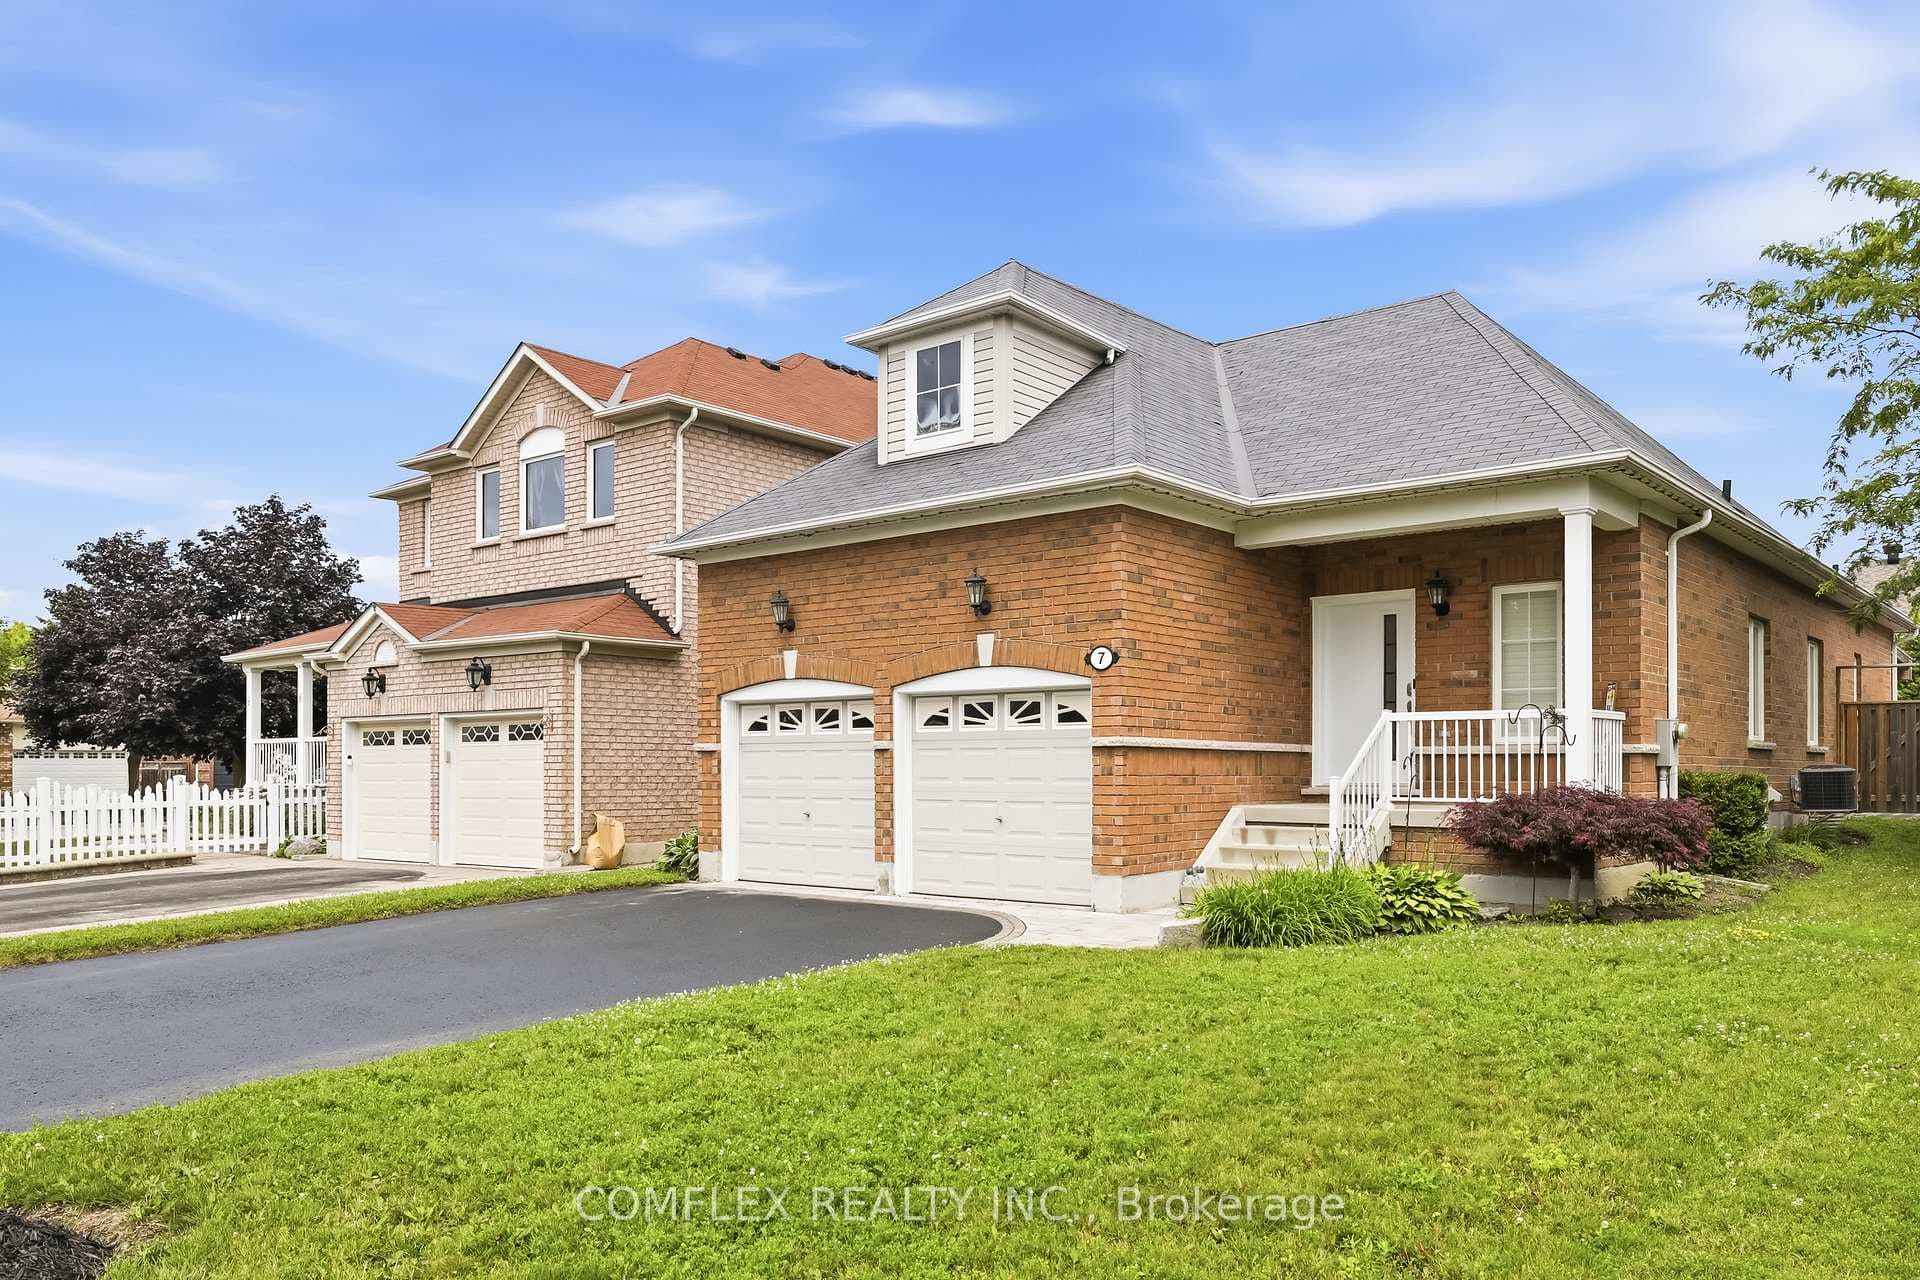
Photo of 7 Swindells StreetJust Listed
$899,900
7 Swindells Street
Town & Country Victorian Executive Home | Private Bowmanville Enclave. Tucked quietly into a pedestrian-friendly enclave in Bowmanville, this Town & Country Victorian blends classic architecture with modern executive living. Despite its central location, the street itself is calm, walkable, and insulated from traffic-more morning dog walkers than passing cars. Professionally designed hardscaping leads to a grand foyer that opens to a flowing, open-concept main floor. Rich hardwood floors, crown mouldings, and recessed lighting set a polished tone throughout. The chef's kitchen anchors the home, featuring stainless steel appliances, a statement KitchenAid 6-burner gas range with pot filler, granite island, and a fully appointed butler's pantry-designed for both serious cooking and effortless entertaining. The family room, framed by California shutters and a fireplace, keeps everyone connected while the chef works center stage. A formal dining room with coffered ceiling adds elegance, while the main-floor laundry offers direct access to the insulated garage and a convenient ground-level walkout. The backyard is layered and intentional, easily accessed by a main floor walkout: a raised stone patio, private gazebo, two-season sunroom, and a charming potting shed-sun-filled, functional, and quietly luxurious. Upstairs, a dedicated work-from-home space opens to an east-facing covered balcony-coffee, sunrise, silence. Four oversized bedrooms include a spacious primary retreat with walk-in closet, spa-style ensuite, and whirlpool tub. This is a true executive residence-beautifully upgraded, casual yet thoughtfully designed-set within a peaceful neighbourhood that feels hidden in plain sight.
| MLS® Number | E12763624 |
| Status | Sold |
| Listing Type | For Sale |
| Property Type | Single Family Home |
| Interior Size | 2,500 sq ft |
| Beds / Baths | 4 bed · 3 bath |
| City | Clarington |
| Postal Code | L1C 0B9 |
| Province | ON |
| Listed Date | February 25, 2026 |
| Brokerage | KELLER WILLIAMS ENERGY REAL ESTATE |
Sign in to reveal recent sold prices in this area.