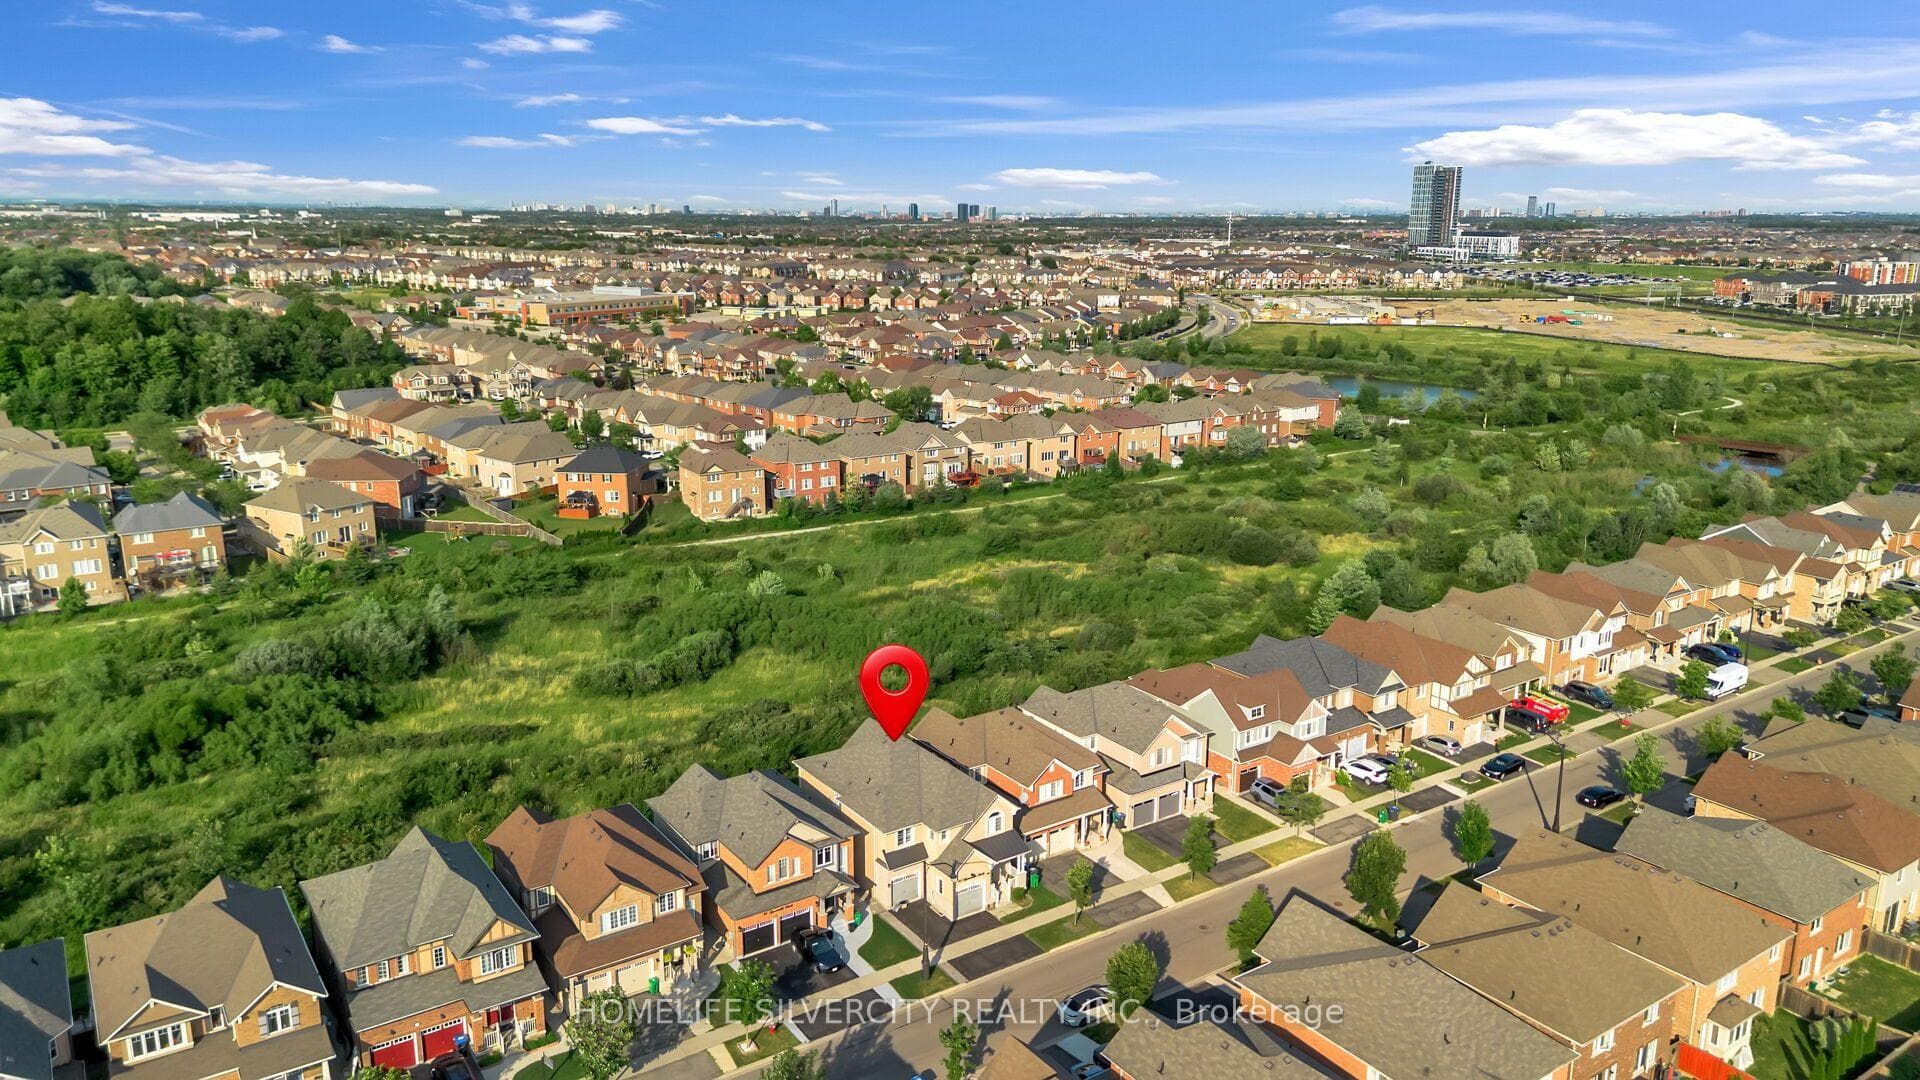
Photo of 70 Baycliffe Crescent Unit 312Just Listed

$410,000
70 Baycliffe Crescent Unit 312
Immaculate 3-storey detached home, built by Townwood Homes (Windermere Series, Elev. D), with outstanding income potential, offering a main floor in-law suite and a fully finished legal 2-bedroom basement apartment together generating approx. $3,950/month in rental income. Features 5 bedrooms in total. Grand double-door entry with 20-ft open-to-above foyer and direct garage access. Chef's kitchen with quartz counters, breakfast bar, and 24x24 porcelain flooring in kitchen & breakfast area, with walk-out to deck. Hardwood flooring on main level and third-level primary suite. Oak stairs with iron pickets on all levels. Family room with gas fireplace. Den with French doors and 3-pc semi-ensuite. Primary bedroom features 5-pc ensuite, walk-in closet, and walk-out to covered deck. Second bedroom includes 4-pc ensuite and large closet; third and fourth bedrooms share a 4-pc semi-ensuite with walk-in closets. Legal basement apartment offers walk-out to yard. Three separate laundries. Close to schools, parks, grocery stores, Cassie Campbell Community Centre, and all amenities.
| MLS® Number | W12778686 |
| Status | Active |
| Listing Type | For Sale |
| Property Type | New Construction |
| Interior Size | 3,000 sq ft |
| Beds / Baths | 8 bed · 7 bath |
| Neighbourhood | Northwest Brampton |
| City | Brampton |
| Postal Code | L7A 5J4 |
| Province | ON |
| Listed Date | February 11, 2026 |
| Days on Market | 176 |
| Price per Sq Ft | $523 |
| Brokerage | CENTURY 21 PEOPLE`S CHOICE REALTY INC. |
Sign in to reveal recent sold prices in this area.