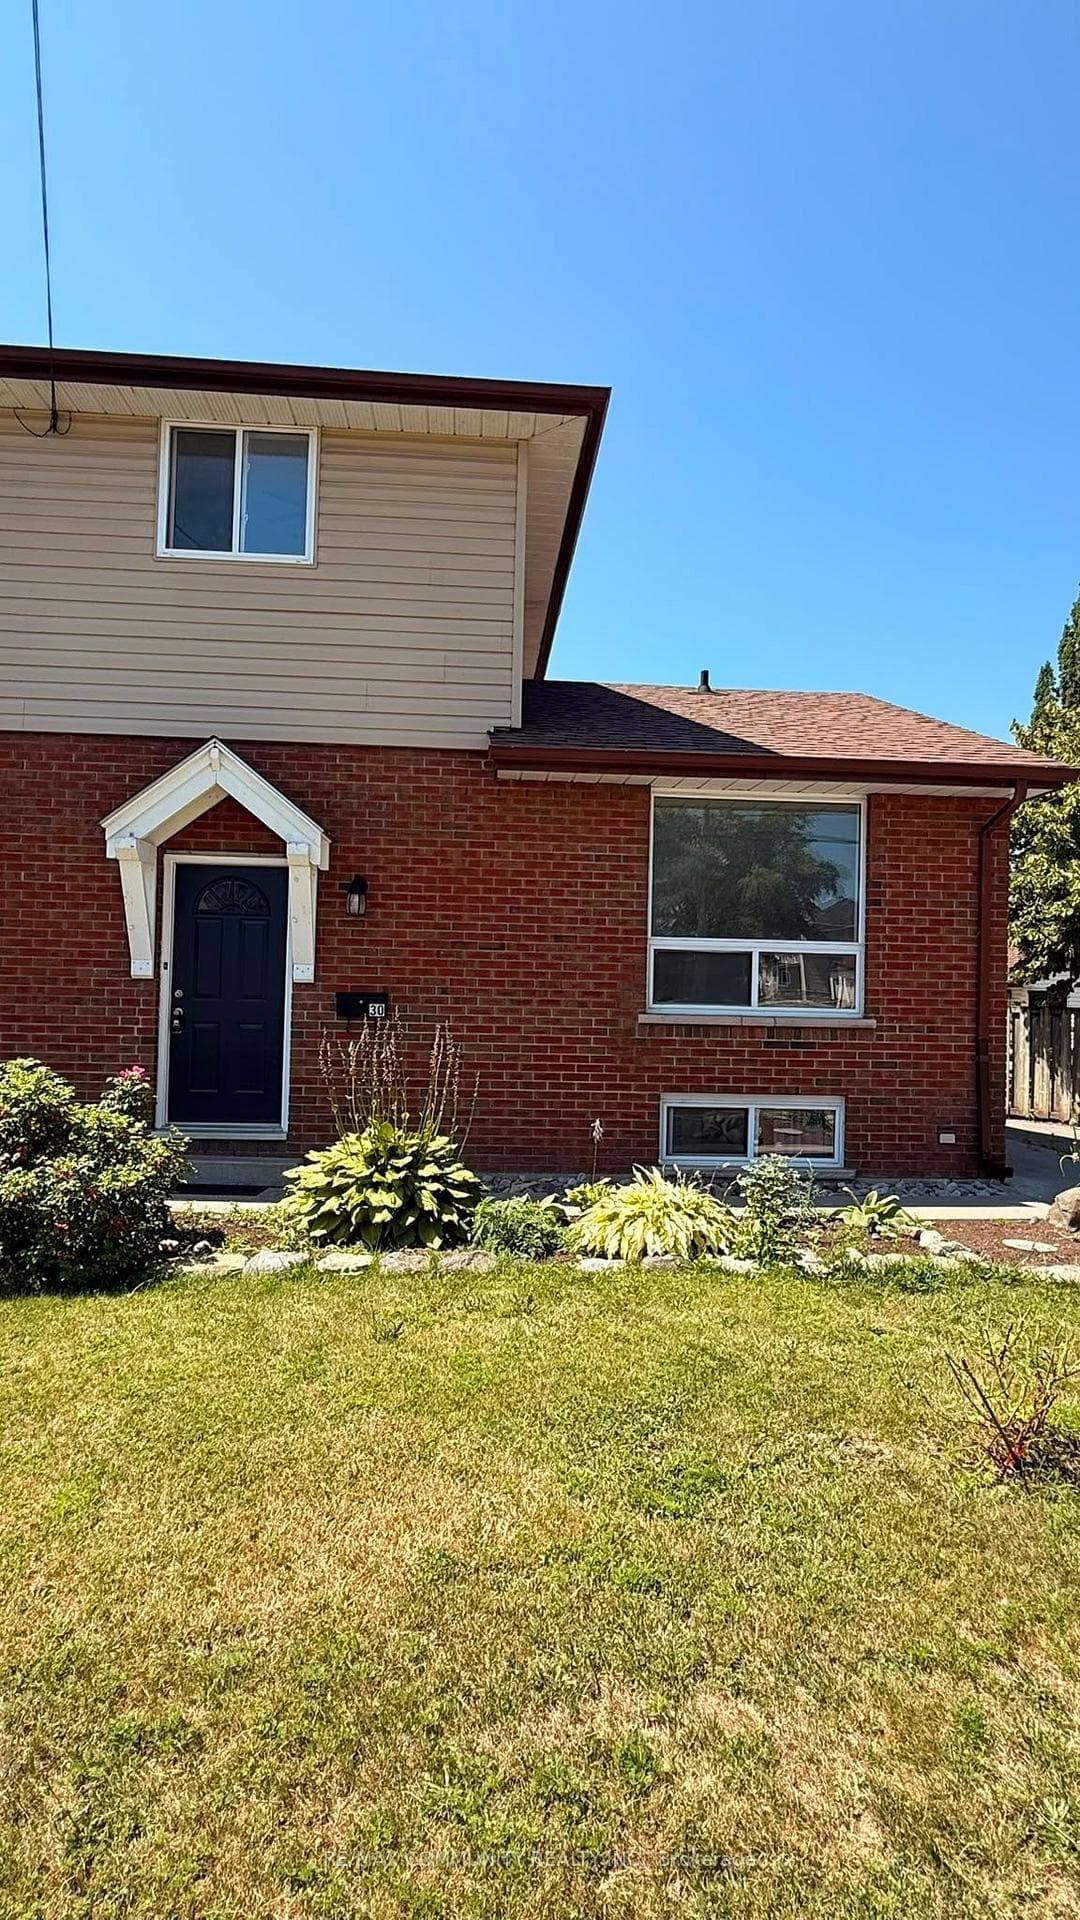
Photo of 30 West StreetJust Listed
$399,000
30 West Street
This meticulously maintained split-level home is located in the desirable, quiet West end of Trenton, Ontario. It is close to schools, on the school bus route, and within walking and driving distance to all amenities. Perfect for families or individuals seeking comfort and convenience, this move-in ready home boasts bright, airy spaces and a functional layout. The L-shaped dining room and living room make it feel very open. That open feeling continues into the updated kitchen - with its vaulted ceilings and skylight it is a true highlight, creating an inviting atmosphere for cooking and entertaining alike. This home features three bedrooms on the upper level, a fully updated 4-piece bathroom, and a spacious linen closet. Don't miss the original hardwood floors on the main level and upper level of this home. Downstairs in the lower level is a second updated 2-piece bathroom with laundry, a storage room, and extra storage in the dry crawl space. The rec room has a new electric fireplace (2022) that creates a warm, cozy and inviting space. The property also includes an insulated detached one-car garage, ideal for parking, storage, a workshop, and many other uses. Outside, you'll find a lovely, well-landscaped backyard with a pond, ideal for peaceful outdoor gatherings. The meticulously maintained exterior and interior ensures that this home is move-in ready for its next family. Book your showing today and take a closer look. Don't miss out on this opportunity to call 12 Hillside Crescent home!
| MLS® Number | X12003520 |
| Status | Sold |
| Listing Type | For Sale |
| Property Type | Single Family Home |
| Interior Size | 700 sq ft |
| Beds / Baths | 3 bed · 2 bath |
| City | Quinte West |
| Postal Code | K8V 3H7 |
| Province | ON |
| Listed Date | March 3, 2026 |
| Brokerage | CENTURY 21 LANTHORN REAL ESTATE LTD. |
Sign in to reveal recent sold prices in this area.