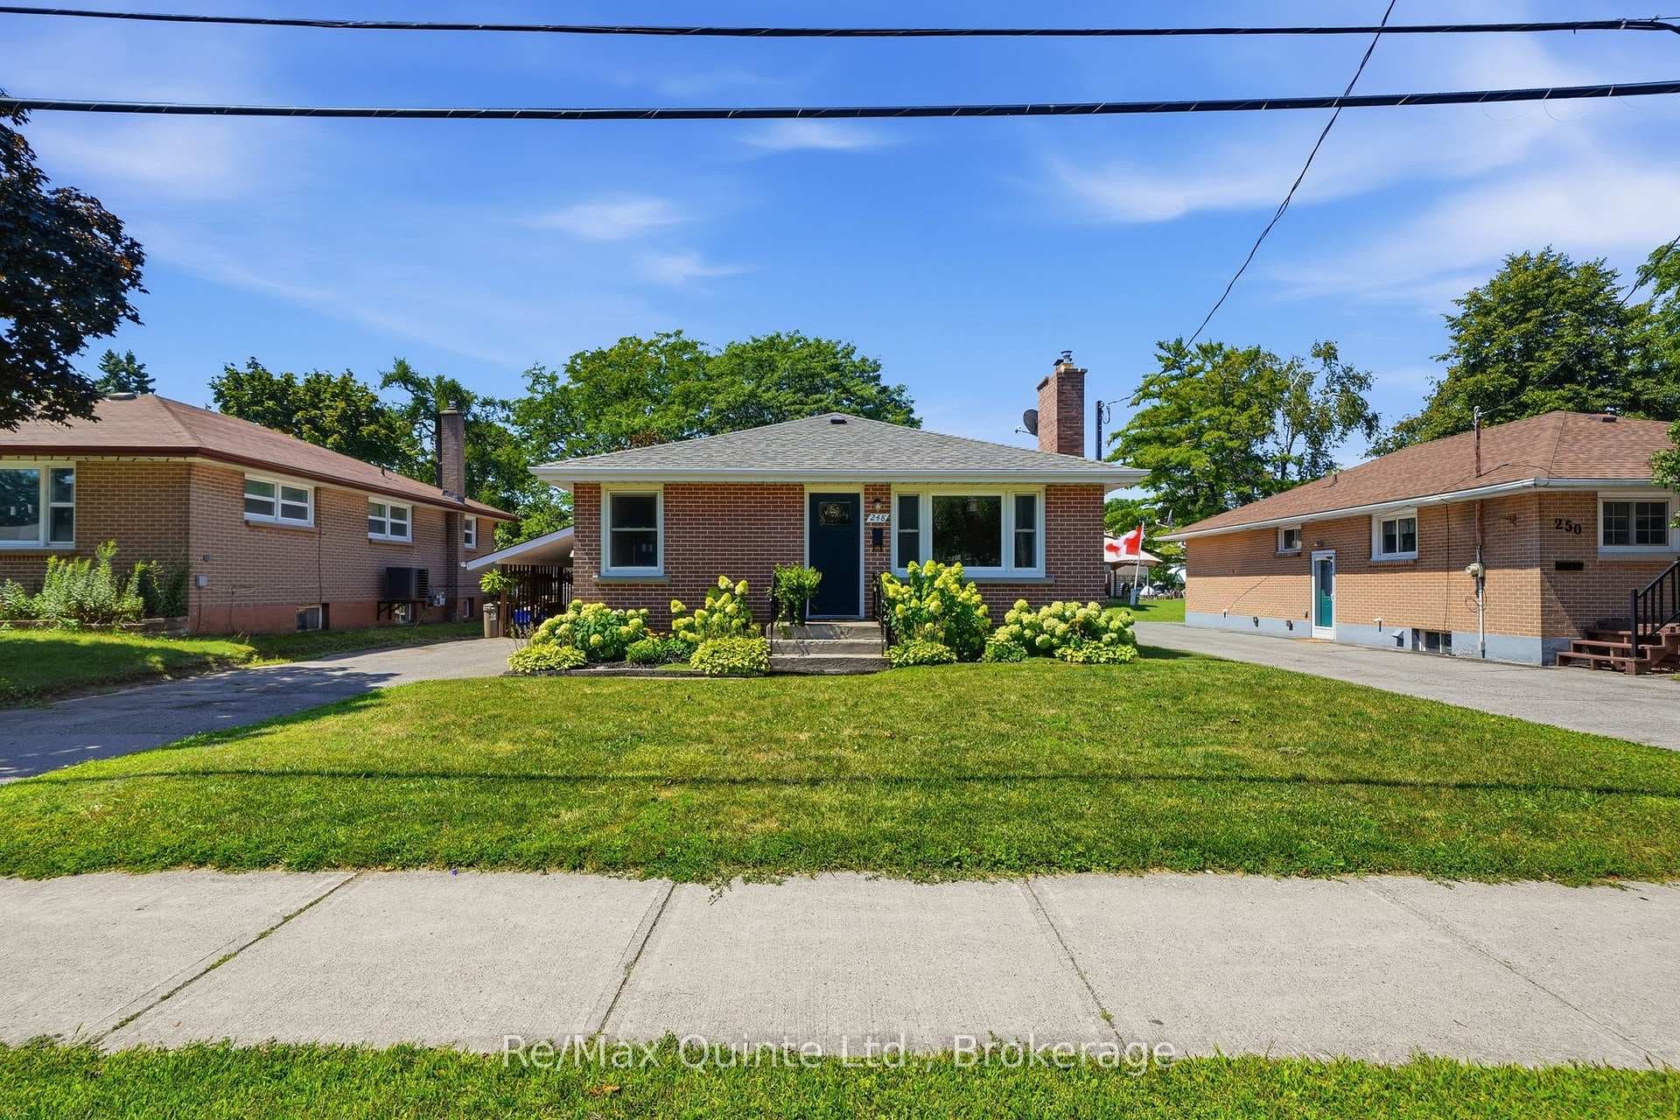
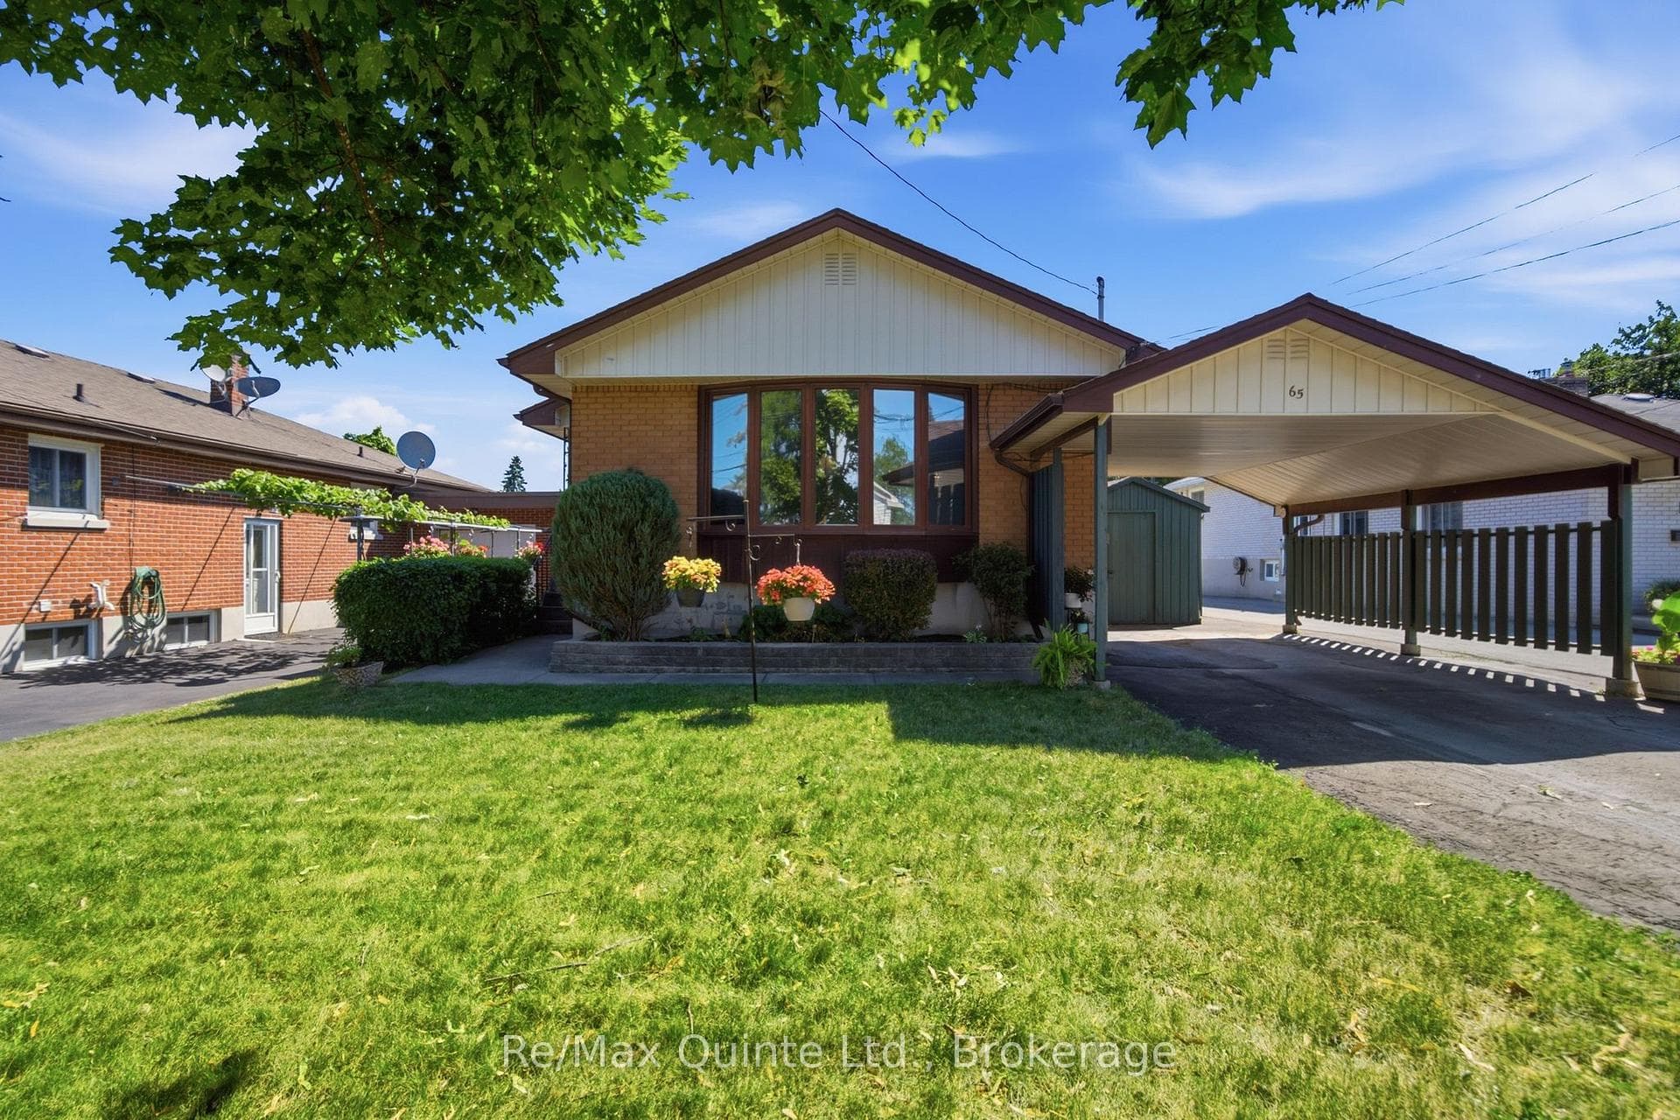
Photo of 22 Parker StreetJust Listed

$349,900
22 Parker Street
Enjoy a newly landscaped, fully fenced backyard oasis featuring an inground sprinkler system, expansive deck, gazebo, and shed. Renovated in 2022 with a new roof, generator, central air, furnace, kitchen, bath, and dining area. The main level offers a spacious foyer with garage access, a 3-piece bath, laundry room, and a large primary bedroom with ensuite. The updated U-shaped kitchen includes a pantry, peninsula, and granite countertops, while the living room features an electric fireplace. Unique to this model, a former bedroom has been converted into a dining room with pantry. The finished lower level includes a 2-piece bath and two versatile office/den spaces. A double-wide driveway provides ample parking.
| MLS® Number | X13420172 |
| Status | Sold |
| Listing Type | For Sale |
| Property Type | Townhouse |
| Interior Size | 700 sq ft |
| Beds / Baths | 1 bed · 3 bath |
| Neighbourhood | Belleville Ward |
| City | Belleville |
| Postal Code | K8P 5M5 |
| Province | ON |
| Listed Date | June 9, 2026 |
| Brokerage | Re/Max Quinte Ltd. |
Sign in to reveal recent sold prices in this area.