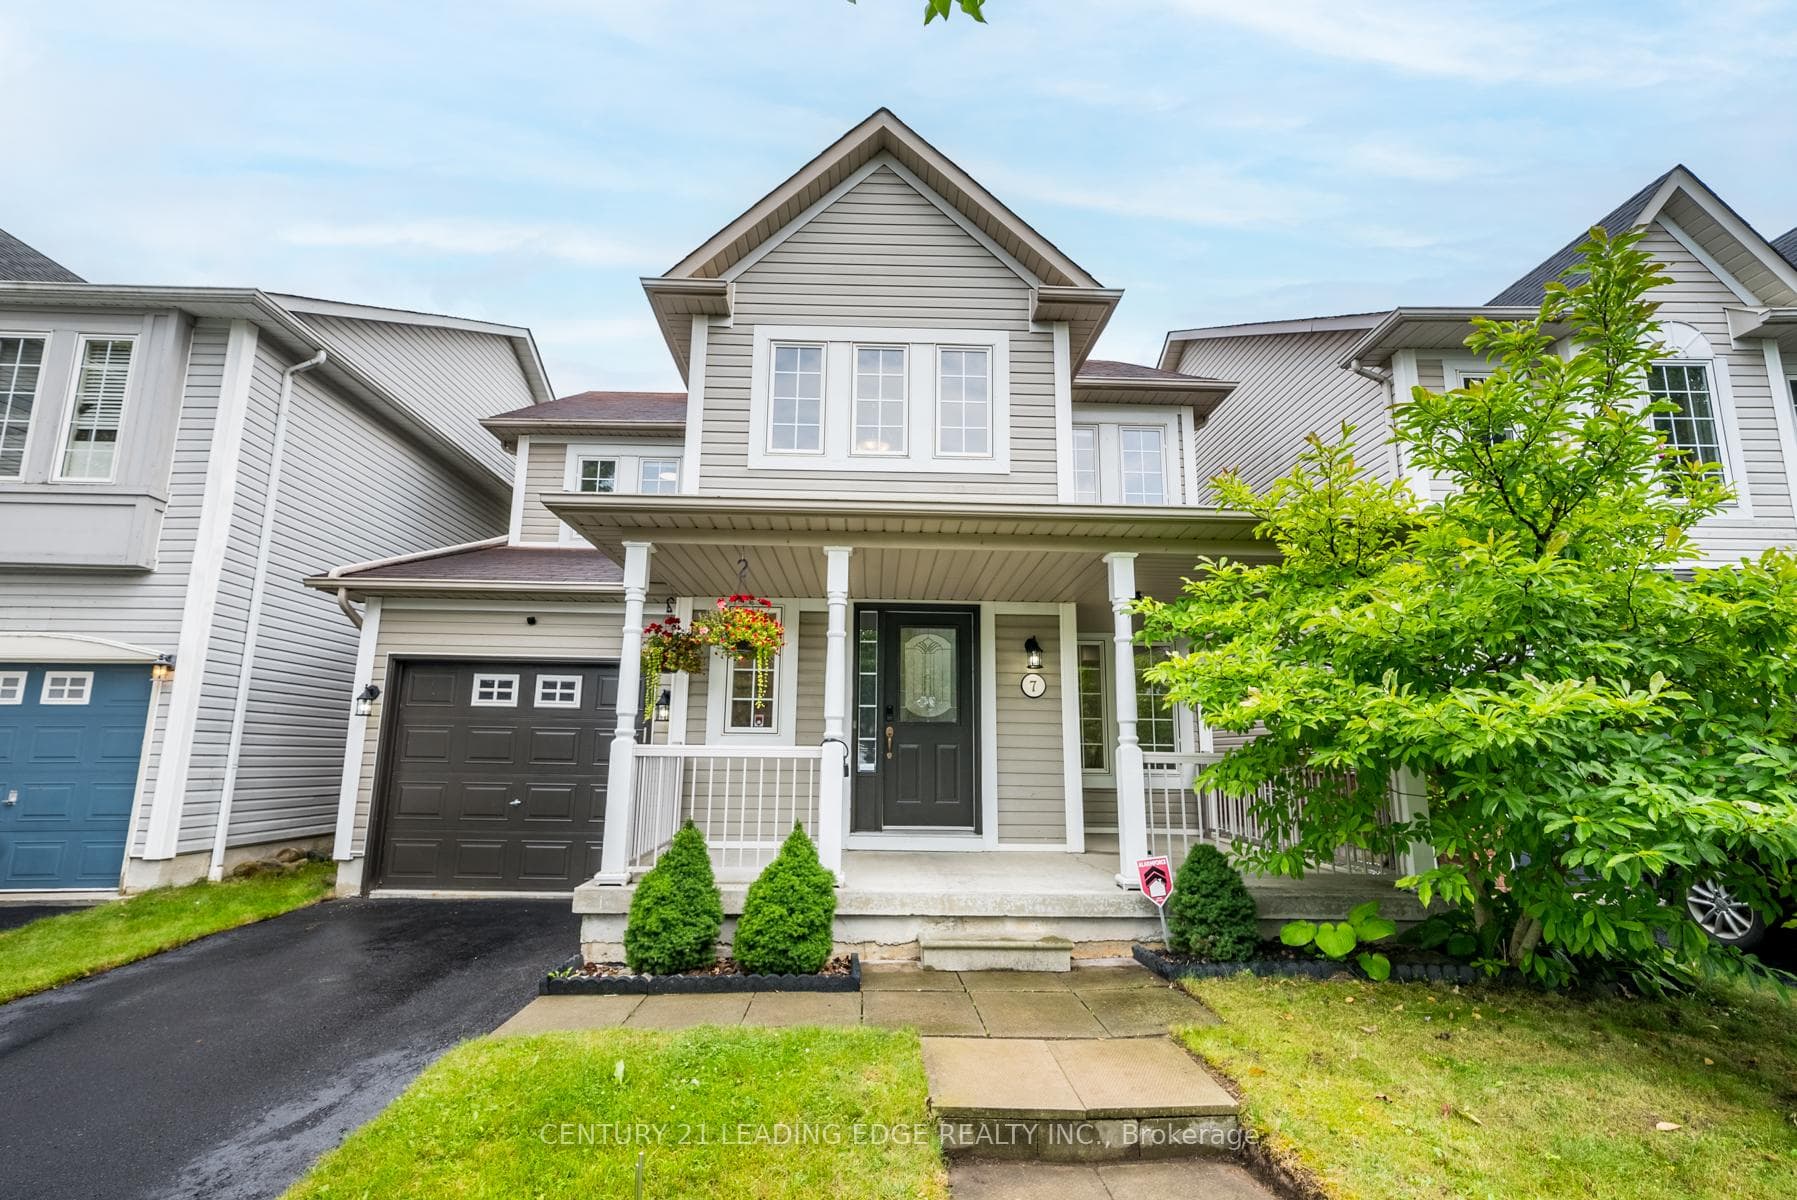
Photo of 7 Admiral RoadJust Listed
$799,999
7 Admiral Road
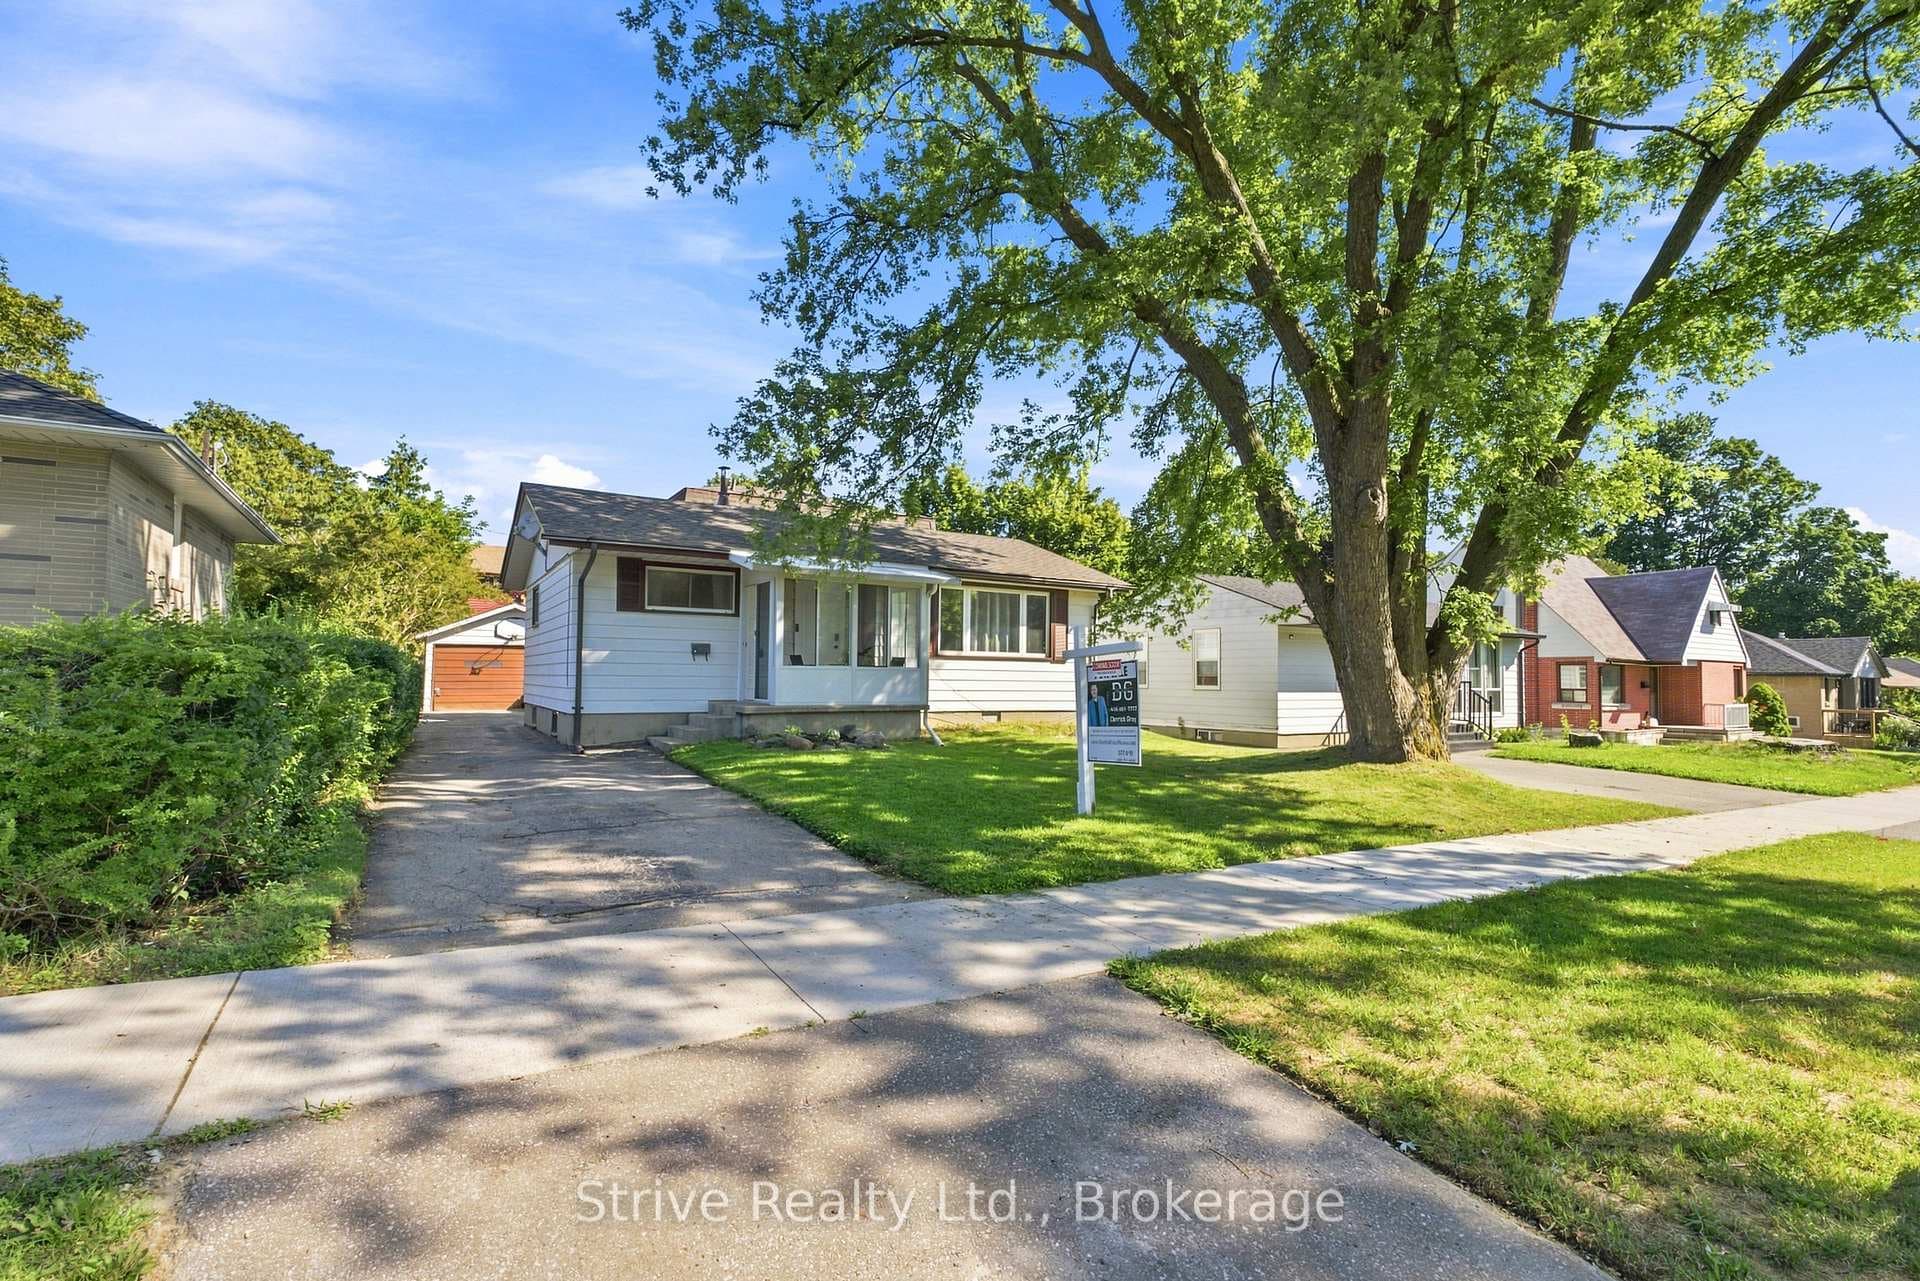
Welcome to this beautifully maintained, detached two-storey home in the highly desirable South East Ajax community! Boasting 5 spacious bedrooms plus a legal 2-bedroom basement apartment [SDU Permit Attached], 4 bathrooms, 2 kitchens and approximately 3,500 sq ft of living space, this property offers both comfort and versatility. Step inside to an open-concept main floor featuring a modern kitchen with granite countertops, upgraded cabinetry, pot lights, and stainless steel appliances, flowing seamlessly into a bright family room with a cozy fireplace. Upstairs, you'll find generously sized bedrooms, including a primary suite with ensuite, perfect for relaxation. The legal basement apartment comes complete with its own kitchen, living area, full bath, and separate entrance-ideal for rental income, extended family, or a private in-law suite. Enjoy the fully fenced backyard with a new deck and large storage shed, while parking is easy with space for up to five vehicles, including an attached garage. Located close to schools, parks, shopping, transit, and the waterfront, this home perfectly blends modern comfort, income potential, and a family-friendly lifestyle. Don't miss this rare opportunity!
| MLS® Number | E13074252 |
| Status | Active |
| Listing Type | For Sale |
| Property Type | Single Family Home |
| Interior Size | 2,500 sq ft |
| Lot Size | 3,336 sq ft |
| Beds / Baths | 7 bed · 4 bath |
| Neighbourhood | South East |
| City | Ajax |
| Postal Code | L1S 7N6 |
| Province | ON |
| Listed Date | May 2, 2026 |
| Days on Market | 96 |
| Price per Sq Ft | $480 |
| Brokerage | ROYAL LEPAGE CREDIT VALLEY REAL ESTATE |
Sign in to reveal recent sold prices in this area.