Photo of 73 Mccowan RoadJust Listed

$899,000
73 Mccowan Road
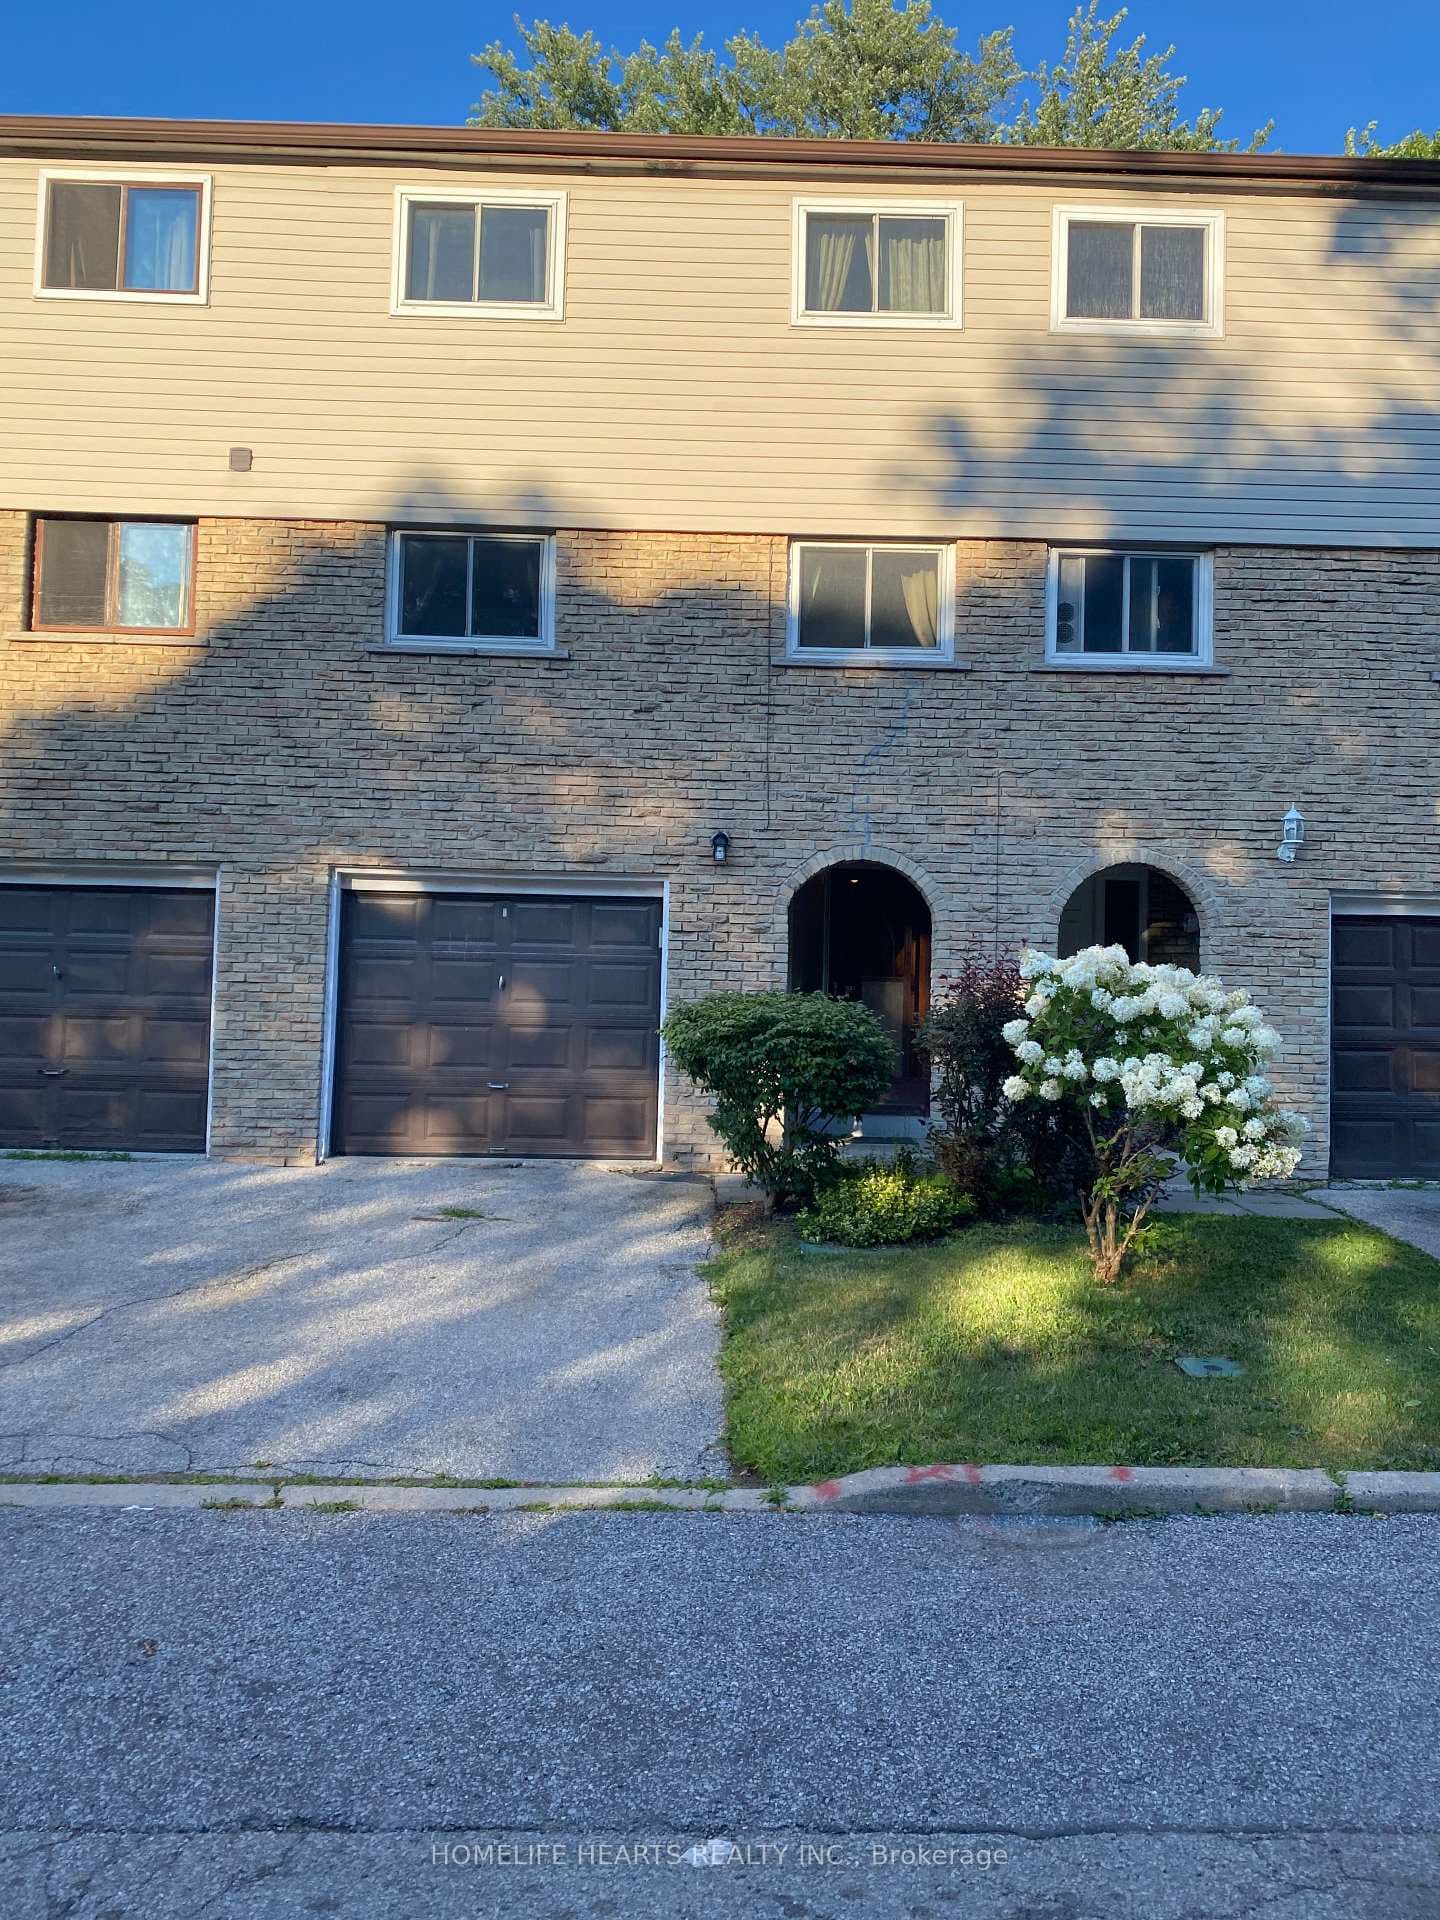
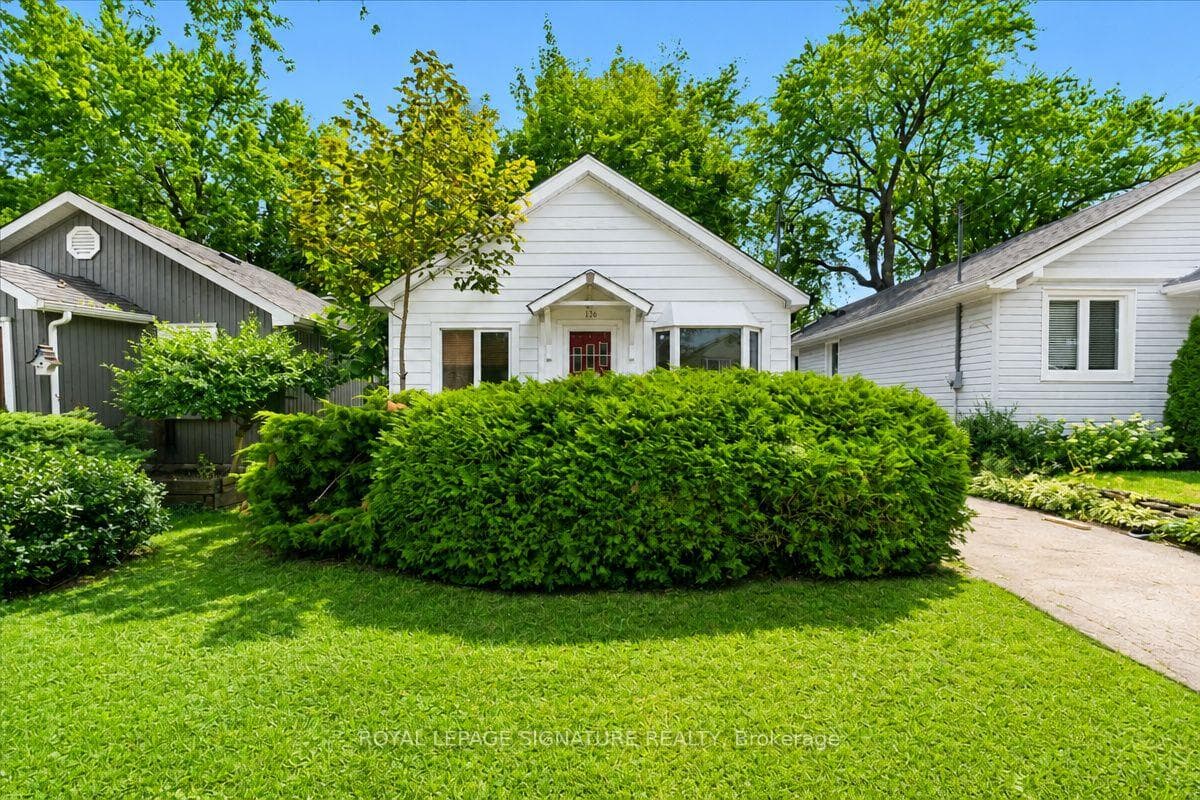
Don't miss this fantastic opportunity to acquire a well-maintained home, cherished by the same family since 1982. This solidly built, all-brick home spans over 2100 square feet, not including the basement. Featuring 4 spacious bedrooms on the upper level and 4 bathrooms throughout, this home offers ample space and comfort. Step into a wide front entrance hall featuring ceramic tiles and a 2-piece bathroom, leading to an open living/dining area with parquet flooring on the main level. Adjacent is a main floor family room with a brick fireplace, complemented by a full size eat-in kitchen with ceramic tiles, oak cabinets, and a convenient walk-out to the side yard. Upstairs, gleaming hardwood flooring extends throughout, including the spacious primary bedroom complete with a 5-piece ensuite and a walk-in closet. The fully finished basement adds versatility with a second kitchen, a 3-piece bathroom with a shower, a large recreation room featuring another brick fireplace. A rear separate entrance opens up possibilities for extra income or an in-law suite. Conveniently located within walking distance to schools, shopping, Eglinton GO Station and TTC transit, this property is an ideal step-up home for a large, growing family.
| MLS® Number | E9051661 |
| Status | Sold |
| Listing Type | For Sale |
| Property Type | Single Family Home |
| Interior Size | 2,000 sq ft |
| Beds / Baths | 4 bed · 4 bath |
| Neighbourhood | Cliffcrest |
| City | Scarborough Town Centre |
| Postal Code | M1M 2G7 |
| Province | ON |
| Listed Date | January 28, 2026 |
| Brokerage | RE/MAX HALLMARK REALTY LTD. |
Sign in to reveal recent sold prices in this area.