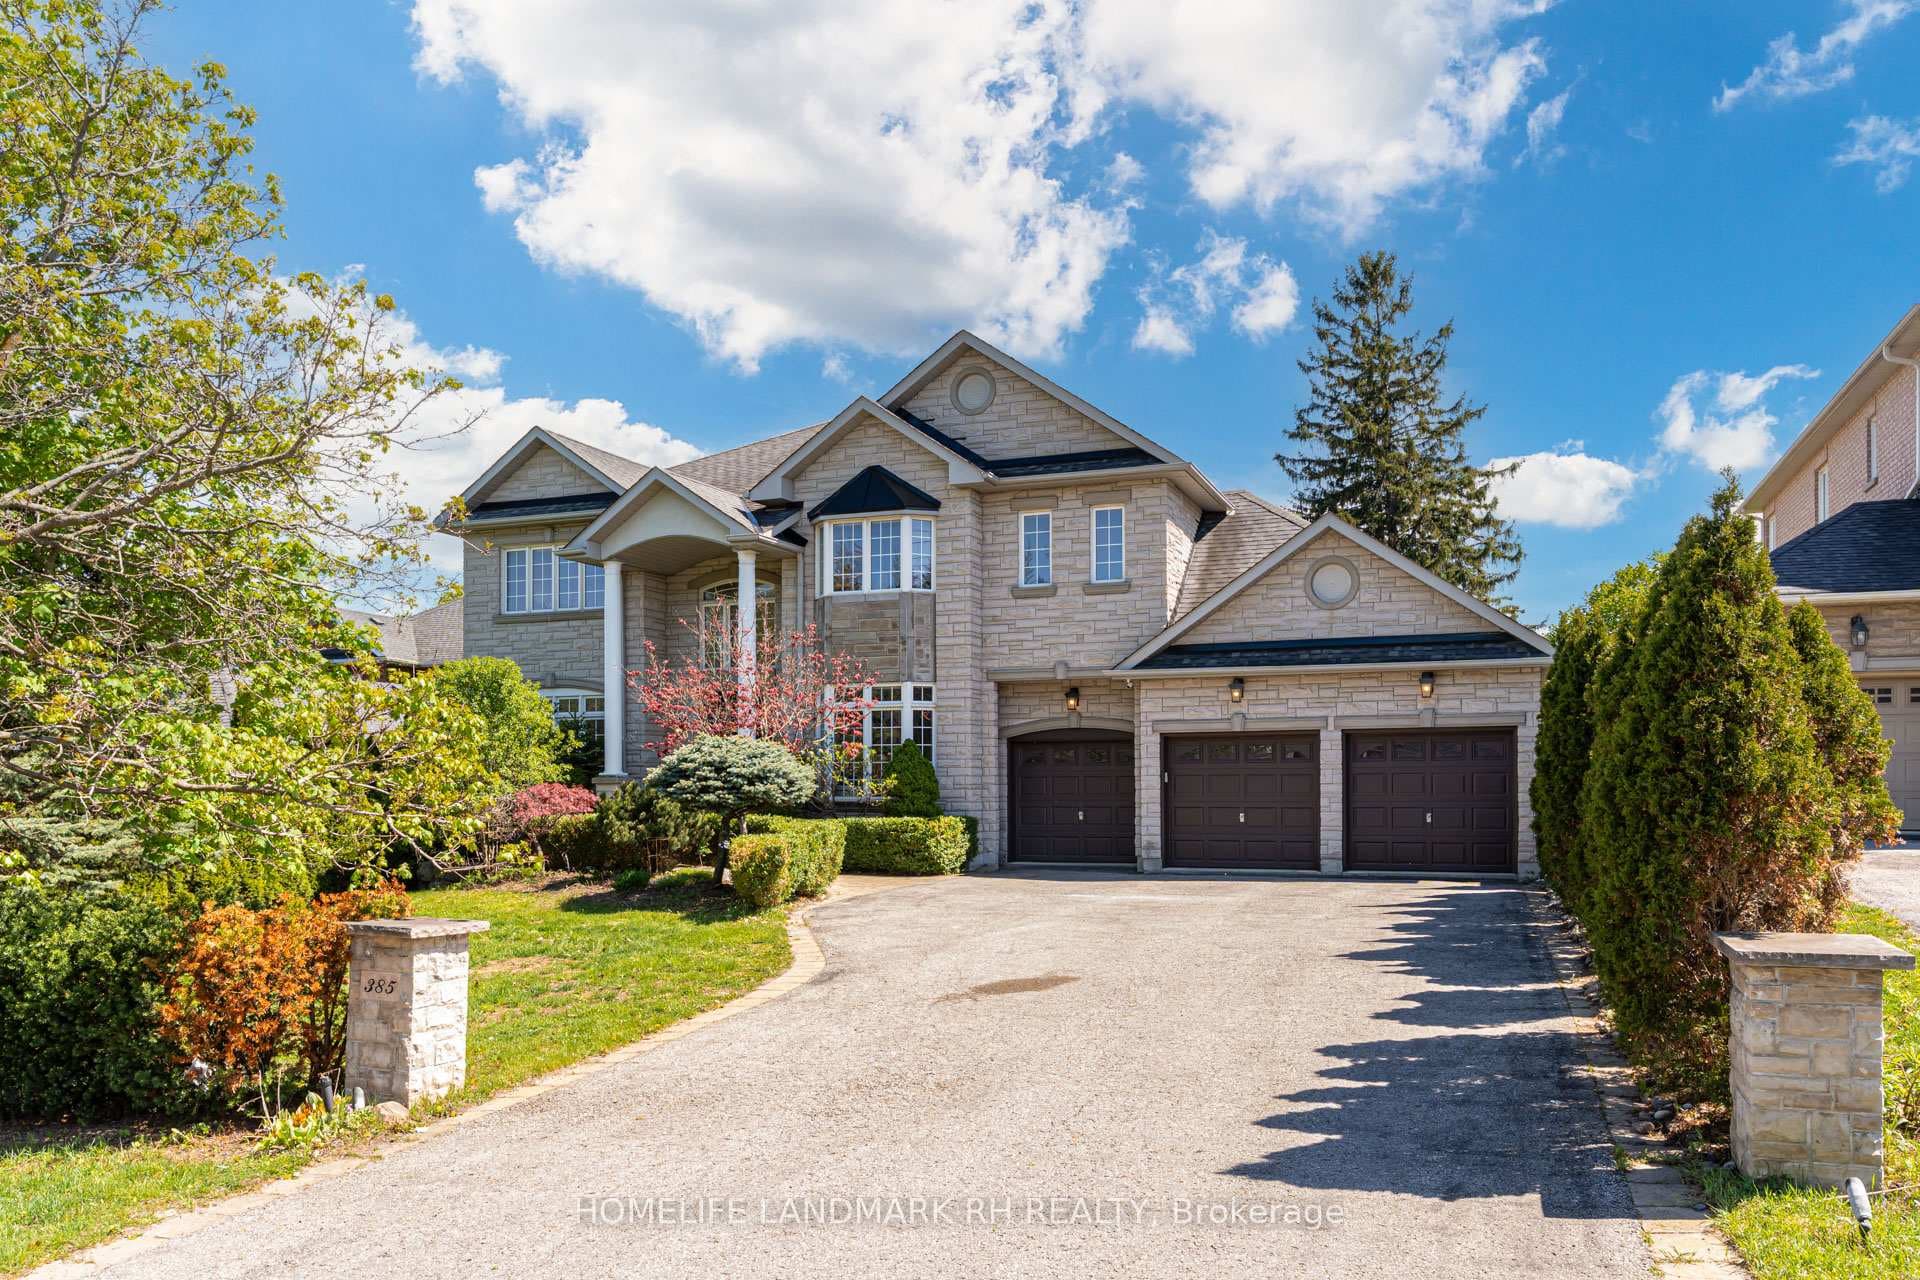
Photo of 385 Kennedy StreetJust Listed
$2,000,000
385 Kennedy Street
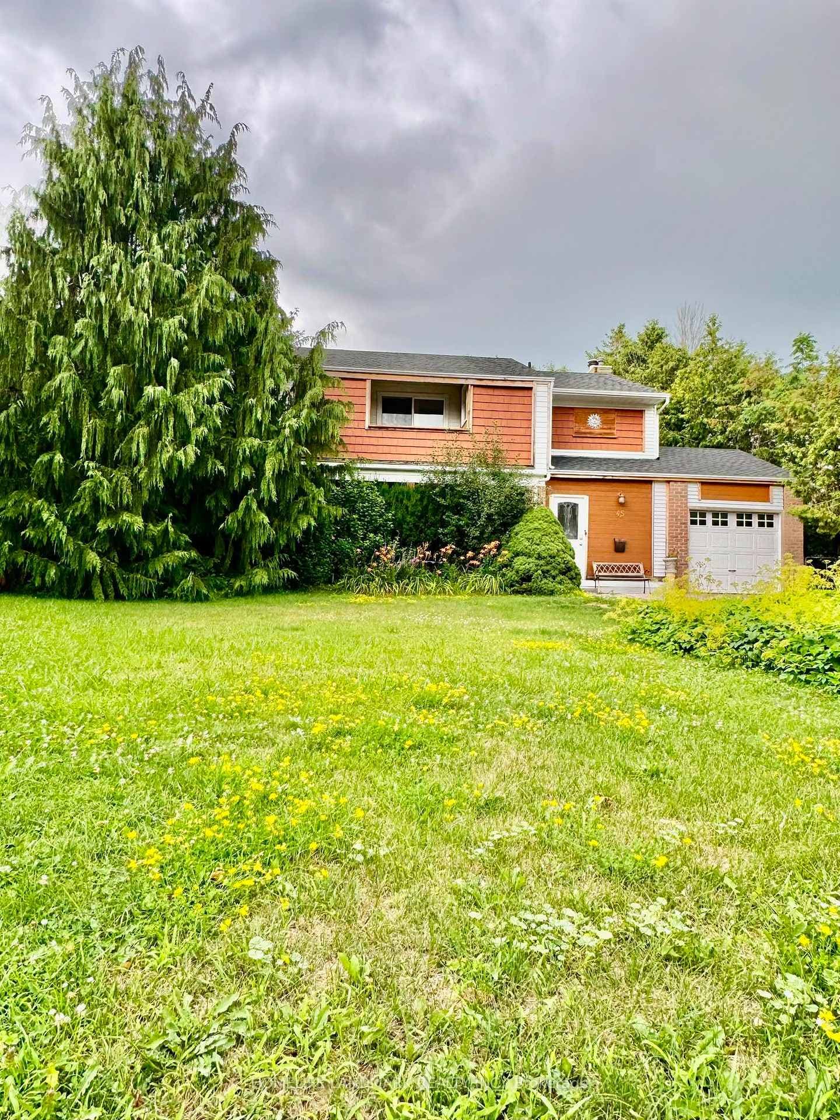
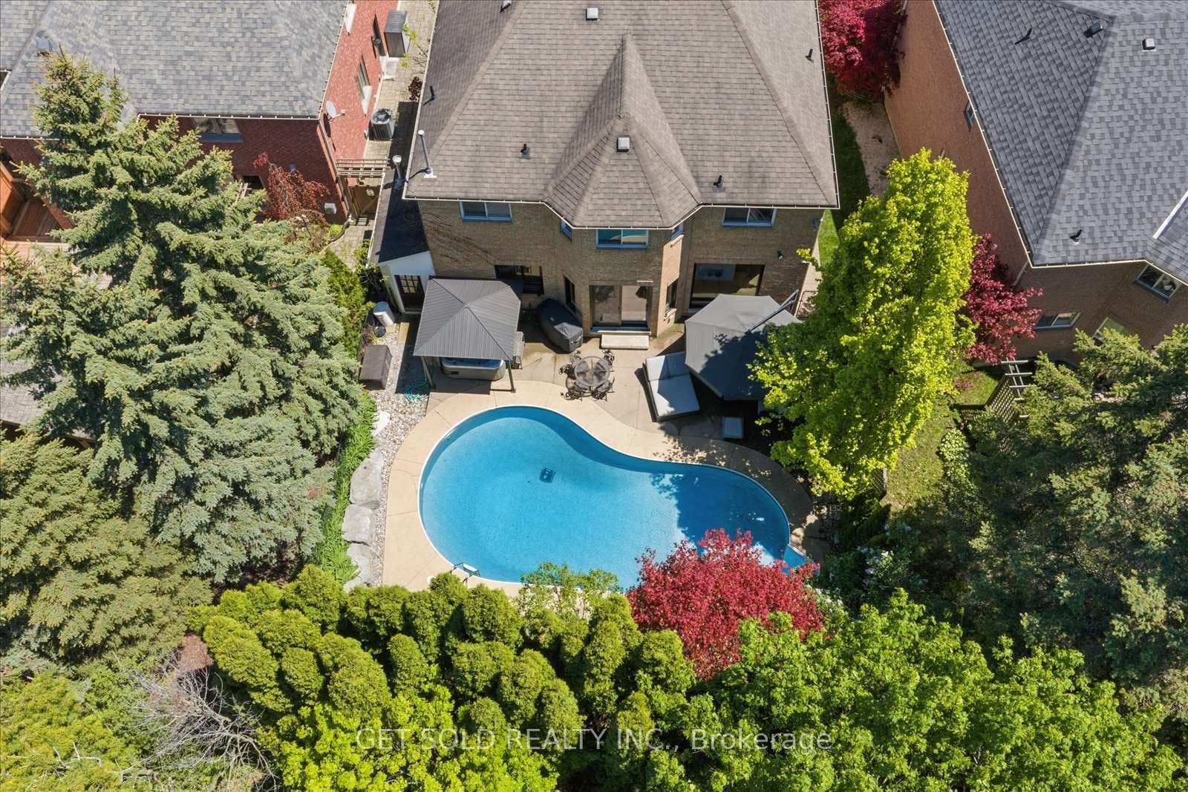
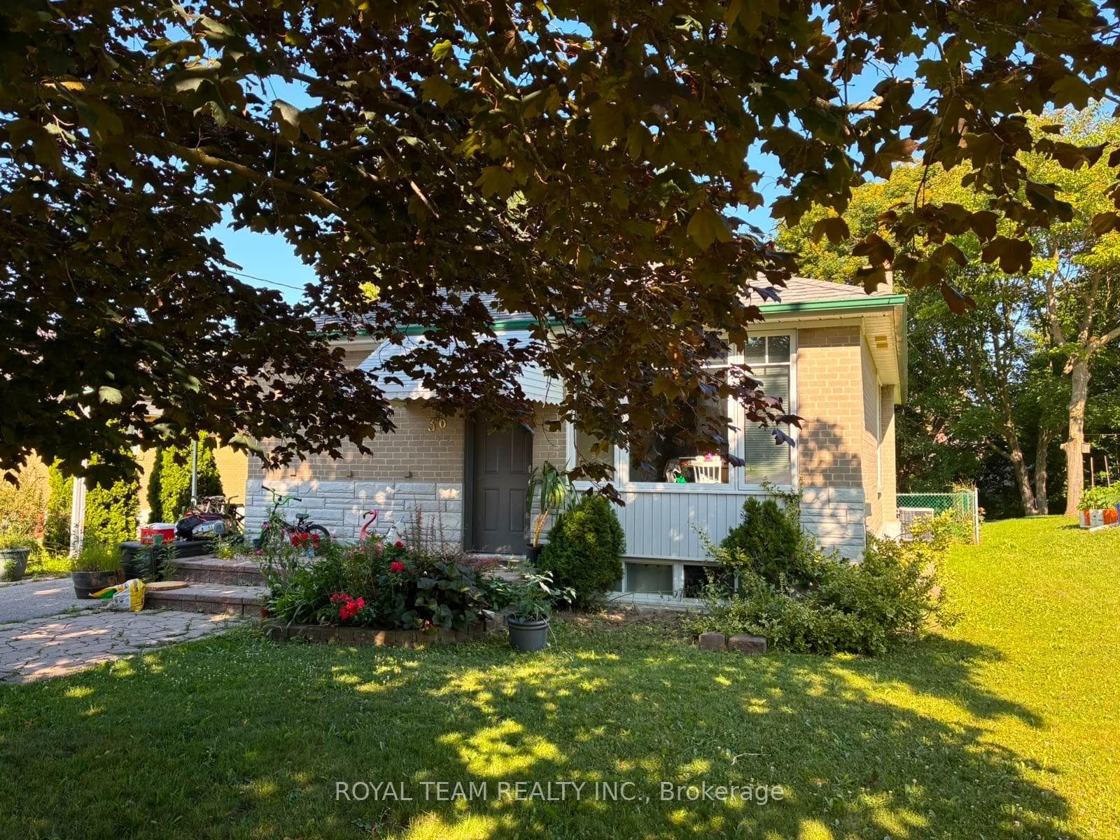
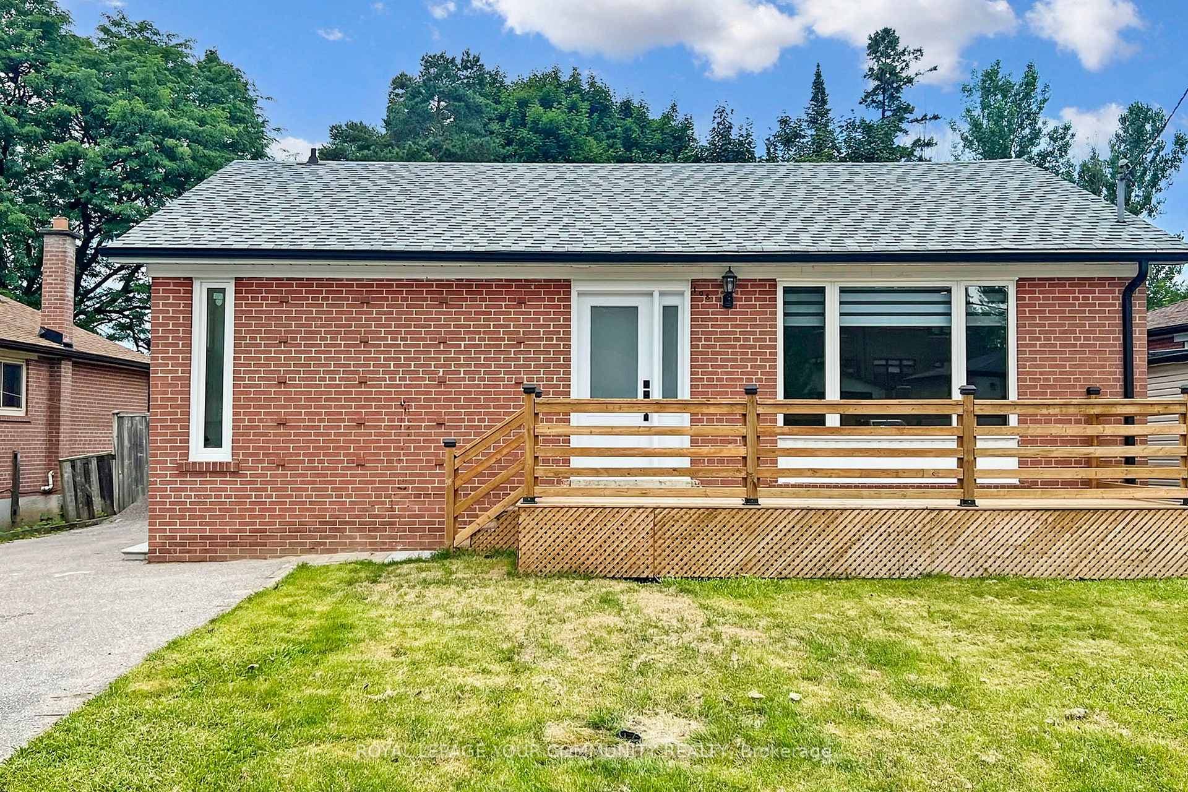
Tucked away on a quiet tree-lined street, this bright and spacious modern backsplit blends luxury and comfort in every detail. Truly unique and unassuming, rebuilt top to bottom, it's filled with natural light and features soaring ceilings, a striking floating staircase, and a chef's kitchen with an 11-ft island, marble backsplash, and top-tier appliances. The open layout flows effortlessly to a cozy family room with wood-burning fireplace and walkout to a year-round, private, pool sized backyard - your own hidden oasis. Two bedrooms up, including a luxe primary suite with ensuite & W/I closet, plus main-floor office/3rd bedroom. Finished lower level with rec room, Murphy bed, 2 PC bath & spacious laundry. Direct access from the 2-car garage plus plenty of storage spaces throughout.
| MLS® Number | N12680842 |
| Status | Sold |
| Listing Type | For Sale |
| Property Type | Single Family Home |
| Interior Size | 2,000 sq ft |
| Beds / Baths | 3 bed · 4 bath |
| Neighbourhood | Aurora Highlands |
| City | Aurora |
| Postal Code | L4G 2G8 |
| Province | ON |
| Listed Date | January 9, 2026 |
| Brokerage | REMAX YOUR COMMUNITY REALTY |
Sign in to reveal recent sold prices in this area.