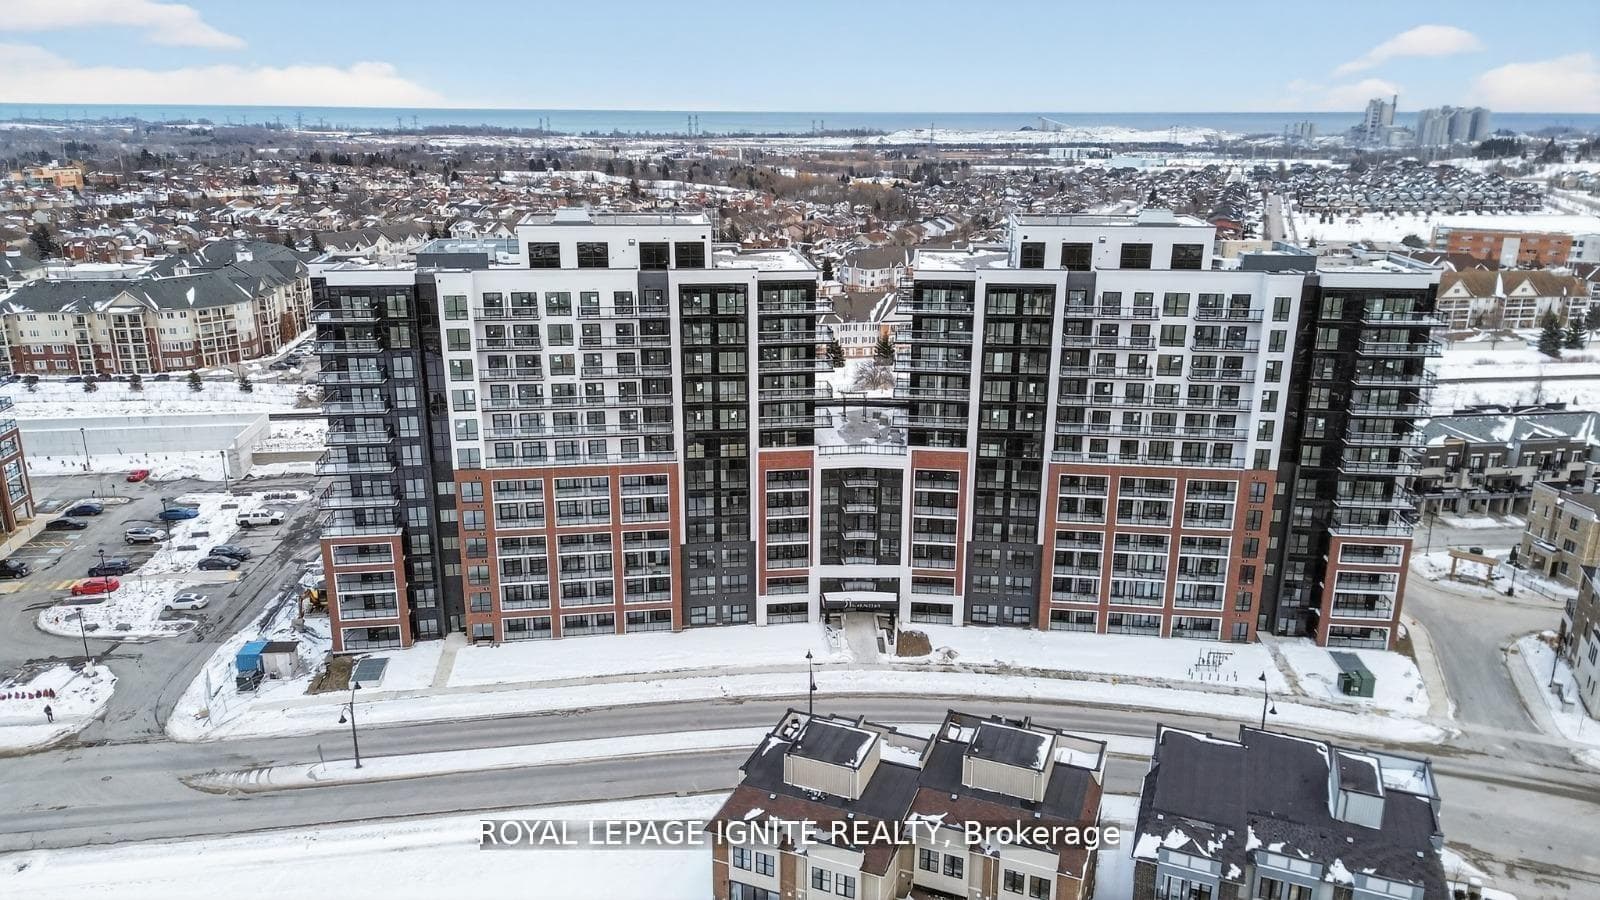
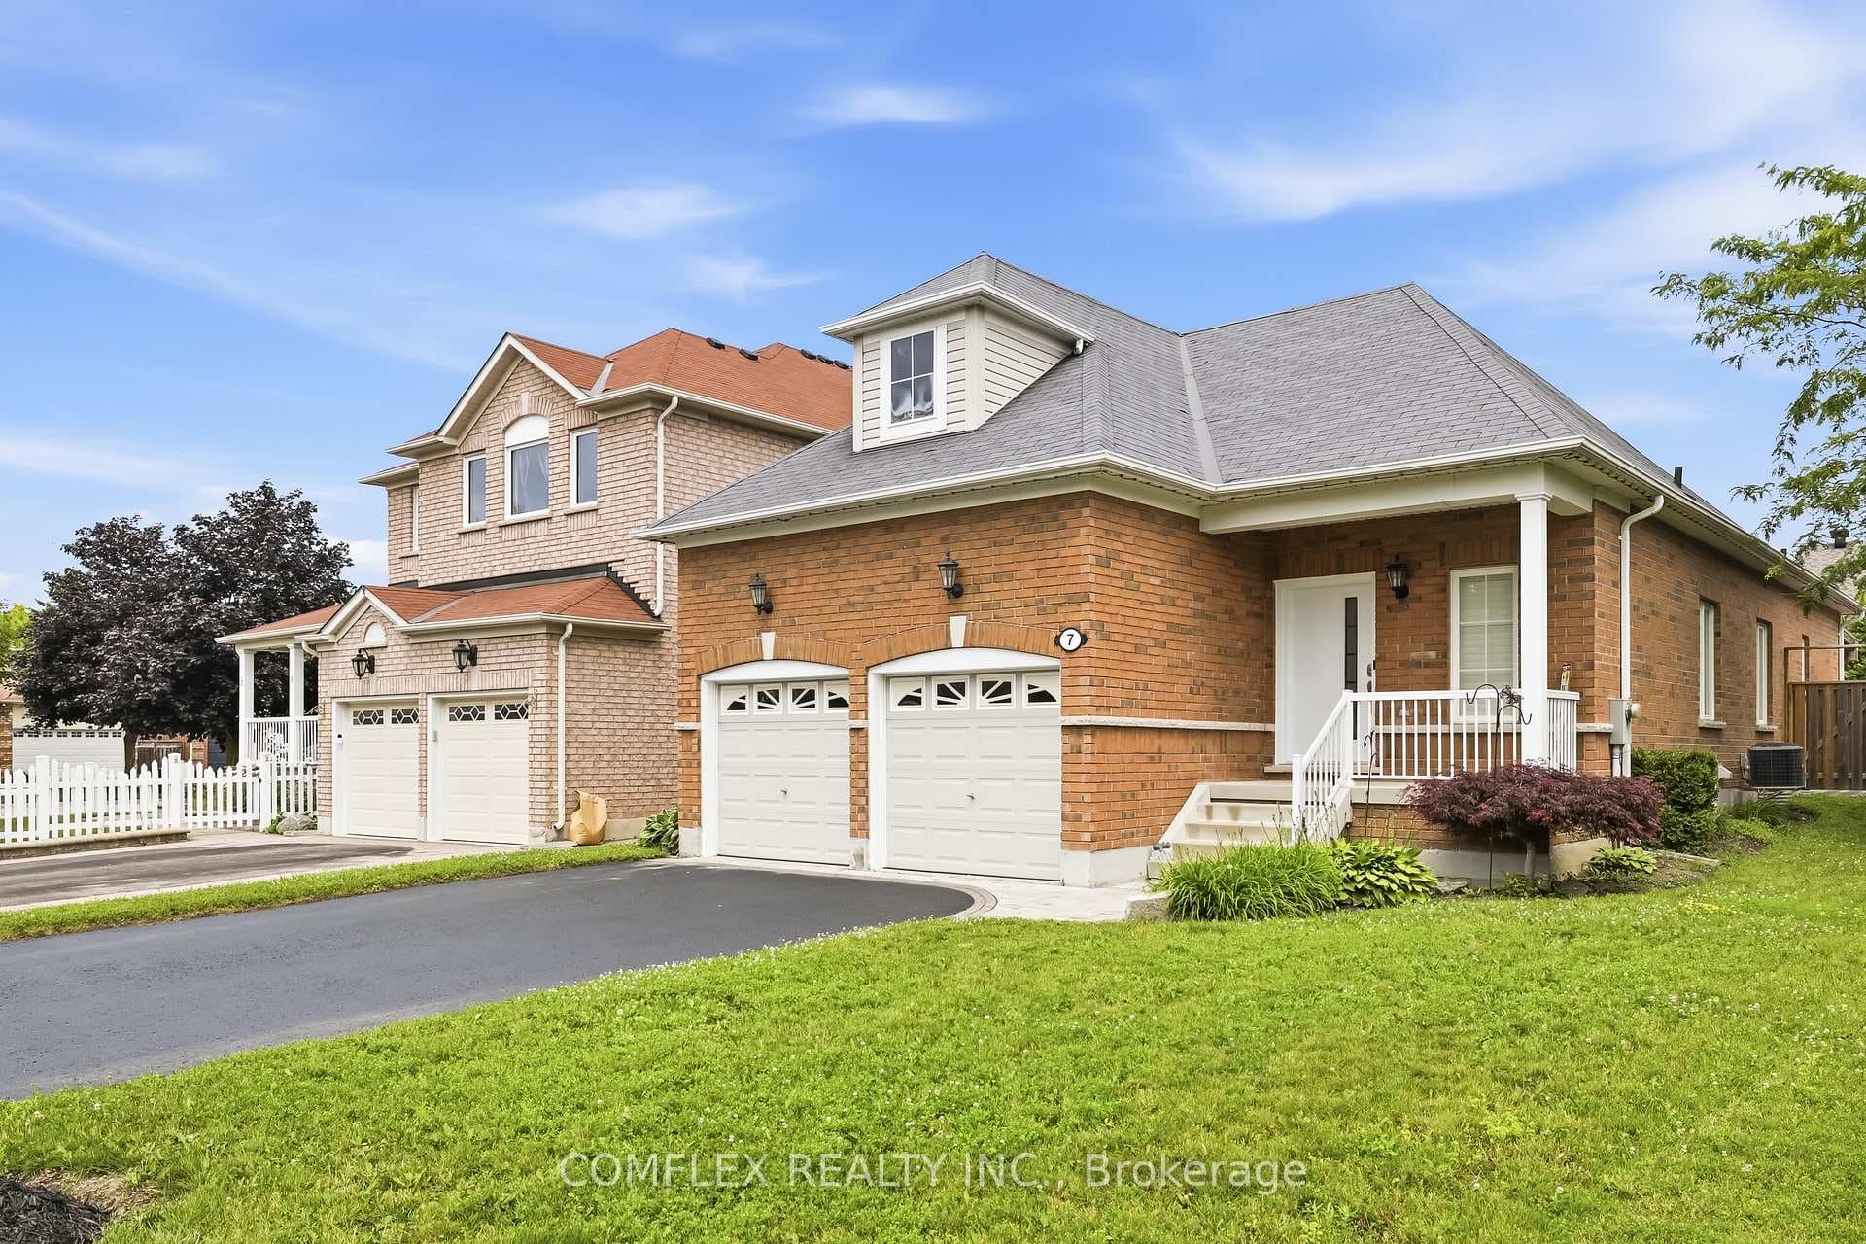
Photo of 7 Swindells StreetJust Listed
$899,900
7 Swindells Street
Experience luxurious living in this custom-built, detached 2-storey home in Clarington. Featuring 6 bedrooms (4 in the main house and 2 in the legal basement apartment), 4 bathrooms, and an impressive 4,760 sqft of space (including a 580 sqft detached garage). The main house boasts an open-concept design with a stunning 20-foot ceiling living room, a gourmet kitchen with quartz countertops, top-of-the-line appliances, and elegant oak hardwood flooring. The basement apartment adds rental income potential with its own entrance, large kitchen, and living space. Professionally landscaped, this 60 x 100 ft lot offers a spacious backyard and convenient access to local amenities, schools, parks, and highways. Don't miss out on this gem in Clarington schedule your viewing today!
| MLS® Number | E9256083 |
| Status | Sold |
| Listing Type | For Sale |
| Property Type | Single Family Home |
| Interior Size | 3,000 sq ft |
| Beds / Baths | 6 bed · 4 bath |
| Neighbourhood | Bowmanville |
| City | Clarington |
| Postal Code | L1C 2G3 |
| Province | ON |
| Listed Date | August 15, 2024 |
| Brokerage | RE/MAX COMMUNITY REALTY INC. |
Sign in to reveal recent sold prices in this area.