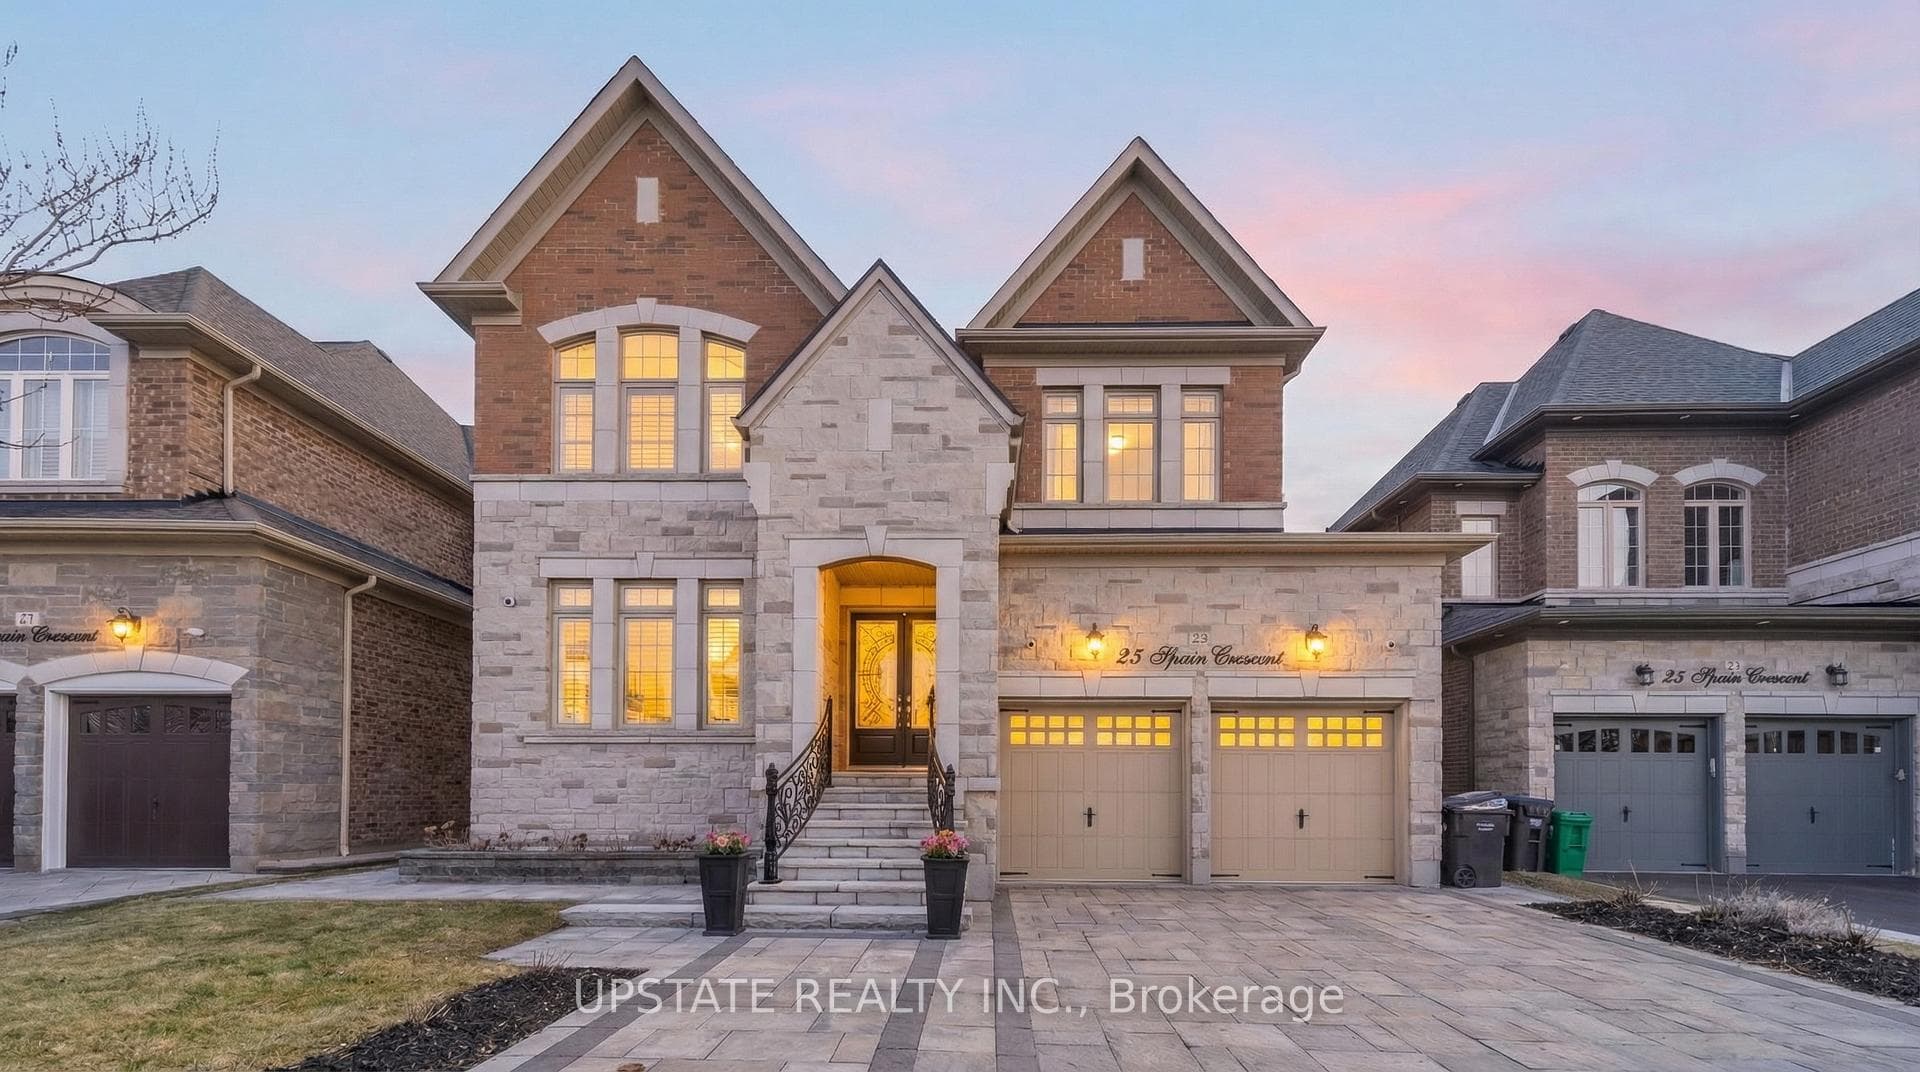
Photo of 23 Spain CrescentJust Listed
$1,519,900
23 Spain Crescent
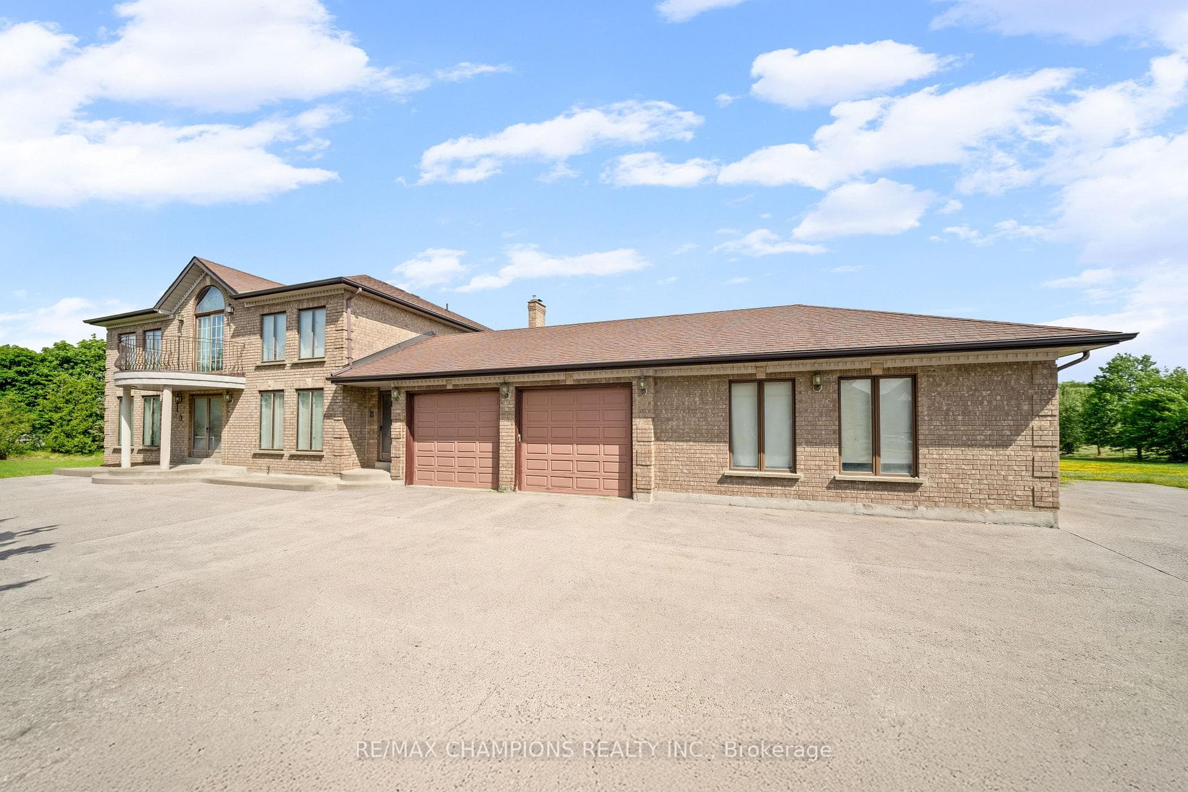
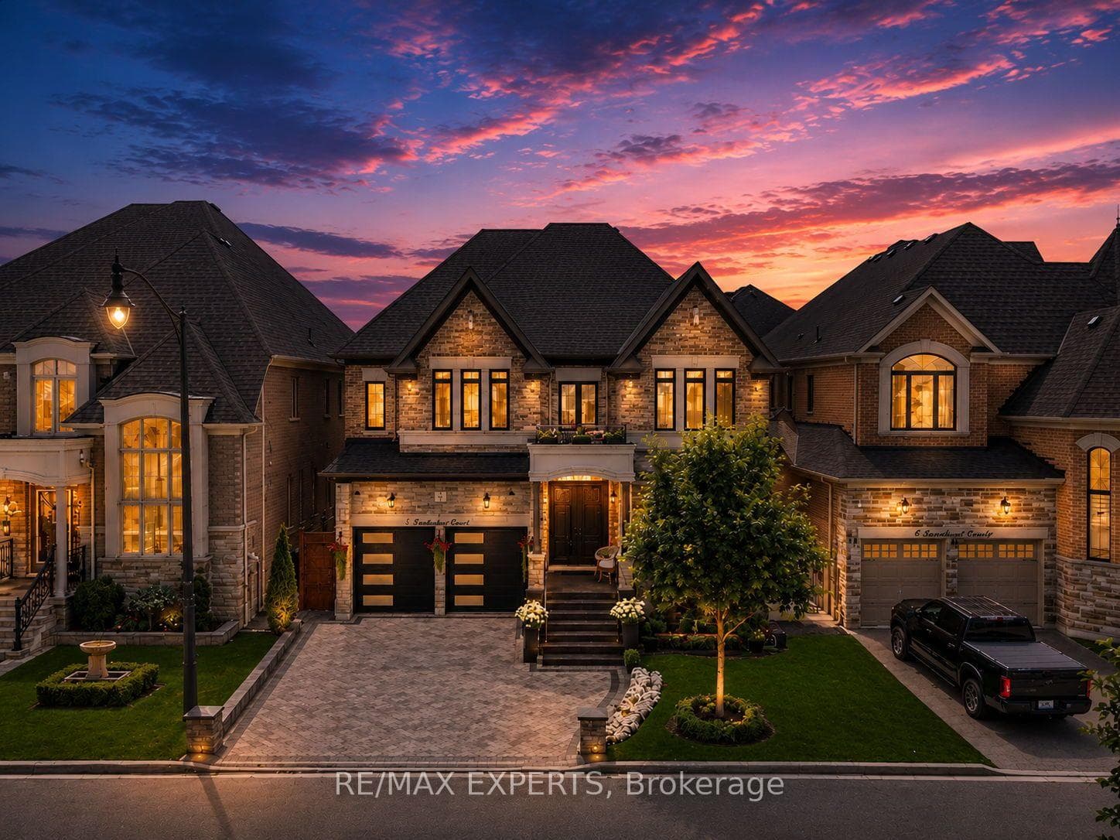
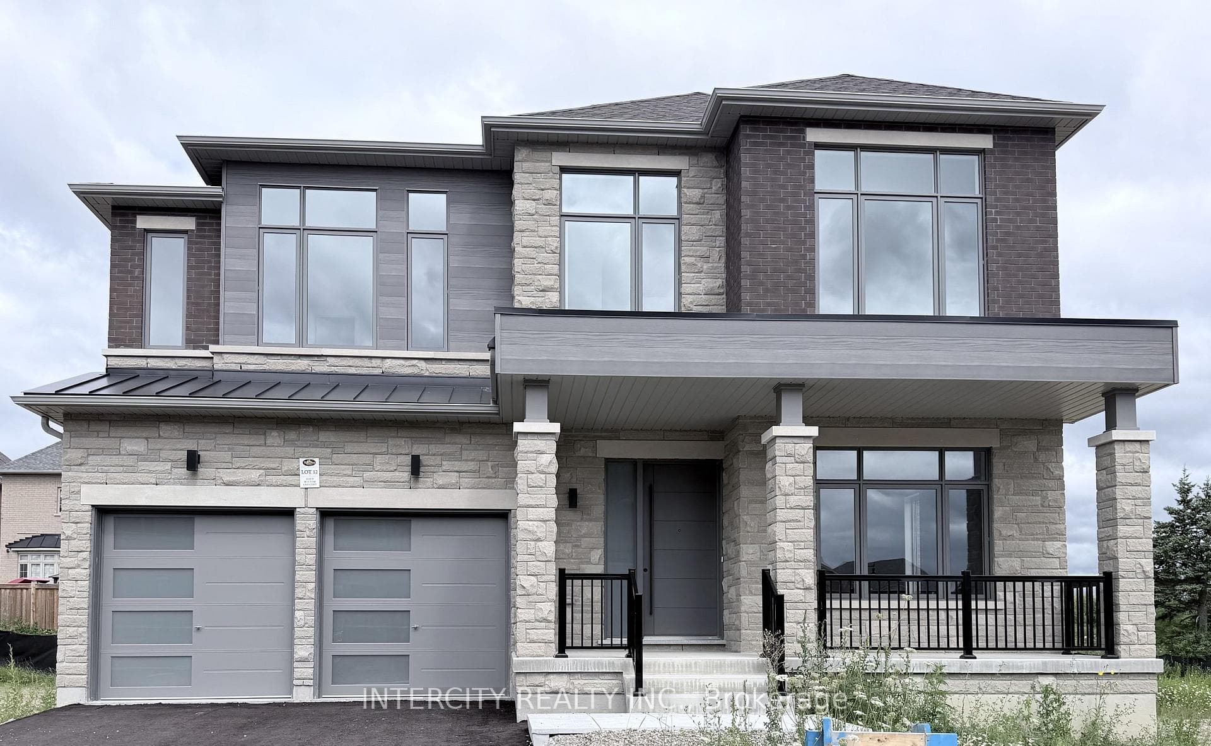
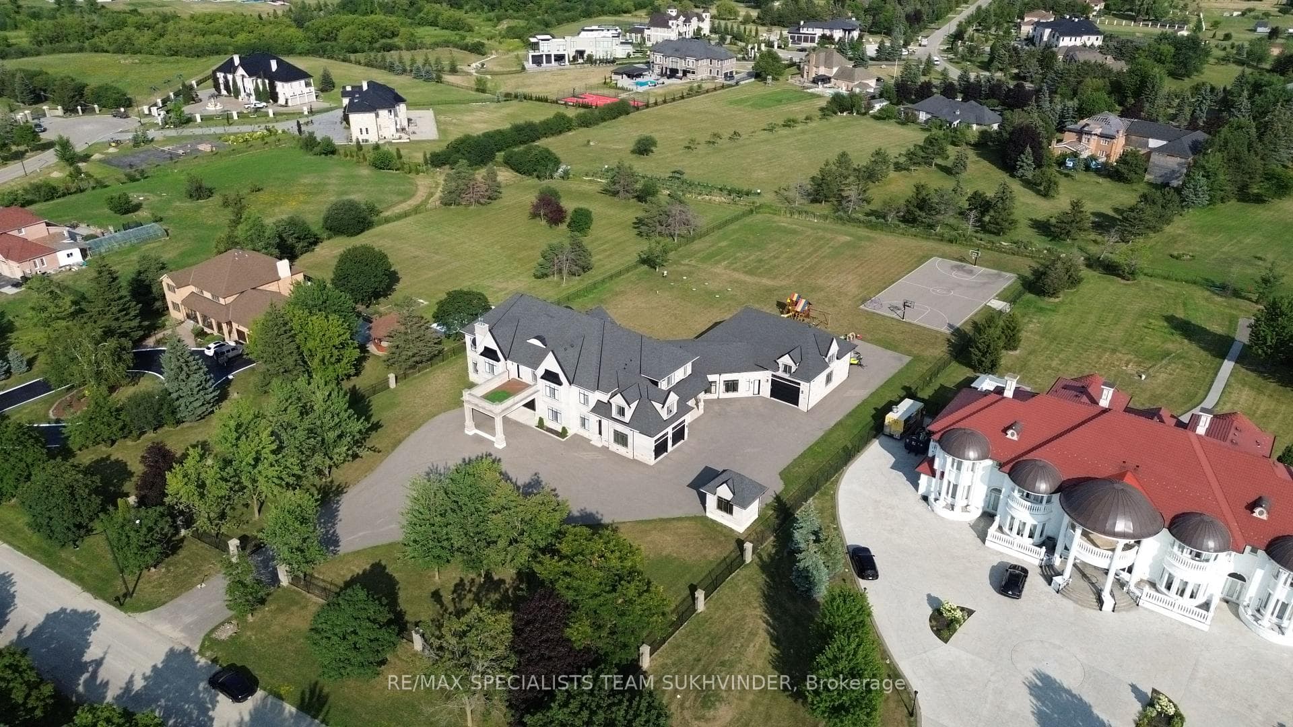
Welcome to a home that truly has it all. Spanning over 6,000 sq ft of meticulously upgraded living space, this detached masterpiece is the perfect blend of grand elegance and smart investing. From the moment you pull onto the custom natural stone driveway, you'll see the thousands spent on premium finishes.The heart of the home is a chef's dream kitchen, featuring waterfall quartz counters, custom cabinetry, and top-tier appliances. With 5 massive bedrooms and a main-floor executive office, there is space for every generation to thrive.The Game Changer: A fully finished basement divided into two zones-a private owner's retreat AND a self-contained 2-bed, 2-bath legal-style apartment with a separate entrance and private laundry. Live in luxury while your basement pays your mortgage! Rare, functional, and situated in Brampton's most sought-after pocket. This isn't just a home; it's a legacy.
| MLS® Number | W13074186 |
| Status | Active |
| Listing Type | For Sale |
| Property Type | Single Family Home |
| Interior Size | 3,500 sq ft |
| Beds / Baths | 8 bed · 9 bath |
| Neighbourhood | Toronto Gore Rural Estate |
| City | Brampton |
| Postal Code | L6P 4H2 |
| Province | ON |
| Listed Date | May 2, 2026 |
| Days on Market | 96 |
| Price per Sq Ft | $531 |
| Brokerage | Initia Real Estate |
Sign in to reveal recent sold prices in this area.