Photo of 287 East Boundary RoadJust Listed

$219,000
287 East Boundary Road
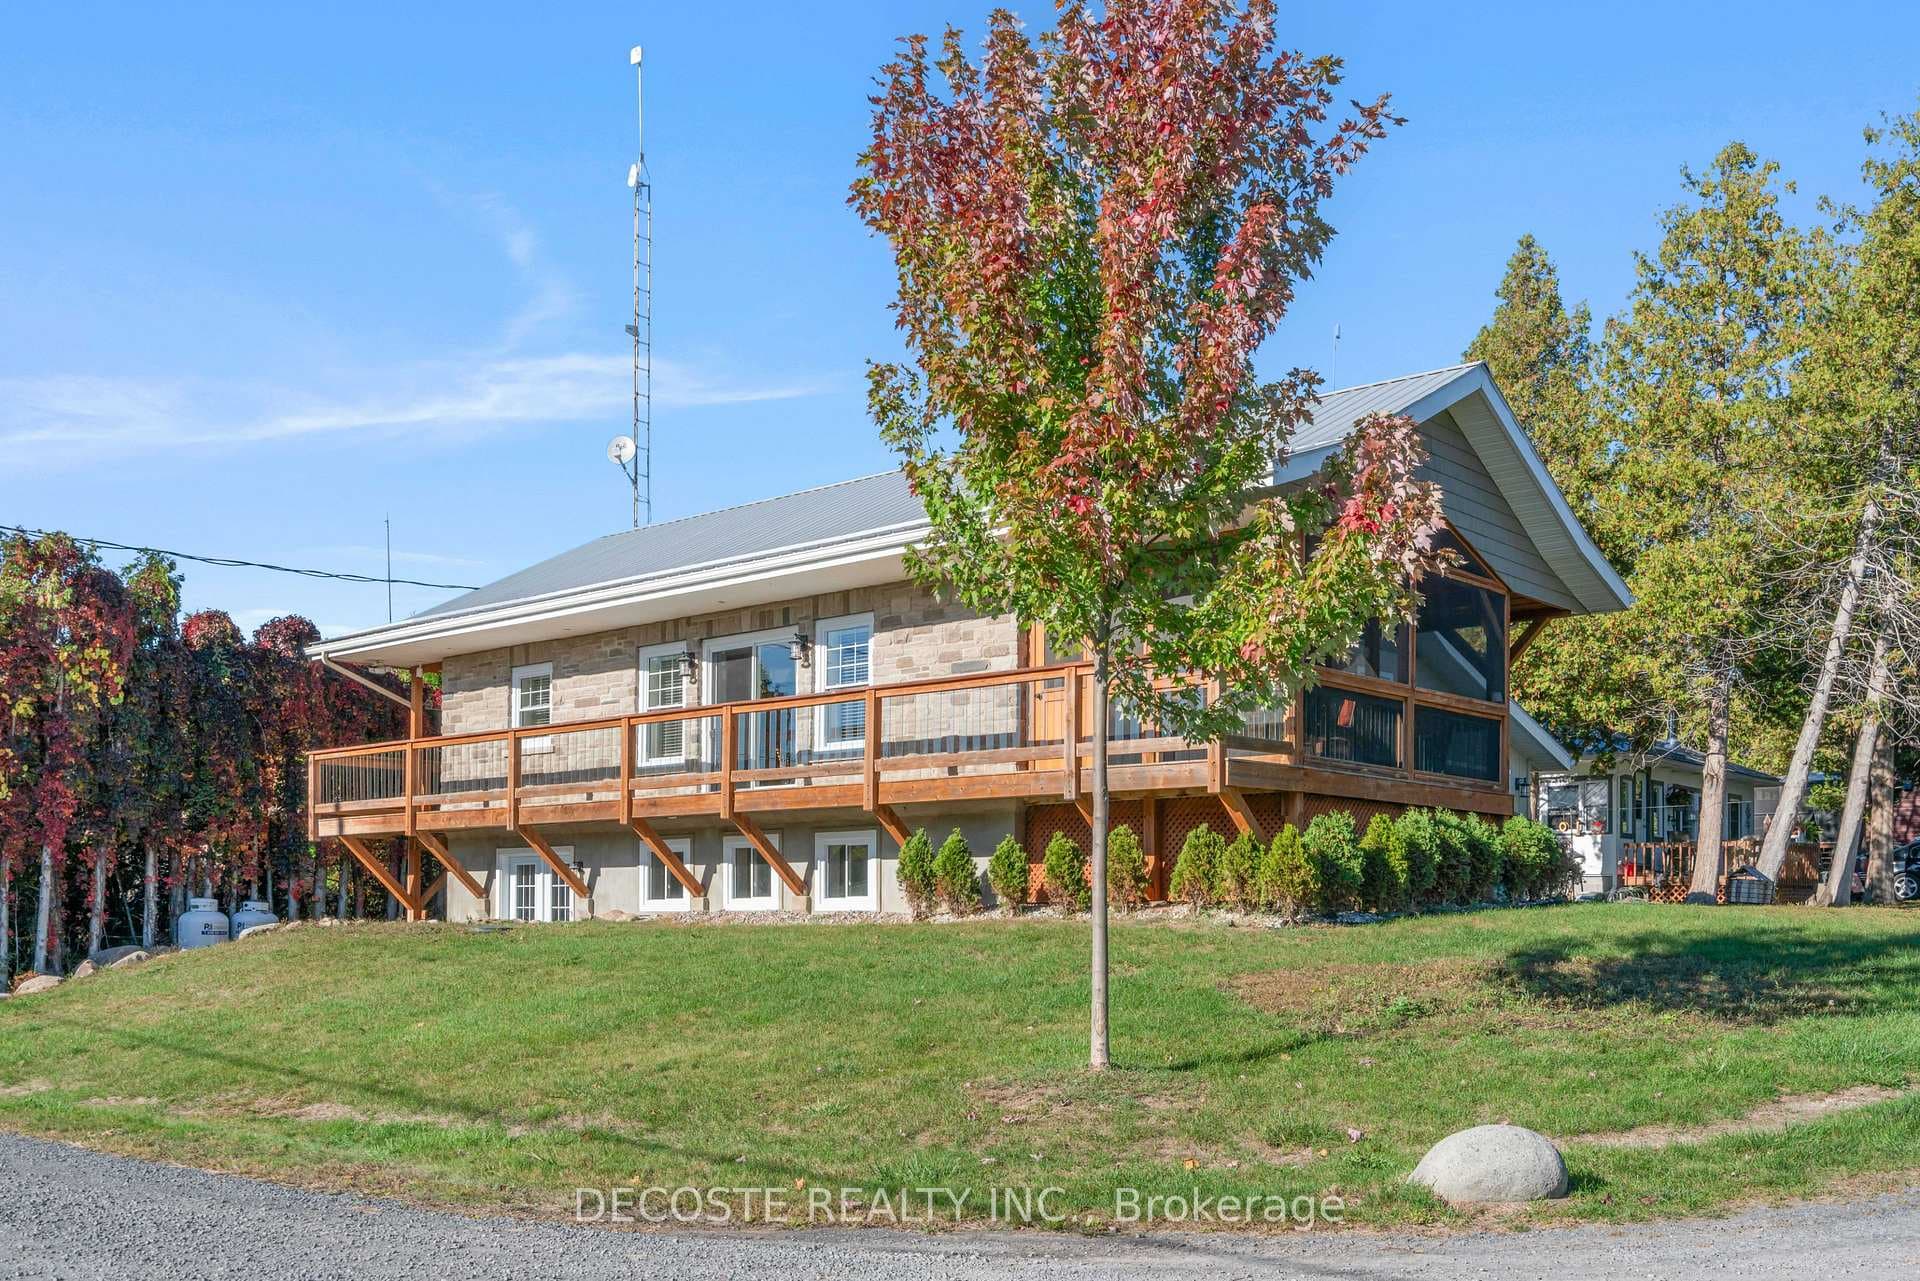
NEWLY BUILT Semi-Detached Bungalow! This beautiful 940 sq. ft. home offers 2 bedrooms and a bright open-concept layout combining the kitchen, dining area, and living room-perfect for comfortable everyday living. The modern kitchen features granite countertops, floor-to-ceiling cabinetry, a stylish backsplash, and a center island with sink. Stainless steel appliances and window blinds are included, while the living room is enhanced by a cozy natural gas fireplace. Built on a slab with no basement, this home offers the comfort of in-floor heating along with a heat pump providing efficient heating and air conditioning. Large windows throughout allow for an abundance of natural light, and the home offers plenty of storage space. Designed for easy, stair-free living, this property is ideal for those looking to simplify their lifestyle. The attached garage provides additional storage or secure parking for your vehicle. Outside, you'll appreciate the paved driveway and a private backyard-perfect for relaxing or entertaining. **14 Elgin St W is also for sale. Both units could be sold together as a package deal.
| MLS® Number | X12877620 |
| Status | Sold |
| Listing Type | For Sale |
| Property Type | Semi-Detached |
| Interior Size | 700 sq ft |
| Lot Size | 3,950 sq ft |
| Beds / Baths | 2 bed · 1 bath |
| City | North Glengarry |
| Postal Code | K0C 1A0 |
| Province | ON |
| Listed Date | April 22, 2026 |
| Brokerage | DECOSTE REALTY INC. |
Sign in to reveal recent sold prices in this area.