Photo of 3 Northwood DriveJust Listed
$564,900
3 Northwood Drive
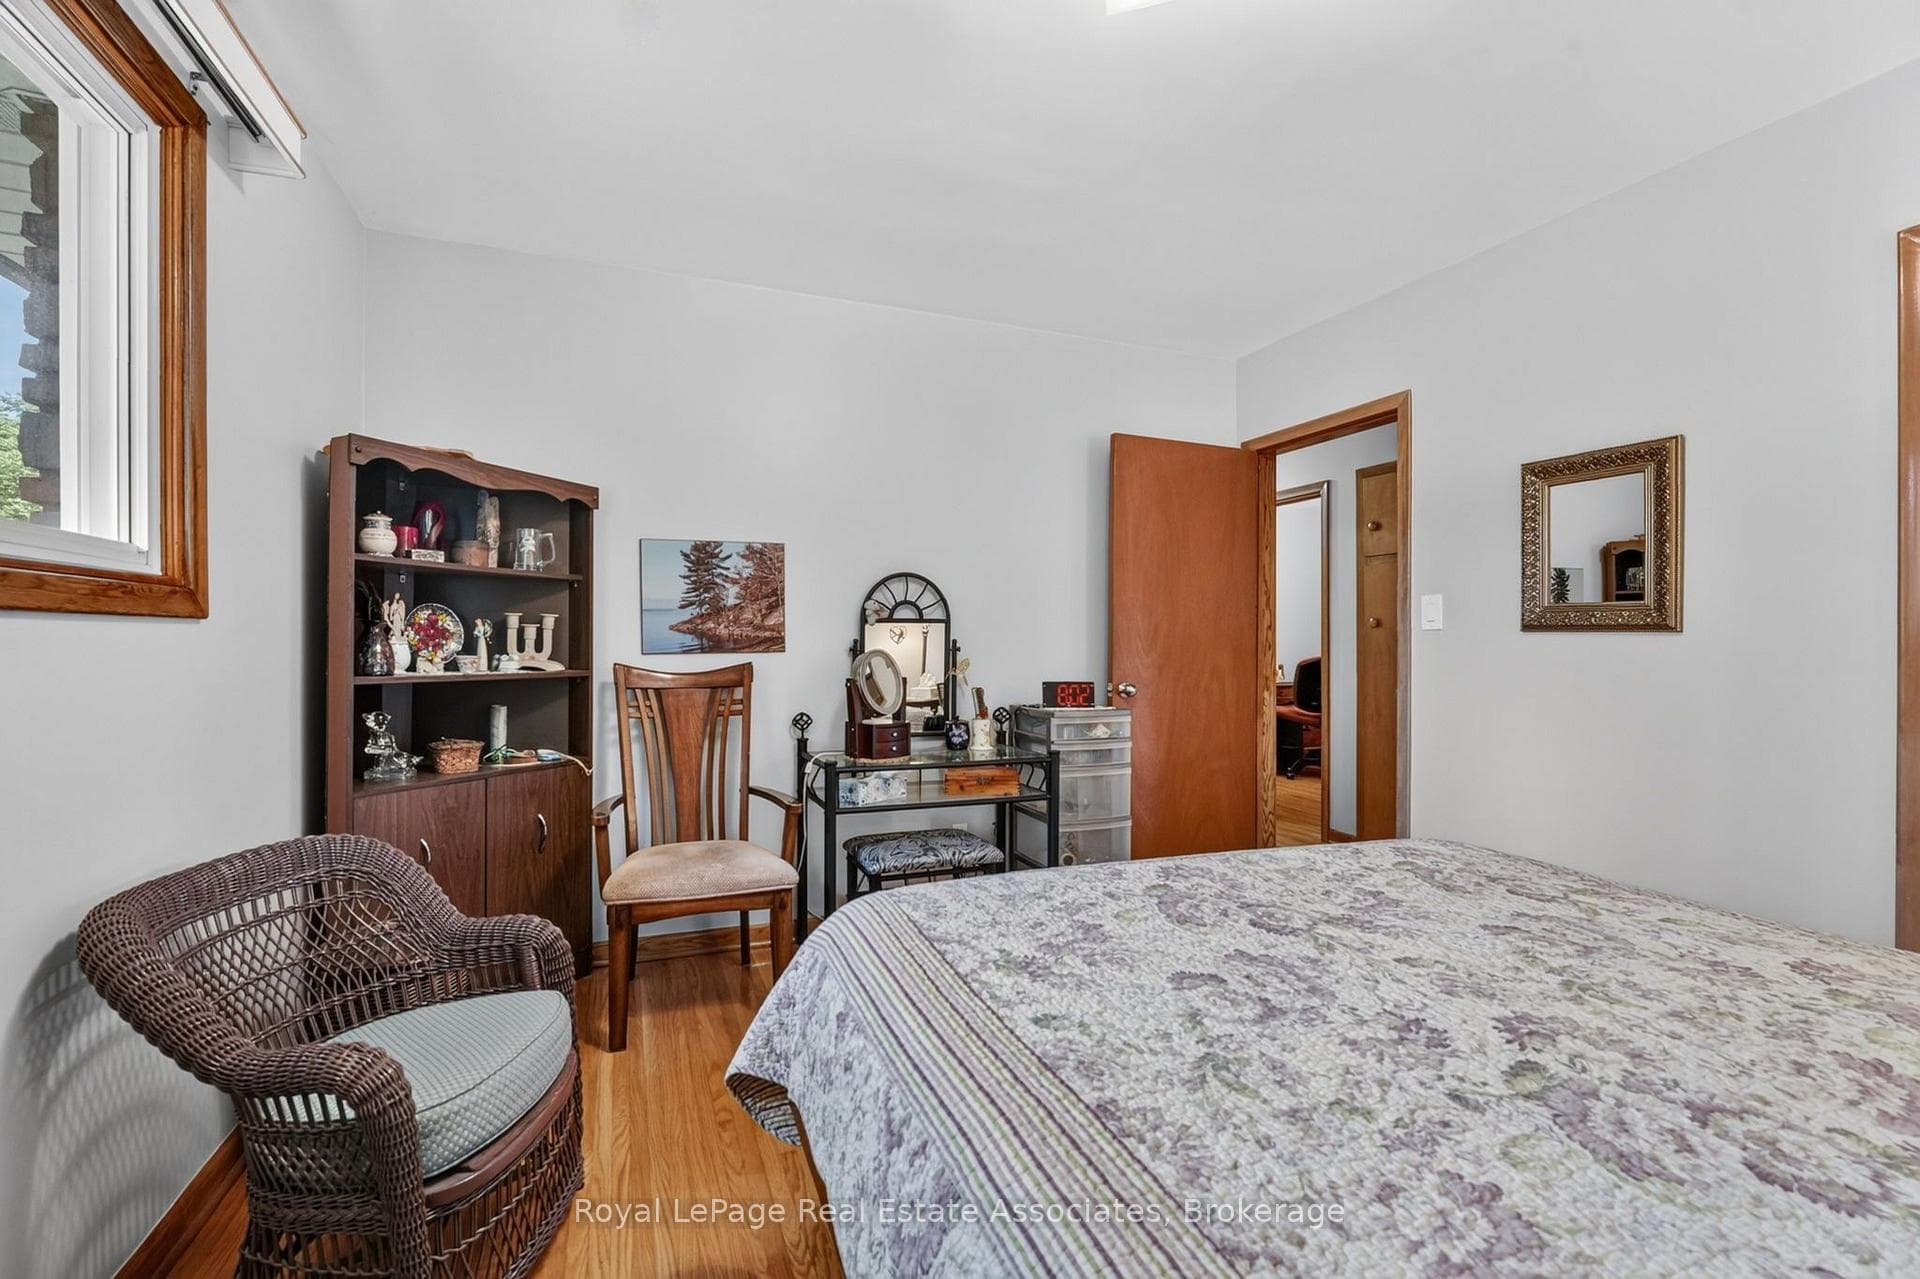
Located in the heart of the north end, within walking distance to the neighbouhood park and school, this meticulously maintained 1,400 square foot bungalow sits on a quiet, tree-lined street where families walk their dogs and neighbours still wave to one another. The stamped-concrete 4 car driveway and well-kept exterior immediately set the tone. A large detached garage with drive-through rear door adds convenience and versatility, while the enclosed breezeway keeps everyday coming and going comfortable in any season. Inside, the home feels warm, inviting, and exceptionally cared for. Hardwood flooring flows through the front living/dining area and then onwards to the hallway and bedrooms. The white and bright kitchen features stainless steel appliances, tiled backsplash, pot lighting, and a large window overlooking the front yard perfect for watching kids arrive from school or keeping an eye out for arriving guests or deliveries. The original living room is currently styled as a spacious dining room, although the layout easily adapts to suit your lifestyle. At the back of the home, a large main floor family room is perfect for everyday living. It features brand-new carpeting (November 2025), a freestanding gas fireplace, beamed ceiling, sliding patio doors, and a picture window overlooking the backyard. The 5-piece bathroom includes double sinks and a combined jetted tub with shower. The lower level currently functions as a full primary suite with vinyl plank flooring, pot lighting, a walk-in closet, rough-in for bar/kitchenette, and a modern 4-piece ensuite with tiled shower, glass panel, and double sinks. Mechanical updates include new furnace/hwt (2020), central air (2023), upgraded insulation in attic to R40 (2020), roof shingles (2024) plus all updated windows. The fully fenced, big and private backyard is designed for real-life enjoyment.
| MLS® Number | X12565134 |
| Status | Sold |
| Listing Type | For Sale |
| Property Type | Single Family Home |
| Interior Size | 1,100 sq ft |
| Lot Size | 7,718 sq ft |
| Beds / Baths | 4 bed · 2 bath |
| City | St. Catharines |
| Postal Code | L2N 3N9 |
| Province | ON |
| Listed Date | March 3, 2026 |
| Brokerage | RE/MAX HENDRIKS TEAM REALTY |
Sign in to reveal recent sold prices in this area.