Photo of 404417 Union RoadJust Listed
$1,895,000
404417 Union Road
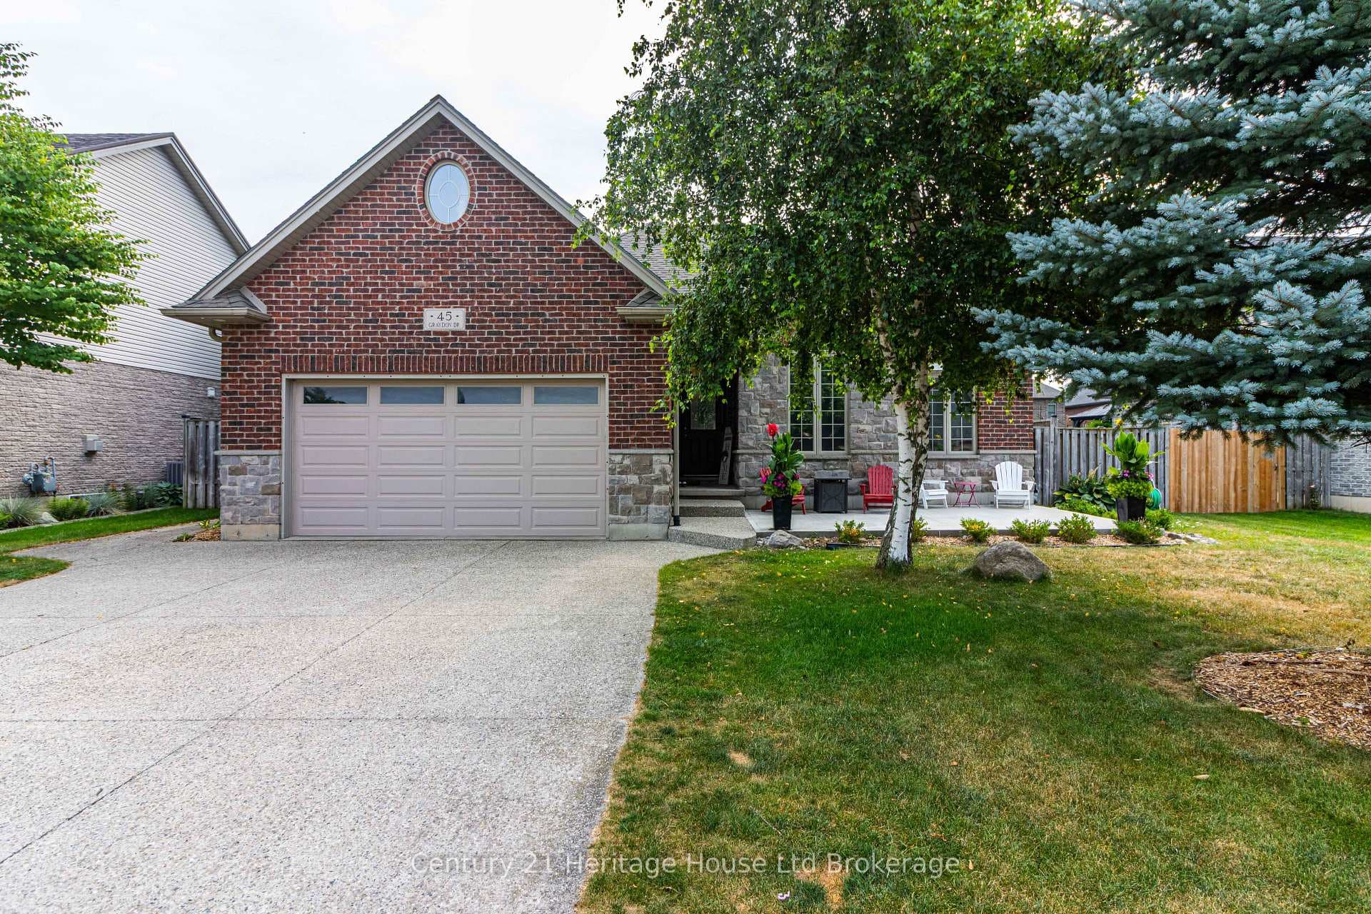
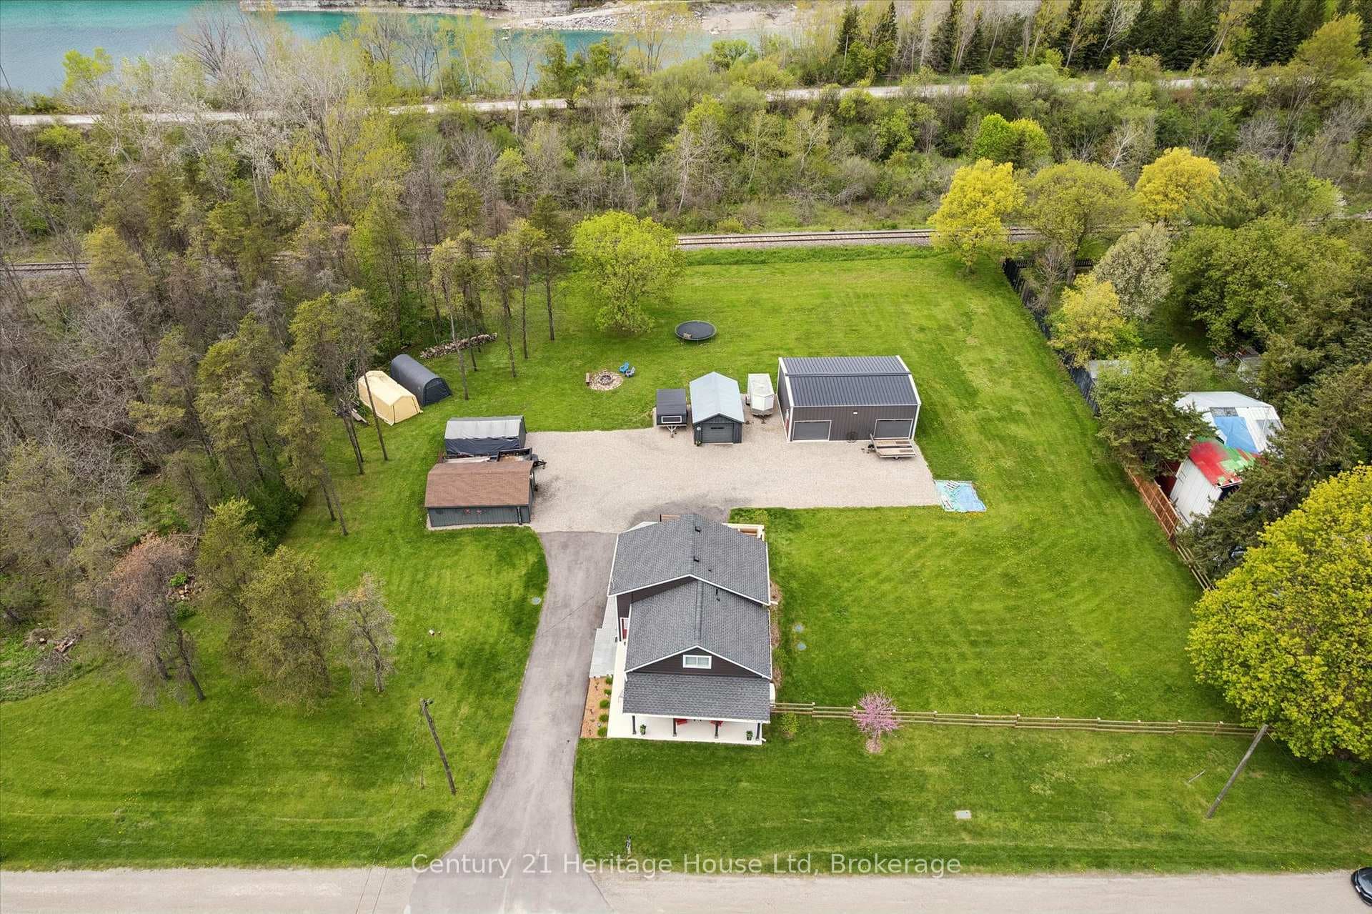
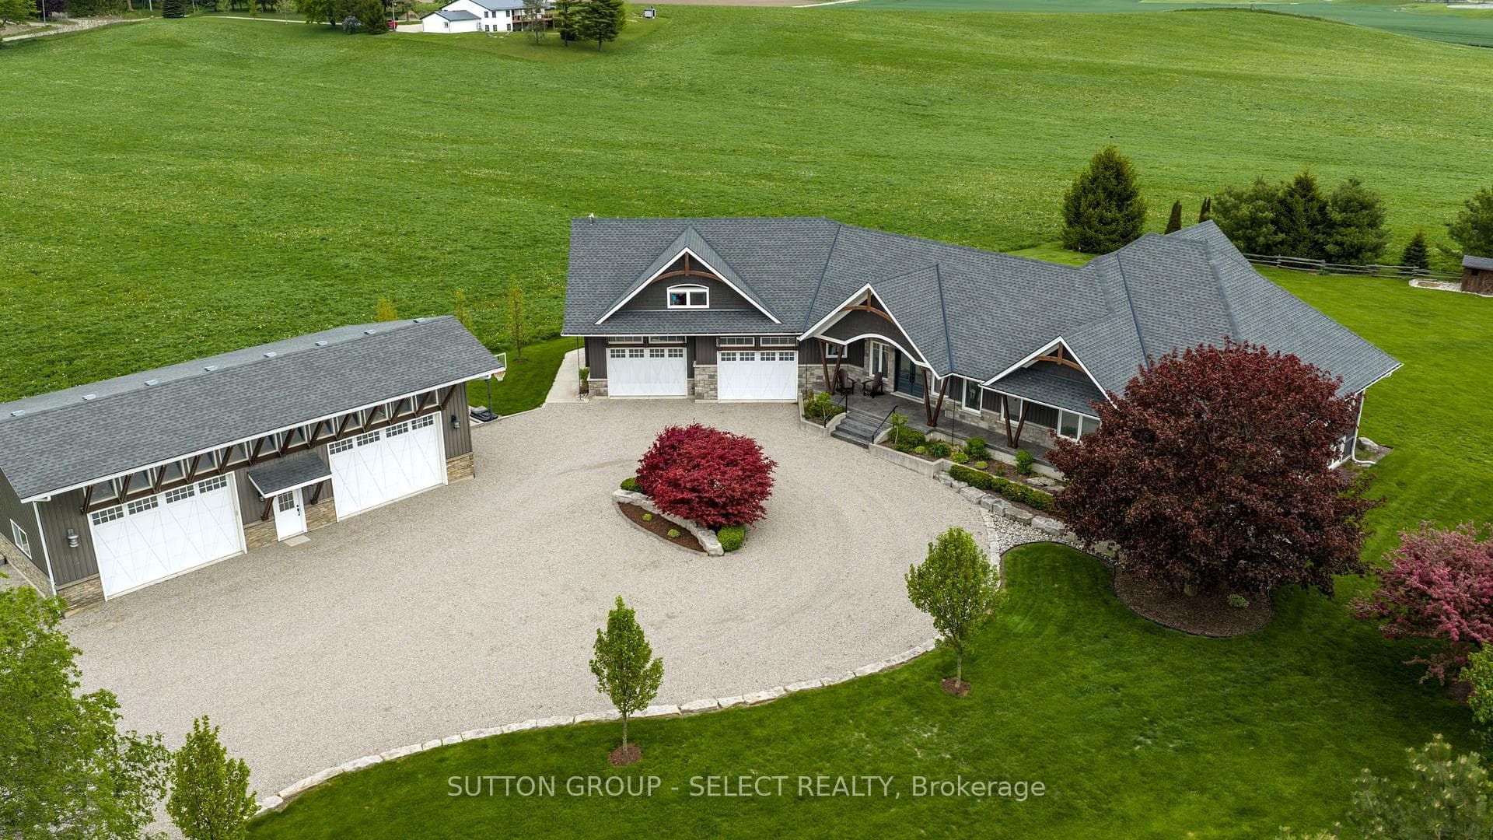
Visit REALTOR website for additional information. Professionally landscaped, triple car garage home; 2,400 sq. ft. of living space with lots of upgrades that must be seen! 2+2 Beds, 3 with walk in closets & 3 full Baths. Open concept kitchen with under cabinet lighting, Bosch dishwasher, Panasonic built-in microwave, new GE Profile gas double oven range & fridge/freezer looking into the Great room, with a stone floor to 9 ceiling gas fireplace. Solid oak staircase leads to the professionally finished lower level. Covered deck off of the kitchen, outdoor patio, storage shed, entertainment bar with TV, stone bricking on the entire front & blended bricking to the remainder of the exterior. Custom built in kitchen china cabinet & desk/bar. Upgraded flooring throughout, granite, backsplash & large ensuite shower. 10 minutes from Hwy 401, 2 minutes from beautiful Oxford Hills Golf & Spa.
| MLS® Number | X8373046 |
| Status | Sold |
| Listing Type | For Sale |
| Property Type | Single Family Home |
| Interior Size | 2,000 sq ft |
| Beds / Baths | 4 bed · 3 bath |
| City | South-West Oxford |
| Postal Code | N0J 1N0 |
| Province | ON |
| Listed Date | May 16, 2026 |
| Brokerage | PG DIRECT REALTY LTD. |
Sign in to reveal recent sold prices in this area.