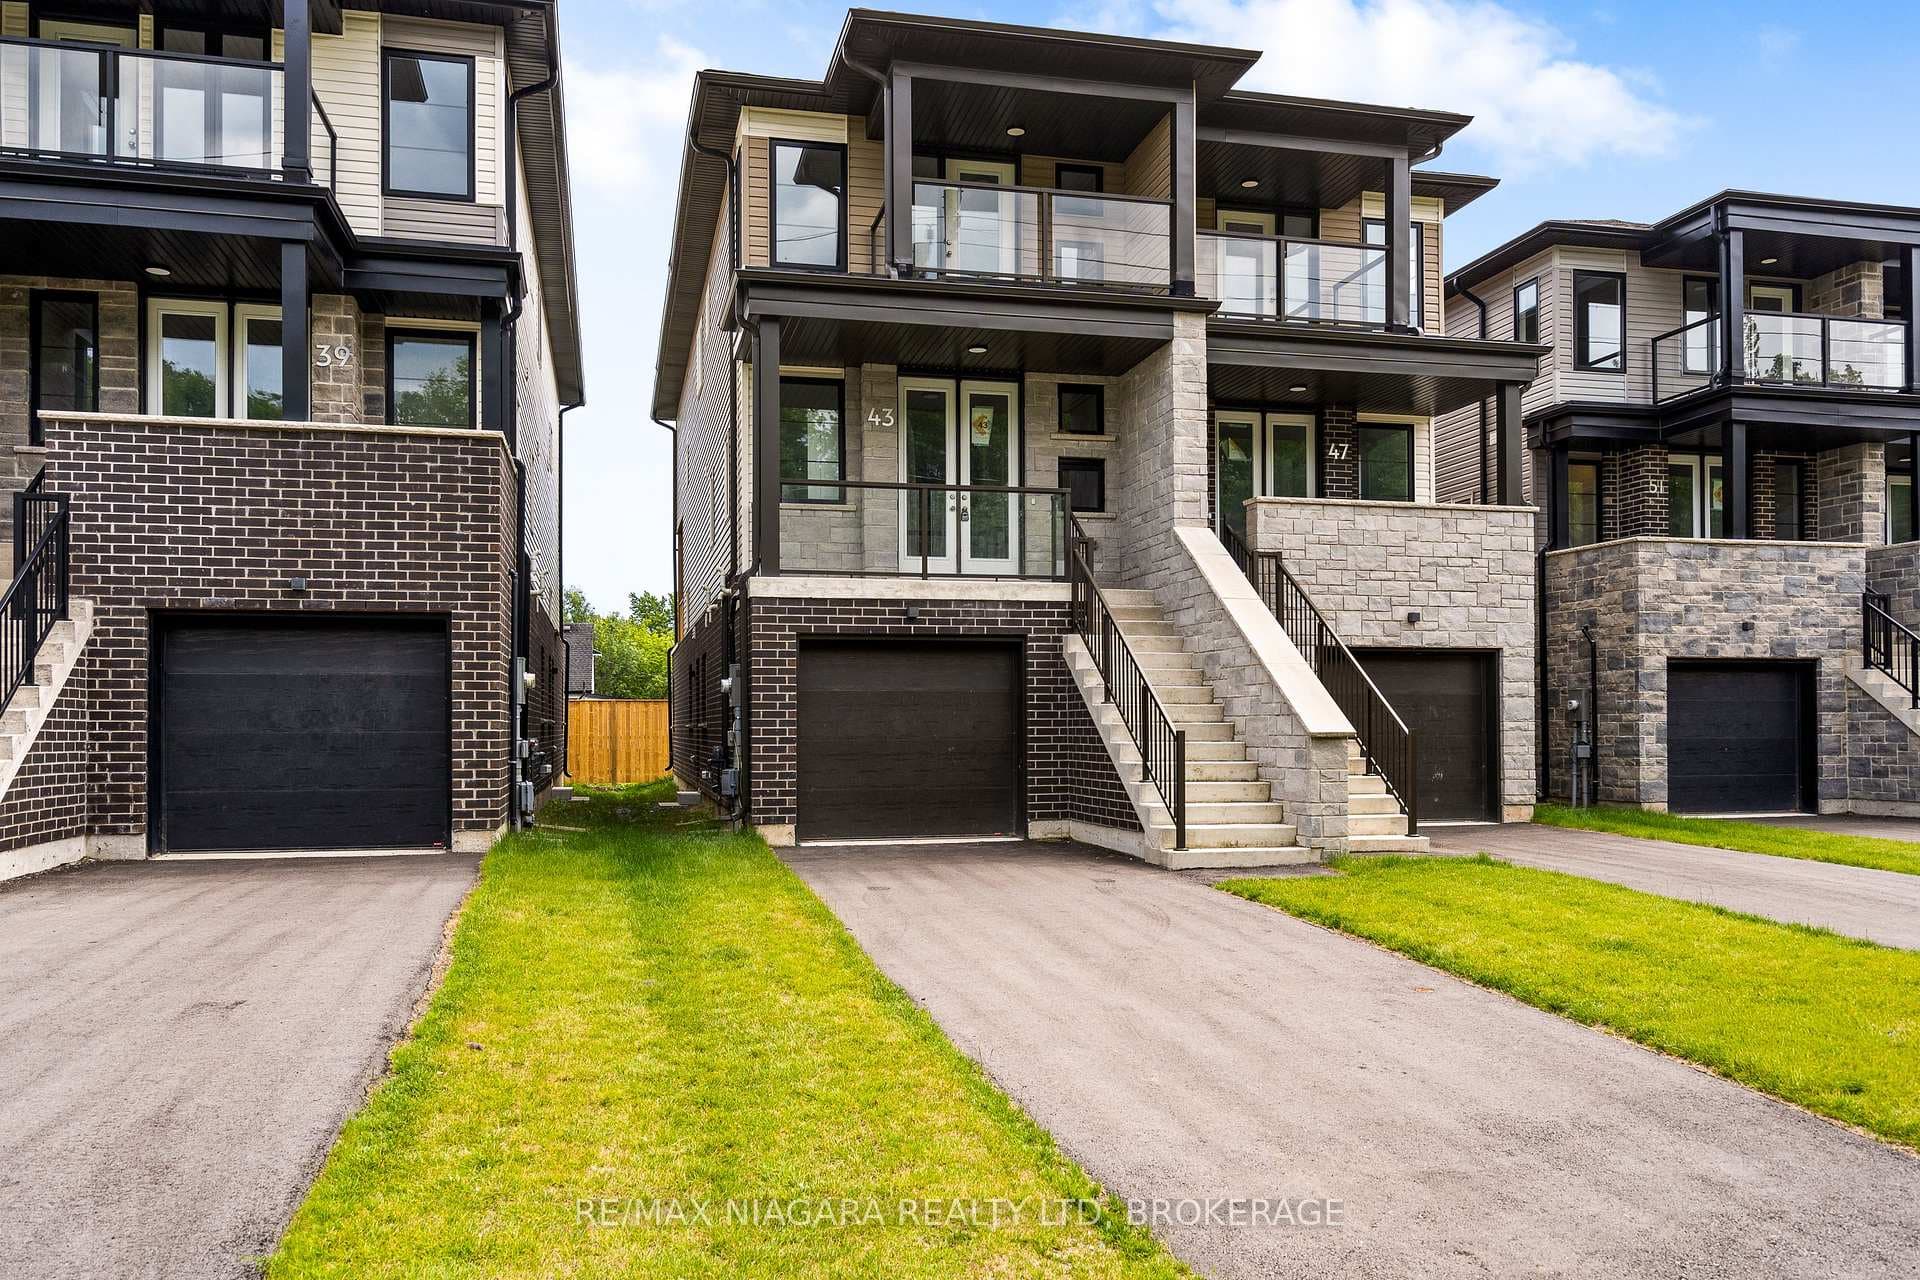
Photo of 43 Superior StreetJust Listed
$549,900
43 Superior Street
COMFORTABLE FAMILY LIVING...Thoughtfully maintained by original owners, 12 Courtney Crescent in Welland is a FULLY FINISHED BUNGALOW that offers a functional layout, quality updates, and everyday comfort. A covered porch welcomes you into the bright foyer with coat closet and convenient inside access from attached garage. Main level has been freshly painted and features hardwood flooring throughout the OPEN CONCEPT living & dining area, creating a warm and inviting space. The kitchen is well-appointed w/ceramic tile floor, breakfast peninsula for casual seating, and a full appliance package including fridge, stove, built-in microwave & dishwasher. Wood grain cabinetry paired w/glass backsplash adds a clean, modern touch. Updated windows (2025 glass) enhance natural light and overall efficiency. Step outside the sliding doors to a TWO-TIERED DECK overlooking a partially fenced yard w/BONUS Rubbermaid shed. Inside, the main floor continues to impress w/a spacious primary bedroom w/laminate flooring featuring DOUBLE CLOSETS, and convenient MF laundry. A 4-pc bath offers linen & broom storage, w/a tub that has been modified but can be converted back if desired. A second bedroom provides a generous closet & laminate flooring, consistent throughout bedrooms. The FULLY FINISHED lower level expands your living space w/a massive FAMILY ROOM anchored by an electric fireplace, PLUS 3-pc bath, laminate flooring & versatile bonus room (currently staged as an office), adding flexibility for growing families or those working from home. ADDITIONAL FEATURES include central vac, furnace & A/C (2004), roof (2017), driveway (2025) & sump pump w/battery backup for added peace of mind. A well-rounded home offering space, function, and long-term value in a great Welland location ~ close to the Welland Canal, shopping, Niagara College, hospital & easy highway access. Note - there is an easement for community drainage. CLICK ON MULTIMEDIA for virtual tour, drone photos, floor plans & more.
| MLS® Number | X12967342 |
| Status | Sold |
| Listing Type | For Sale |
| Property Type | Single Family Home |
| Interior Size | 1,100 sq ft |
| Beds / Baths | 2 bed · 2 bath |
| City | Welland |
| Postal Code | L3C 7H9 |
| Province | ON |
| Listed Date | April 9, 2026 |
| Brokerage | RE/MAX ESCARPMENT REALTY INC. |
Sign in to reveal recent sold prices in this area.