Photo of 8 St. Marks RoadJust Listed
$159,000
8 St. Marks Road
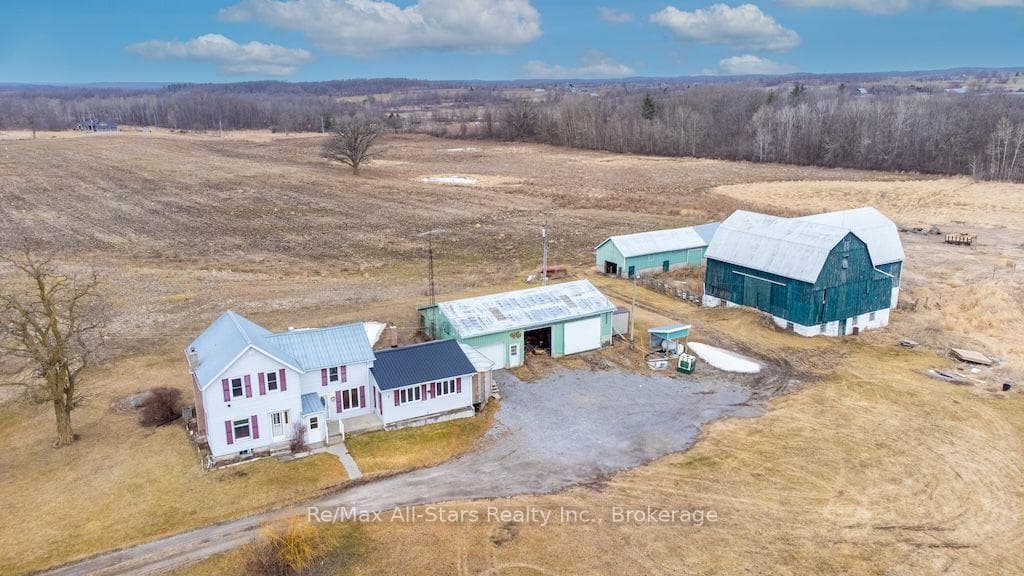
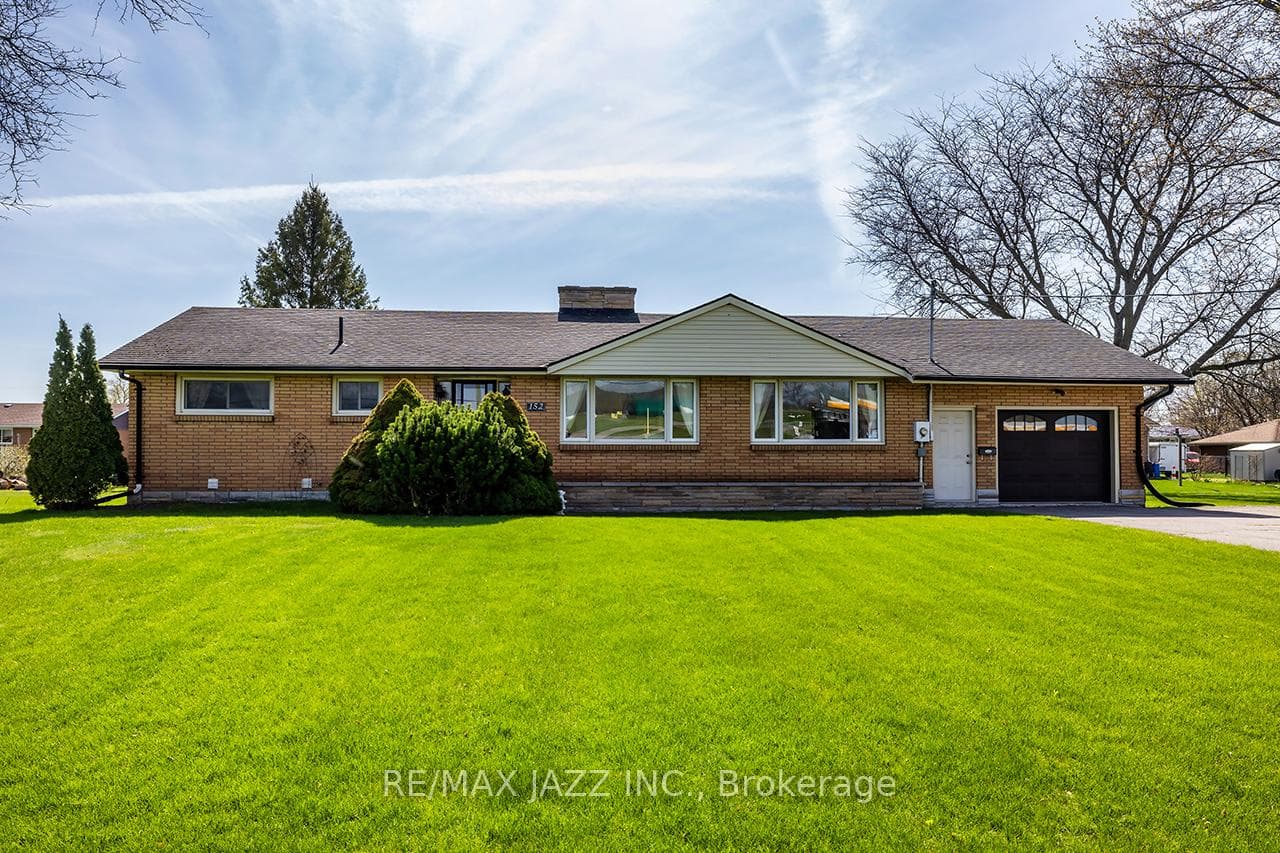
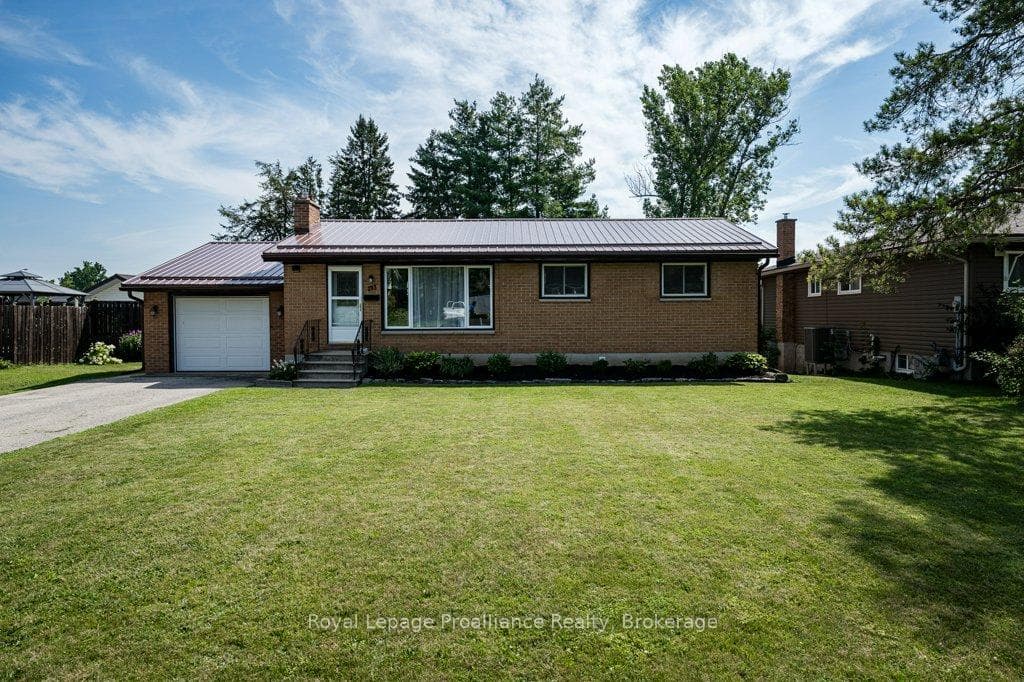
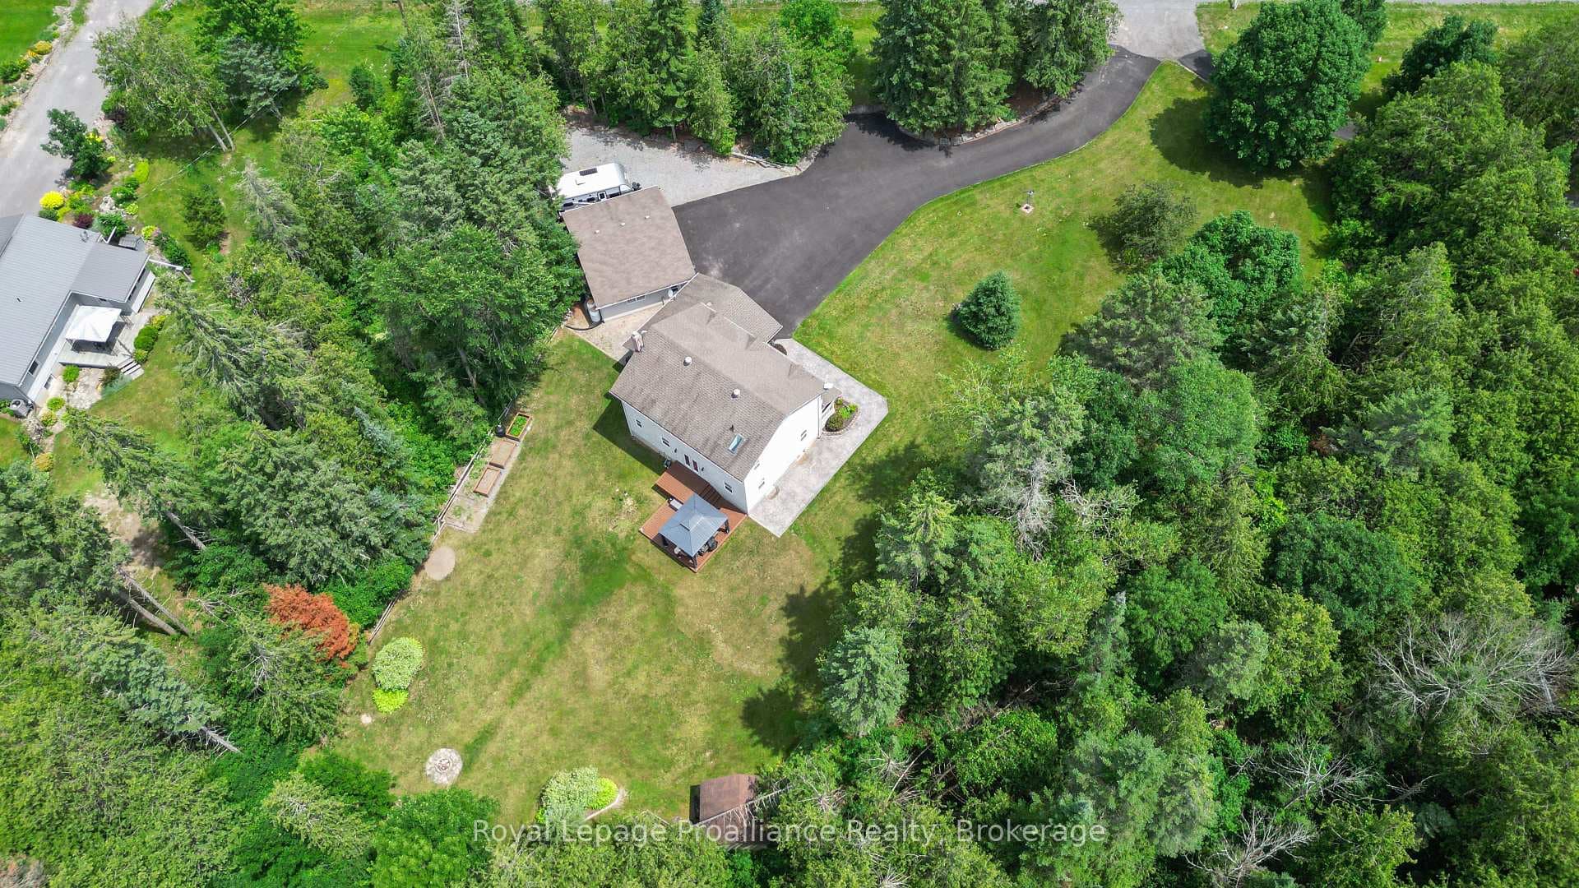
Welcome to 12 Cosgrove Lane, an enchanting home set on approximately 3.4 acres with included river frontage on a separate deed to access to the picturesque Crowe River. This beautifully renovated property offers 3 bedrooms, one on the main floor and 2 full baths. Cozy up in the main living area with a newly installed WETT-certified wood stove featuring a stainless steel chimney, and stay connected with free internet service provided by Rural Lynx through a rural link hub. Explore the outdoors by paddling to Callaghan's Rapids, docking your boat, and walking up to the Iron Bridges. Enjoy fishing or simply soaking in the serene surroundings. Entertain guests on the spacious back deck or relax on the front porch, savoring the tranquility. The home boasts numerous recent upgrades, including a renovated roof, new windows, a propane furnace, a water softener, and a freshly drywalled and painted basement. A Mennonite-built garage with an attached shed provides ample storage space. The garden is a delight with perennials such as raspberries, asparagus, lilies, and strawberries. Outdoor enthusiasts will love the nearby Trans Canada Trail, perfect for cycling, four-wheeling, or hiking. Note that the deeded waterfront access is on a separate deed, ensuring your own private slice of riverfront heaven.
| MLS® Number | X8362220 |
| Status | Sold |
| Listing Type | For Sale |
| Property Type | Single Family Home |
| Interior Size | 0 sq ft |
| Beds / Baths | 3 bed · 2 bath |
| City | Stirling-Rawdon |
| Postal Code | K0K 2M0 |
| Province | ON |
| Listed Date | May 13, 2026 |
| Brokerage | EXIT REALTY GROUP |
Sign in to reveal recent sold prices in this area.