
Photo of 51 Jefferson Side Road Unit 120For Rent
$2,700
51 Jefferson Side Road Unit 120
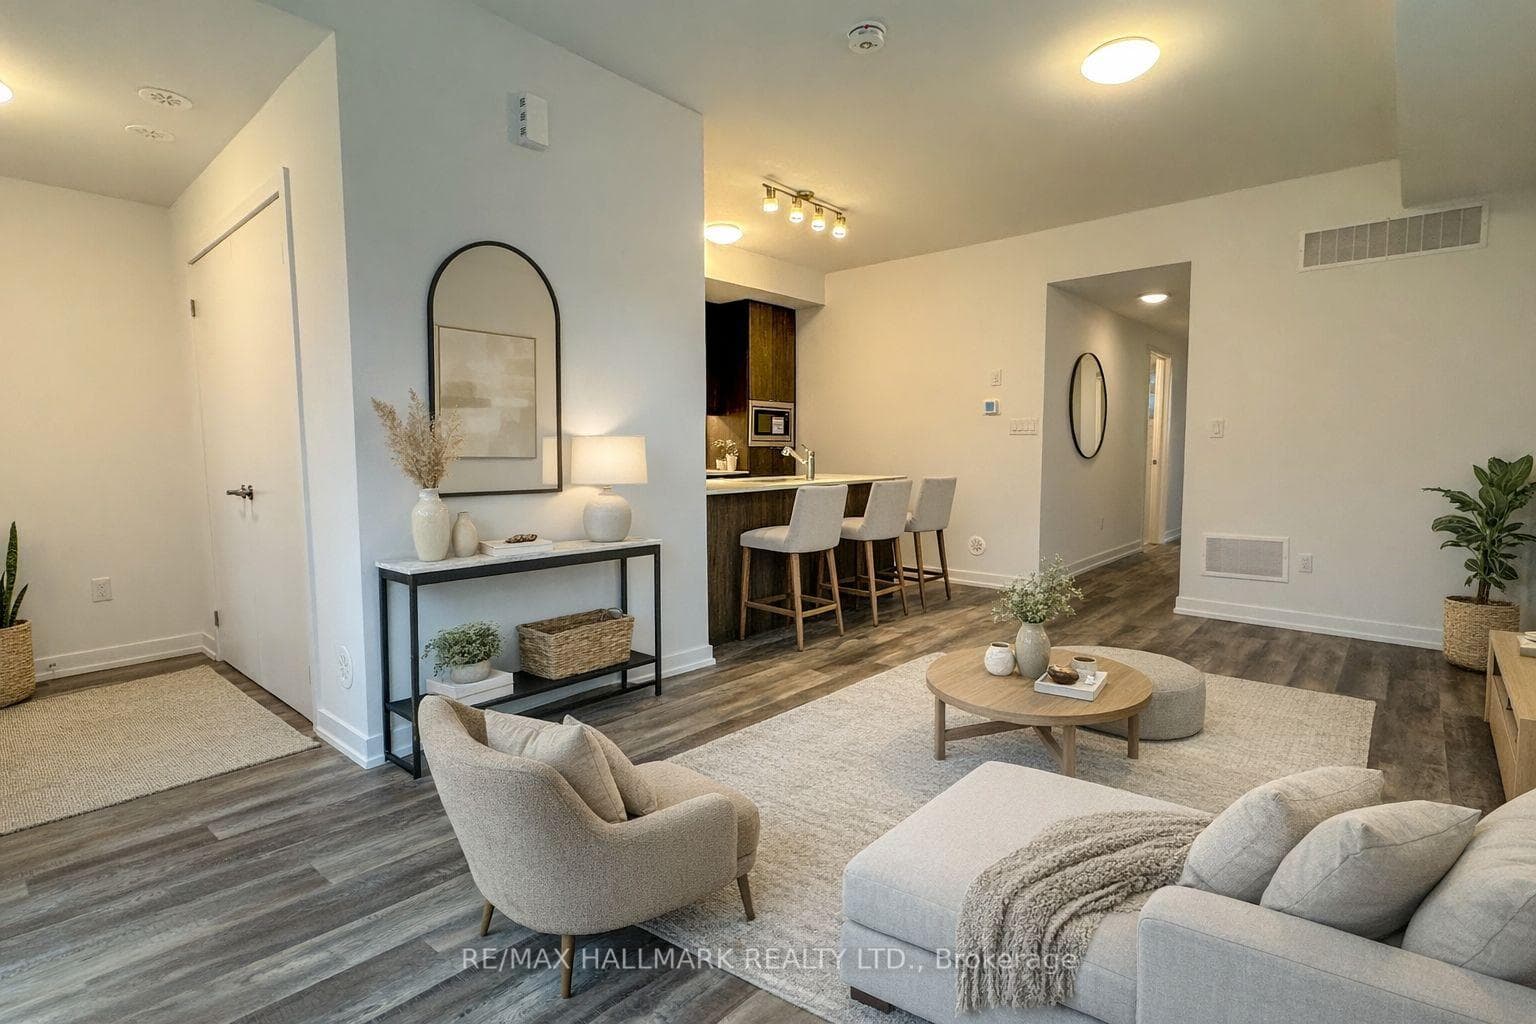
Welcome To This Stunning Brand New Treasure Hill Home In The Heart Of Richmond Hill. This Elegant 4 Bedroom, 3.5 Bathroom Residence With A Double Car Garage Offers A Perfect Blend Of Modern Design And Everyday Functionality. Featuring 9-Foot Smooth Ceilings, Upgraded Contemporary Lighting, Pot Lights Throughout The Main Level, And A Carpet-Free Interior, The Home Showcases Quality Craftsmanship And Stylish Finishes Throughout. The Bright, Open Concept Layout Includes A Gourmet Kitchen With Quartz Countertops, A Sleek Backsplash, Oversized Center Island With A Breakfast Bar, And Premium Stainless Steel Appliances, Ideal For Both Daily Living And Entertaining. The Spacious Living And Dining Areas Flow Seamlessly Into The Inviting Family Room, Complete With A Cozy Electric Fireplace. The Primary Bedroom Features A 4-Piece Ensuite And A Walk-In Closet. Two Additional Bedrooms And A Convenient Laundry Room Are Located On The Upper Level. A Fourth Bedroom On The Ground Floor, Complete With Its Own 4-Piece Ensuite, Is Perfect For Guests, In-Laws, Or A Private Home Office. Ideally Situated Just Minutes From Hwy 404 And Hwy 7, As Well As GO Transit, This Home Offers Easy Access To Top-Rated Schools, Parks, Shopping, And Everyday Amenities. **Hot Water Heater/Boiler Rental Is Included In The Rent.**
| MLS® Number | N12883440 |
| Status | Sold |
| Listing Type | For Lease |
| Property Type | Townhouse |
| Interior Size | 1,500 sq ft |
| Beds / Baths | 4 bed · 4 bath |
| City | Richmond Hill |
| Postal Code | L4B 0J4 |
| Province | ON |
| Listed Date | March 14, 2026 |
| Brokerage | SUPERSTARS REALTY LTD. |
Sign in to reveal recent sold prices in this area.




