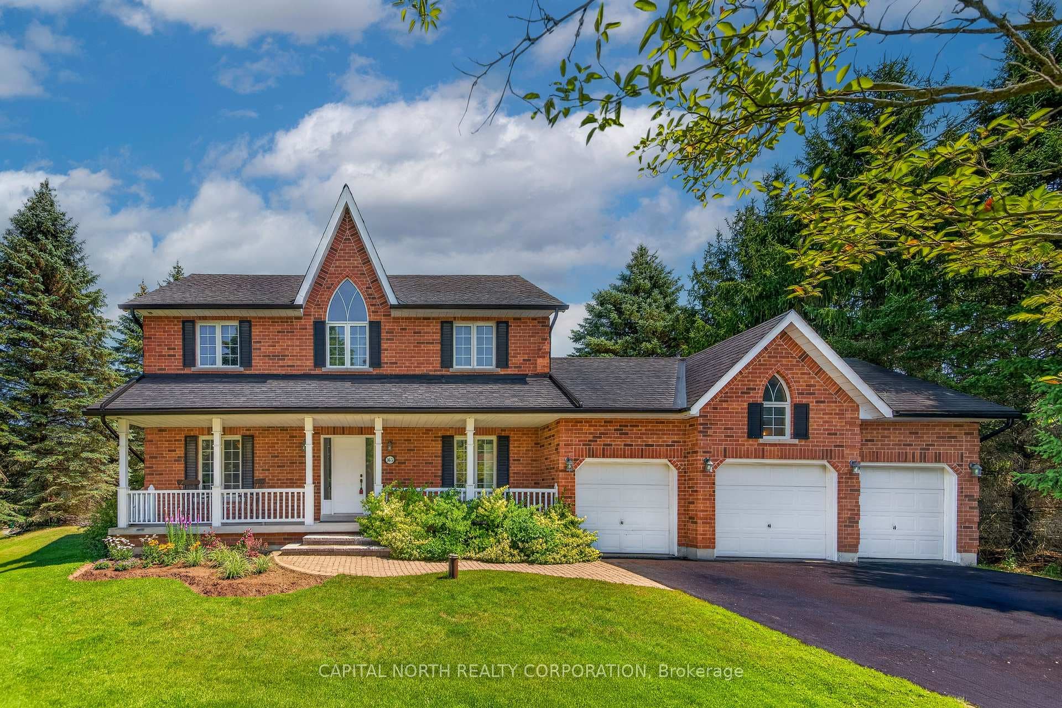
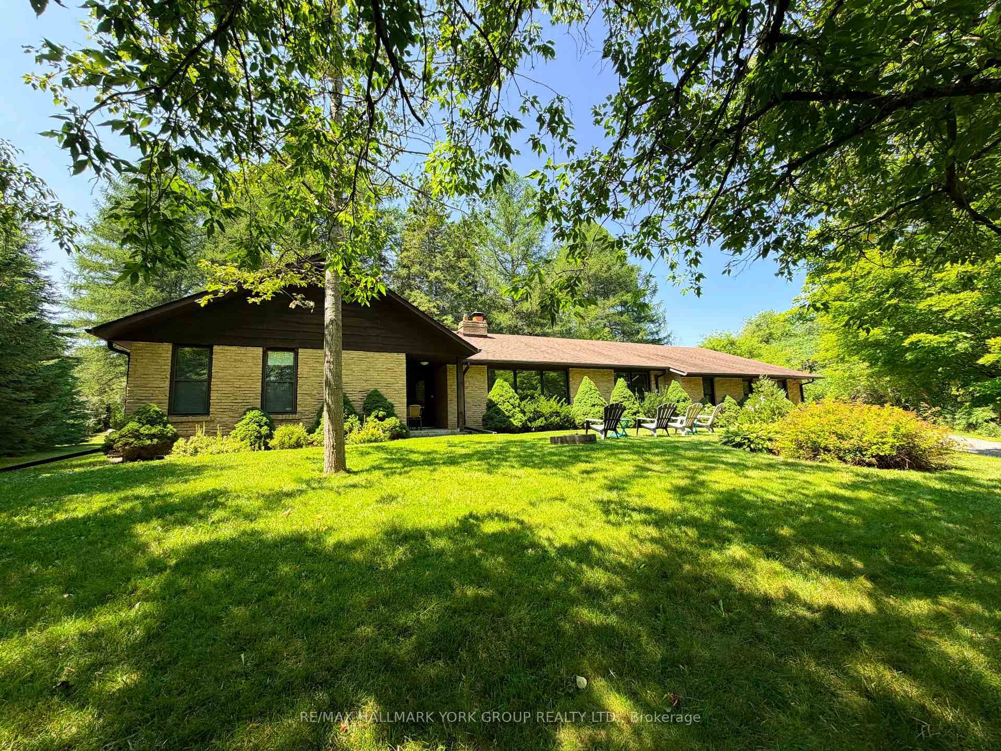
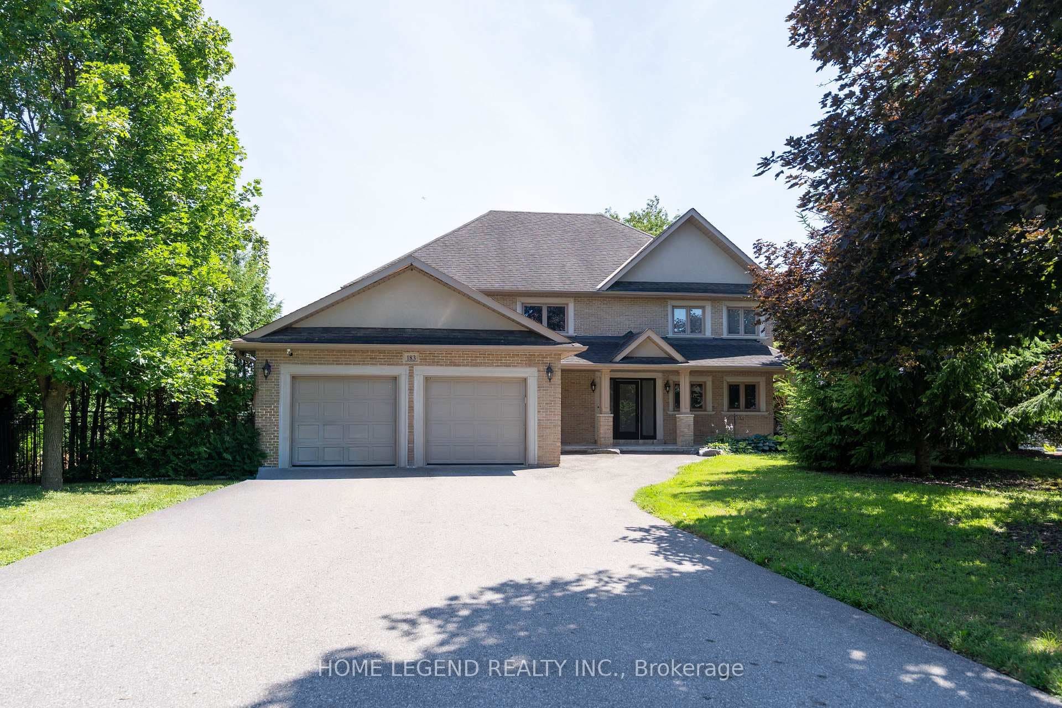
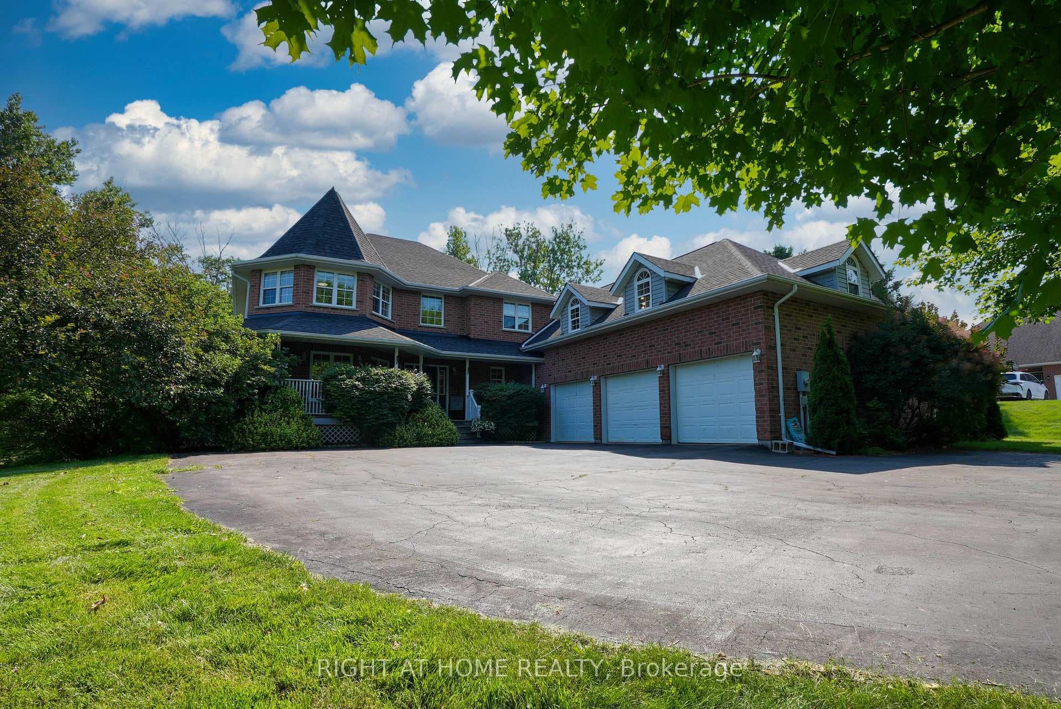
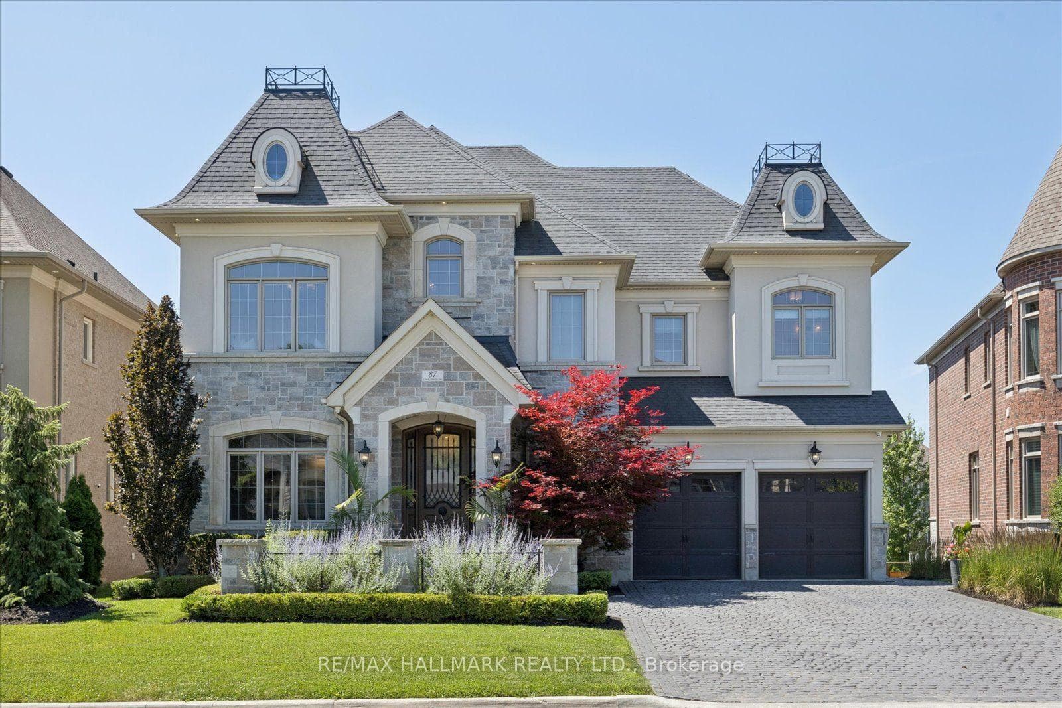
Photo of 1065 20th Side RoadJust Listed
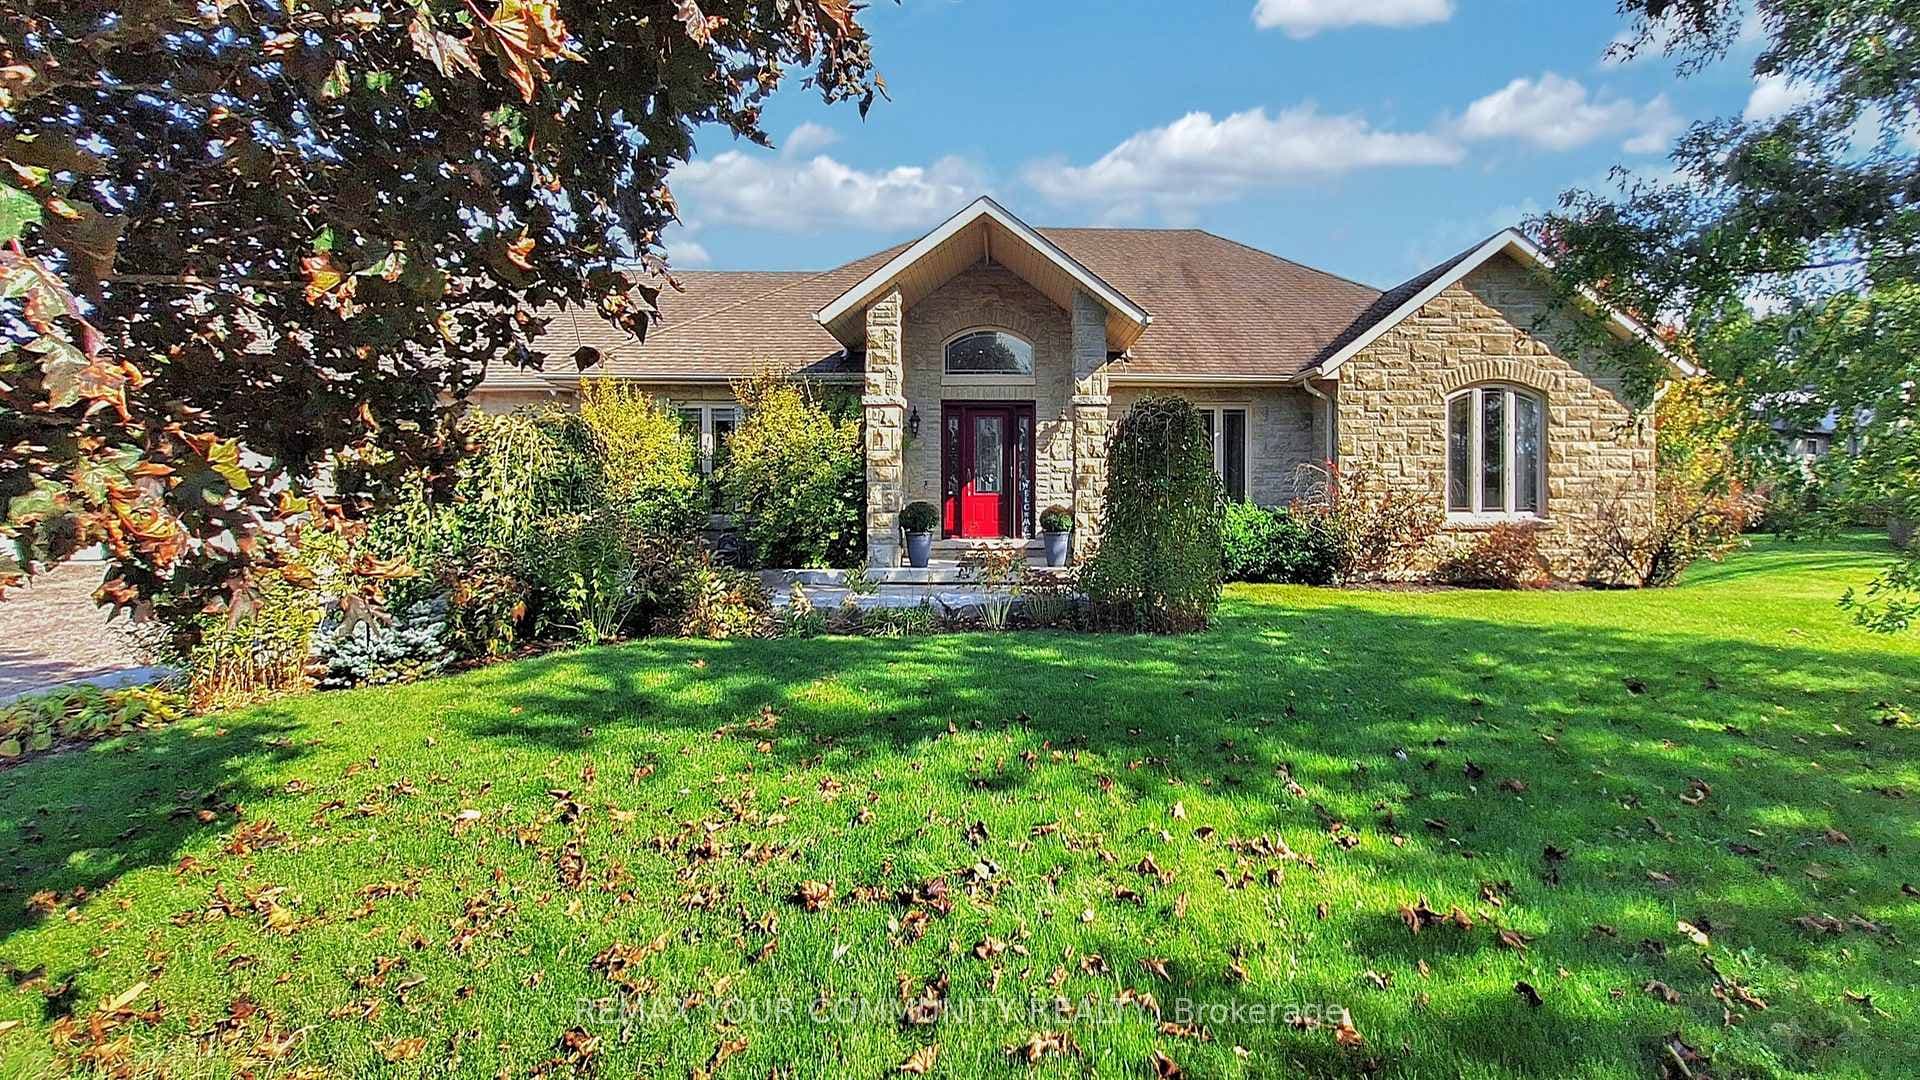
$7,500,000
1065 20th Side Road
Luxury living meets nature on a premium sun-filled ravine lot tucked away on a quiet cul-de-sac. This exceptional home offers almost 5,000 sq.ft. of beautifully designed living space, showcasing over $200,000 in upgrades and designer finishes throughout. Featuring 10-ft ceilings on the main level, hardwood floors, crown mouldings, and elegant picture-frame detailing throughout, this home is designed for both everyday living and sophisticated entertaining. The chef-inspired kitchen boasts quartz countertops, custom cabinetry, and abundant storage, while the stunning family room is anchored by floor-to-ceiling custom feature wall units with fireplace and marble surround. Upstairs, 9-ft ceilings enhance five spacious bedrooms, most offering ensuite or semi-ensuite access. The luxurious primary retreat features a spa-inspired ensuite with a freestanding tub, oversized glass shower, and dual vanities. A finished walkout lower level provides exceptional additional living space for recreation, entertaining, or extended family living, complete with a beautifully appointed spa-like bathroom. Enjoy resort-style outdoor living with a walk out from your kitchen to an expansive full house width deck overlooking the tranquil ravine, featuring a gas fire table, dining area, and BBQ gas line. The covered lower-level outdoor retreat offers an additional lounge area with a gas fire table and dining space, while the private backyard provides ample room for a future pool and the ultimate outdoor oasis. Ideally located just minutes from Highway 400, GO Transit, Country Day School, Villanova College, and the Zancor Recreation Complex, this remarkable home offers the perfect blend of luxury, privacy, and convenience.
| MLS® Number | N13258980 |
| Status | Sold |
| Listing Type | For Sale |
| Property Type | Single Family Home |
| Interior Size | 3,500 sq ft |
| Beds / Baths | 5 bed · 5 bath |
| City | King |
| Postal Code | L7B 0P5 |
| Province | ON |
| Listed Date | June 5, 2026 |
| Brokerage | ENGEL & VOLKERS TORONTO CITY |
Sign in to reveal recent sold prices in this area.